OverviewAmenitiesLocationGalleryPlan DetailsDownload Brochure
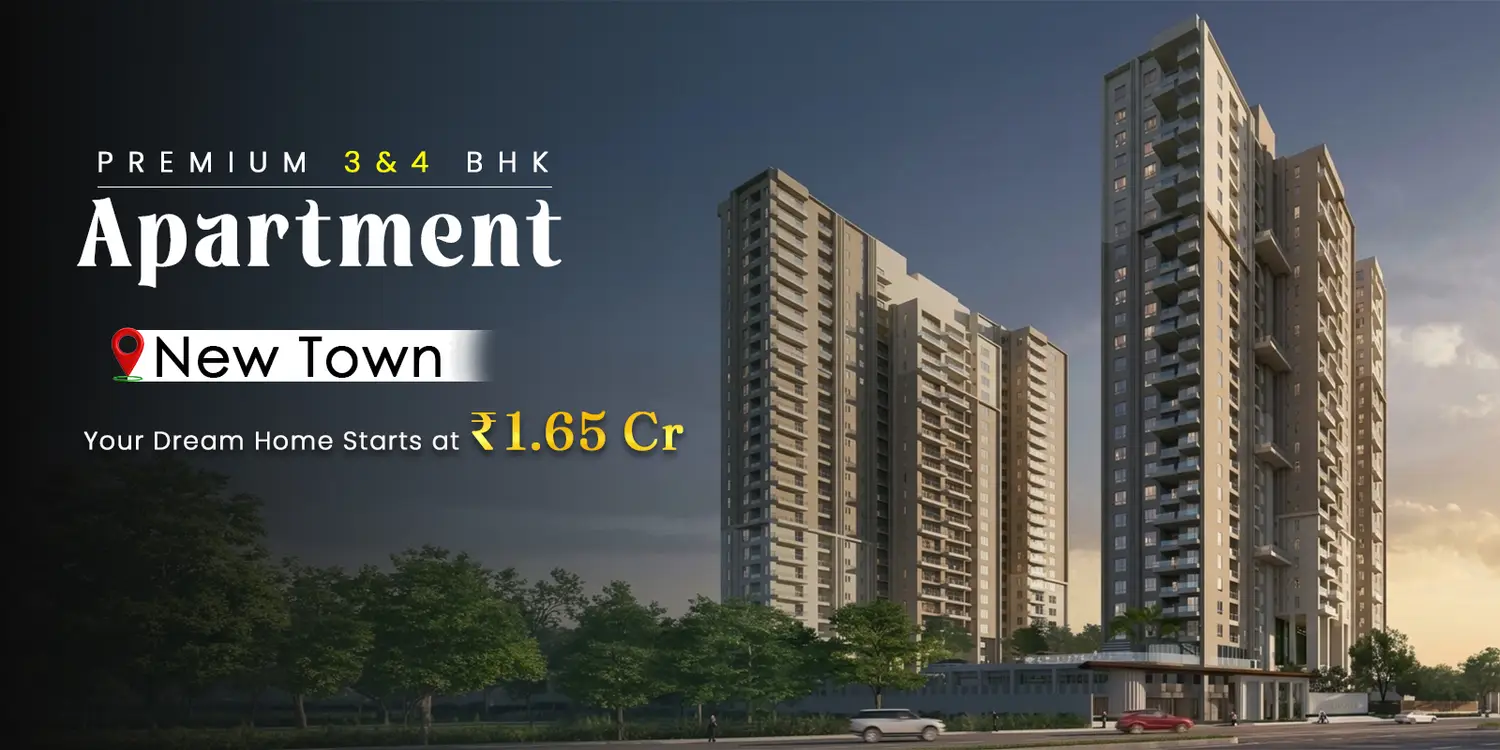
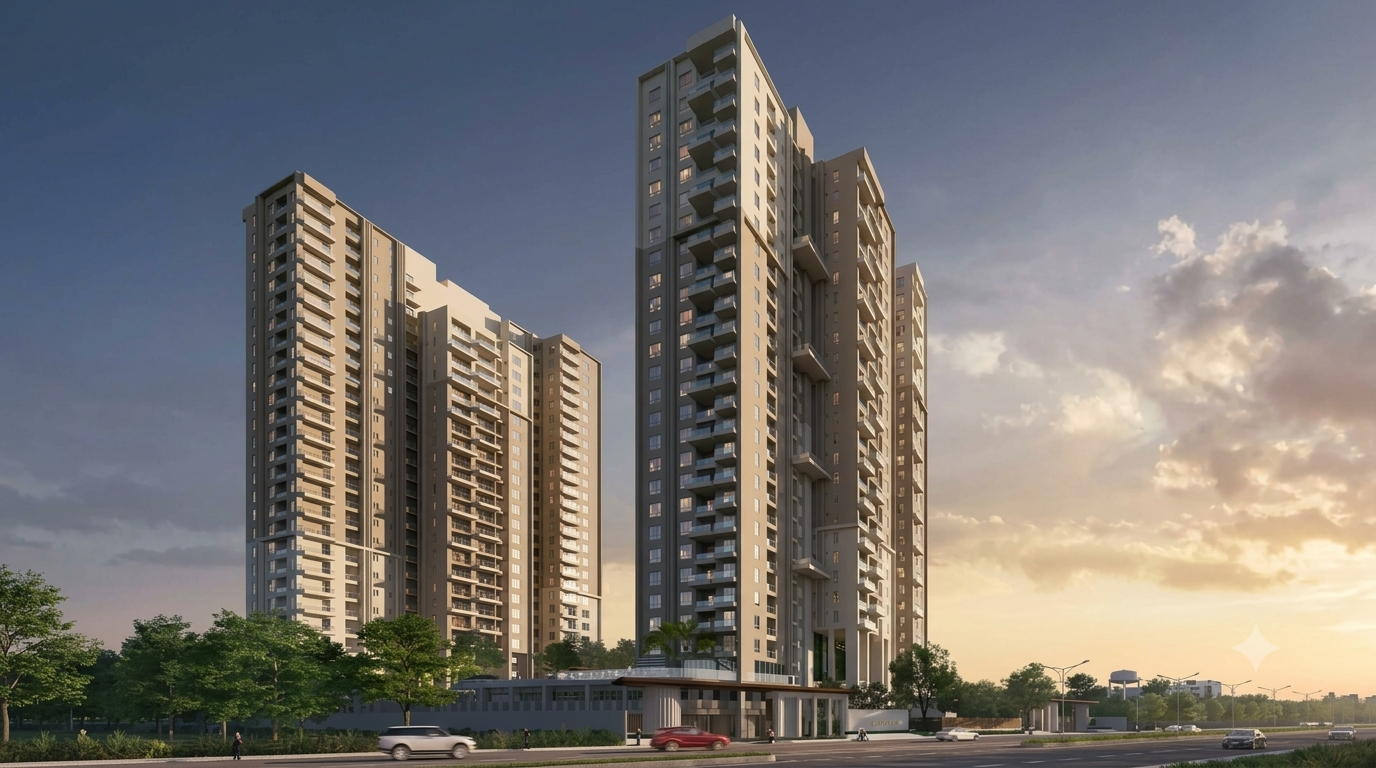
Front view of Vinayak Amara showcasing elegant twin residential towers with contemporary architecture, landscaped surroundings and a grand entrance.
Experience a New Way of Living

Land Area
2 Acres

Bedroom
3 BHK | 4 BHK

Elevation
G+27 (2 Acres)

Possession
Mid of 2029

To know more, fill out the form
Please fill all the required fields!
Please accept terms and conditions to proceed

Overview

Your Gateway to Premium Living

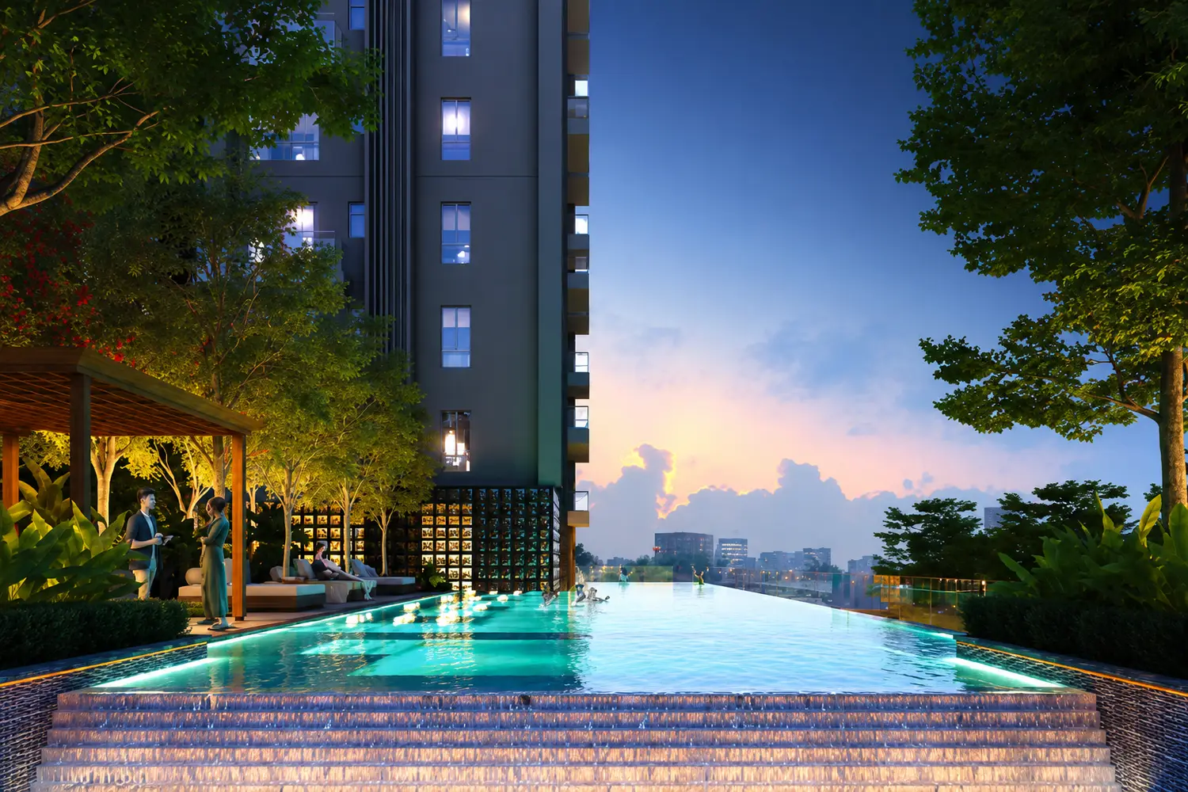
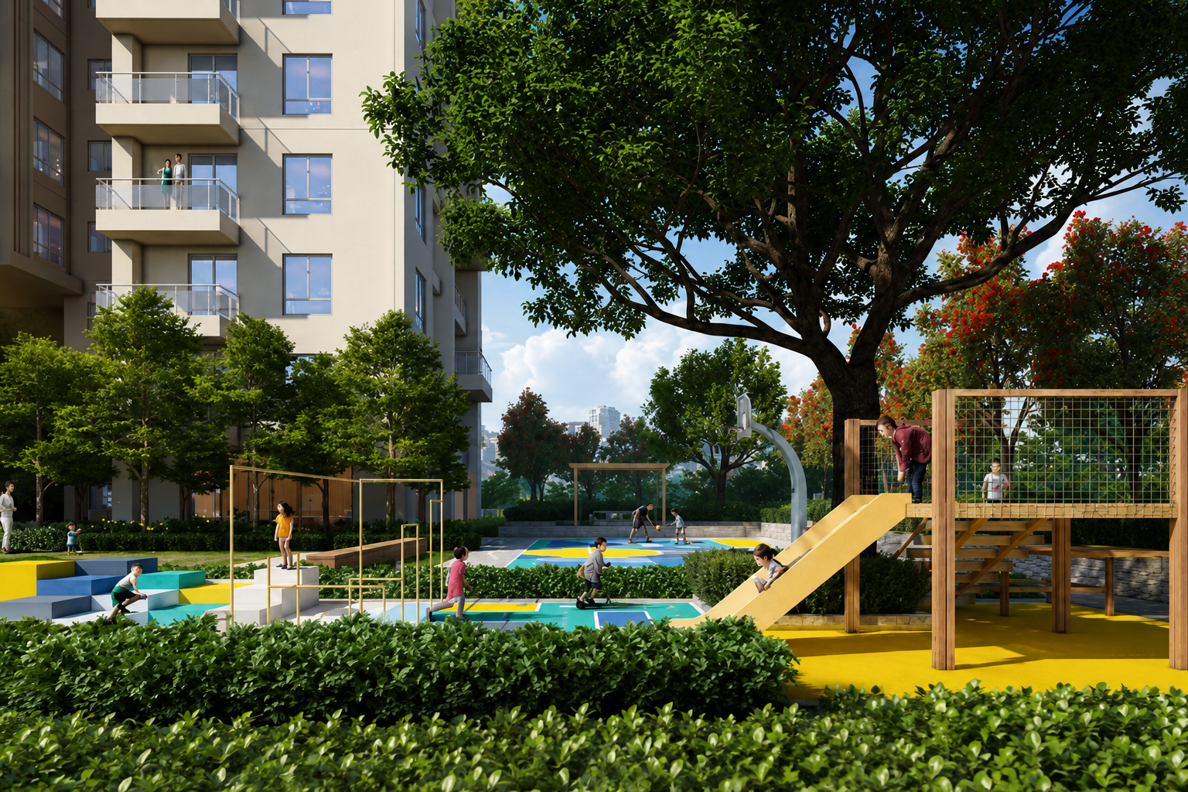
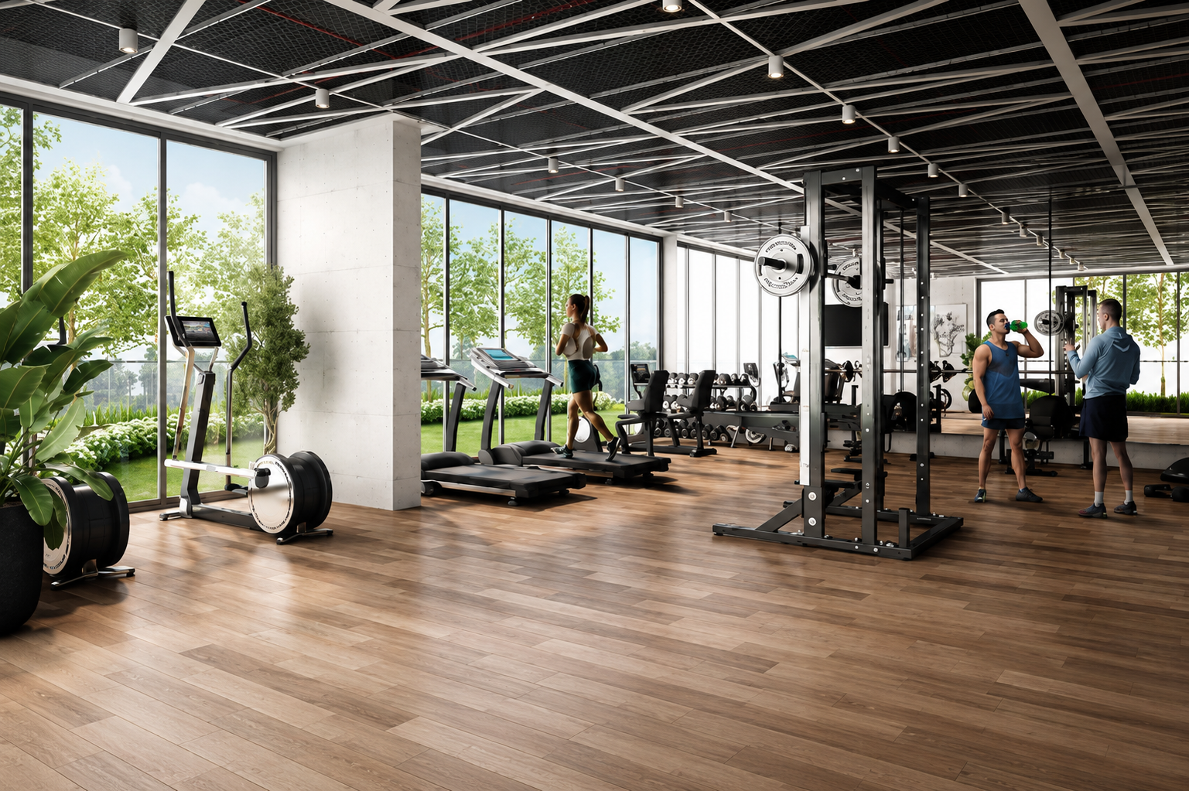
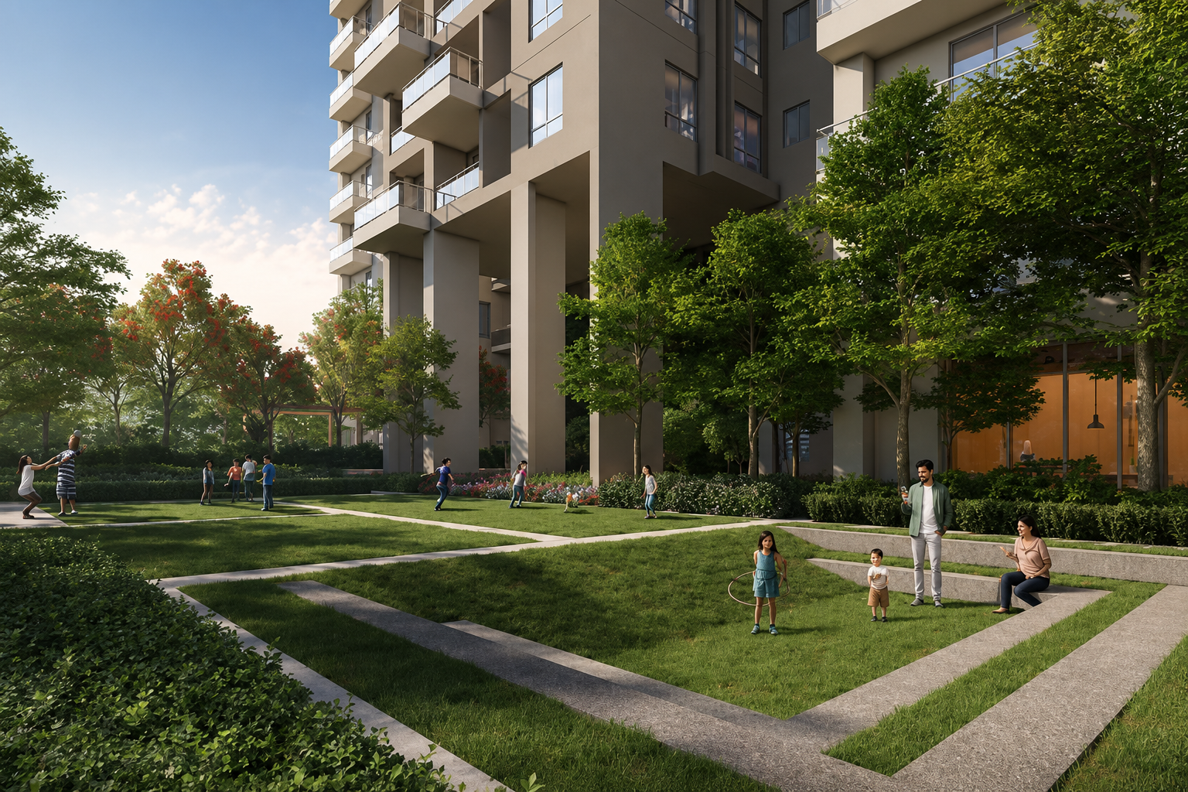
Vinayak Amara is a premium residential development in New Town Action Area II, offering luxurious 3 and 4 BHK Vaastu-compliant apartments with double-height sky gardens, three-side open layouts, and 82% open green spaces. Featuring elegant twin towers, world-class amenities, landscaped surroundings, and excellent connectivity, it delivers a refined lifestyle designed for modern urban living.

To know more, fill out the form
Please fill all the required fields!
Please accept terms and conditions to proceed

Location Advantages

Find Your Perfect Home in the Perfect Location

location-pin

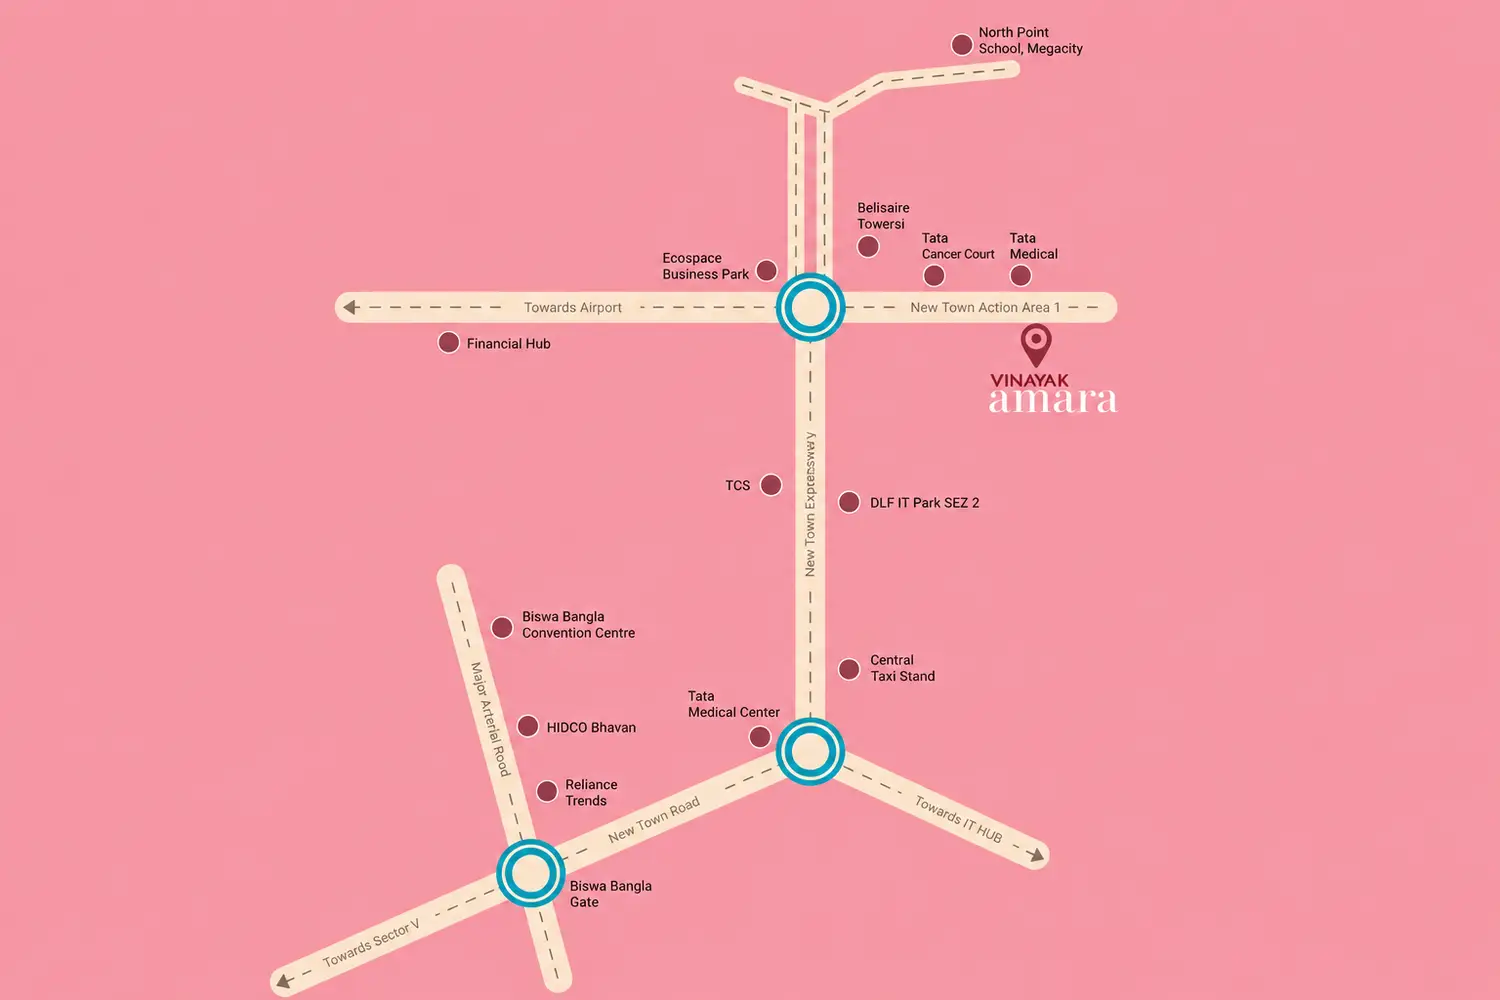
1 Min - Central Mall

location-pin

5 Min - Tata Medical Center

location-pin

8 Min - Amity University

location-pin

20 Min - Ecospace Business Park

location-pin

5 Min - Delhi Public School, Newtown

Location map of Vinayak Amara showing excellent connectivity to New Town, IT Hub, Airport, schools, hospitals and business districts.

Master Plan

Crafted for Refined Living

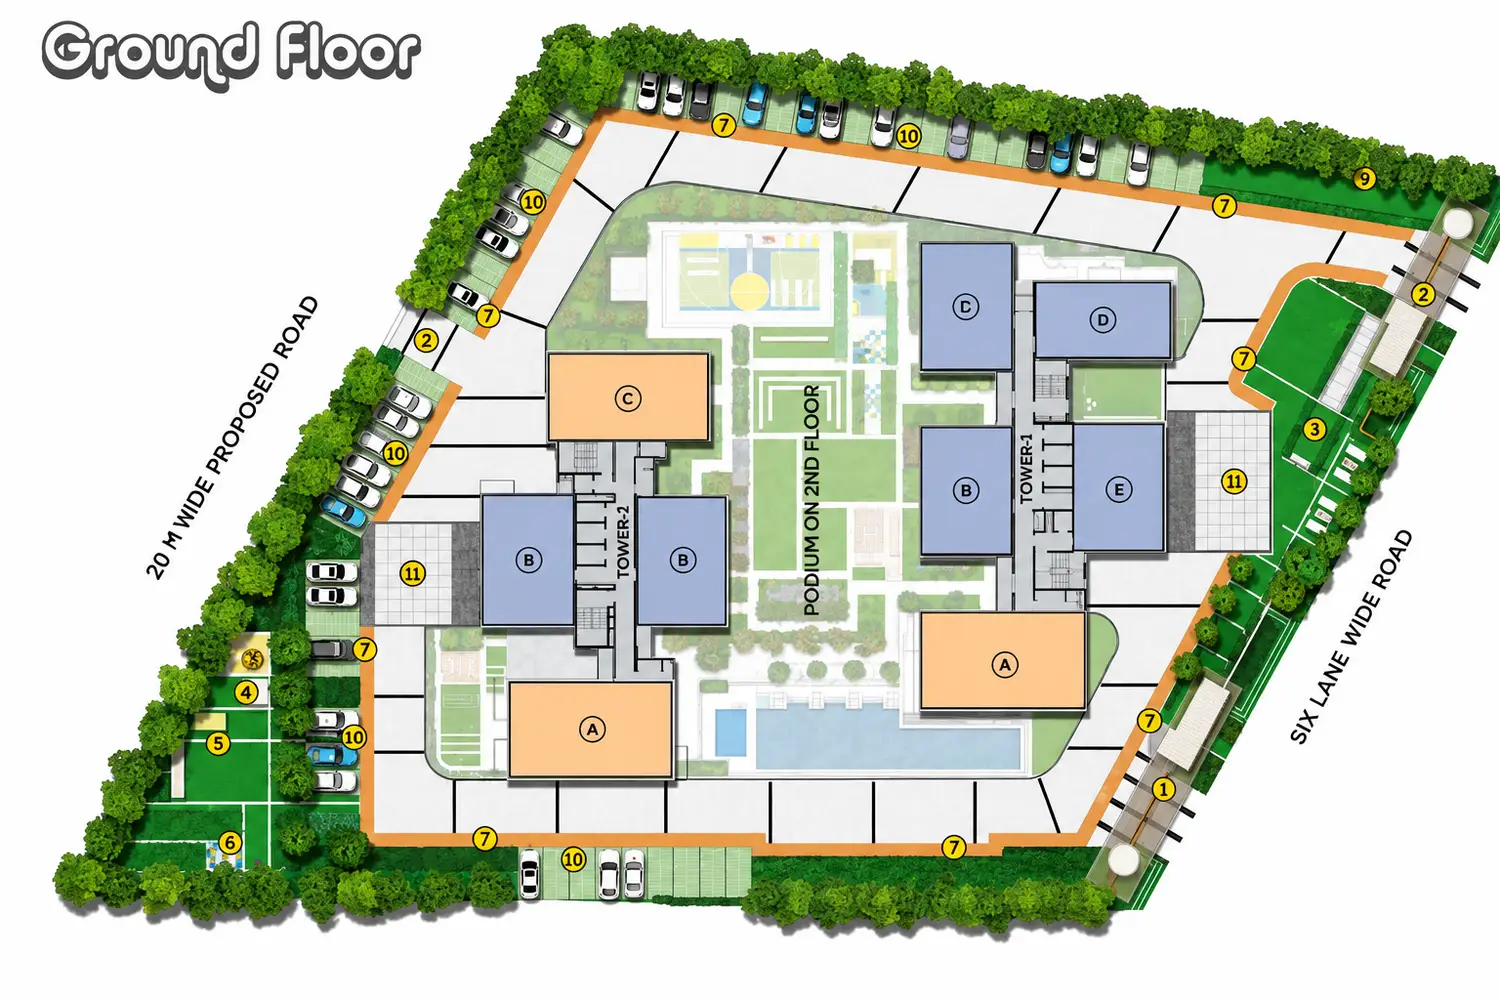
Vinayak Amara master plan showing residential towers, landscaped podium, swimming pool, sports courts, parking, and internal road network.
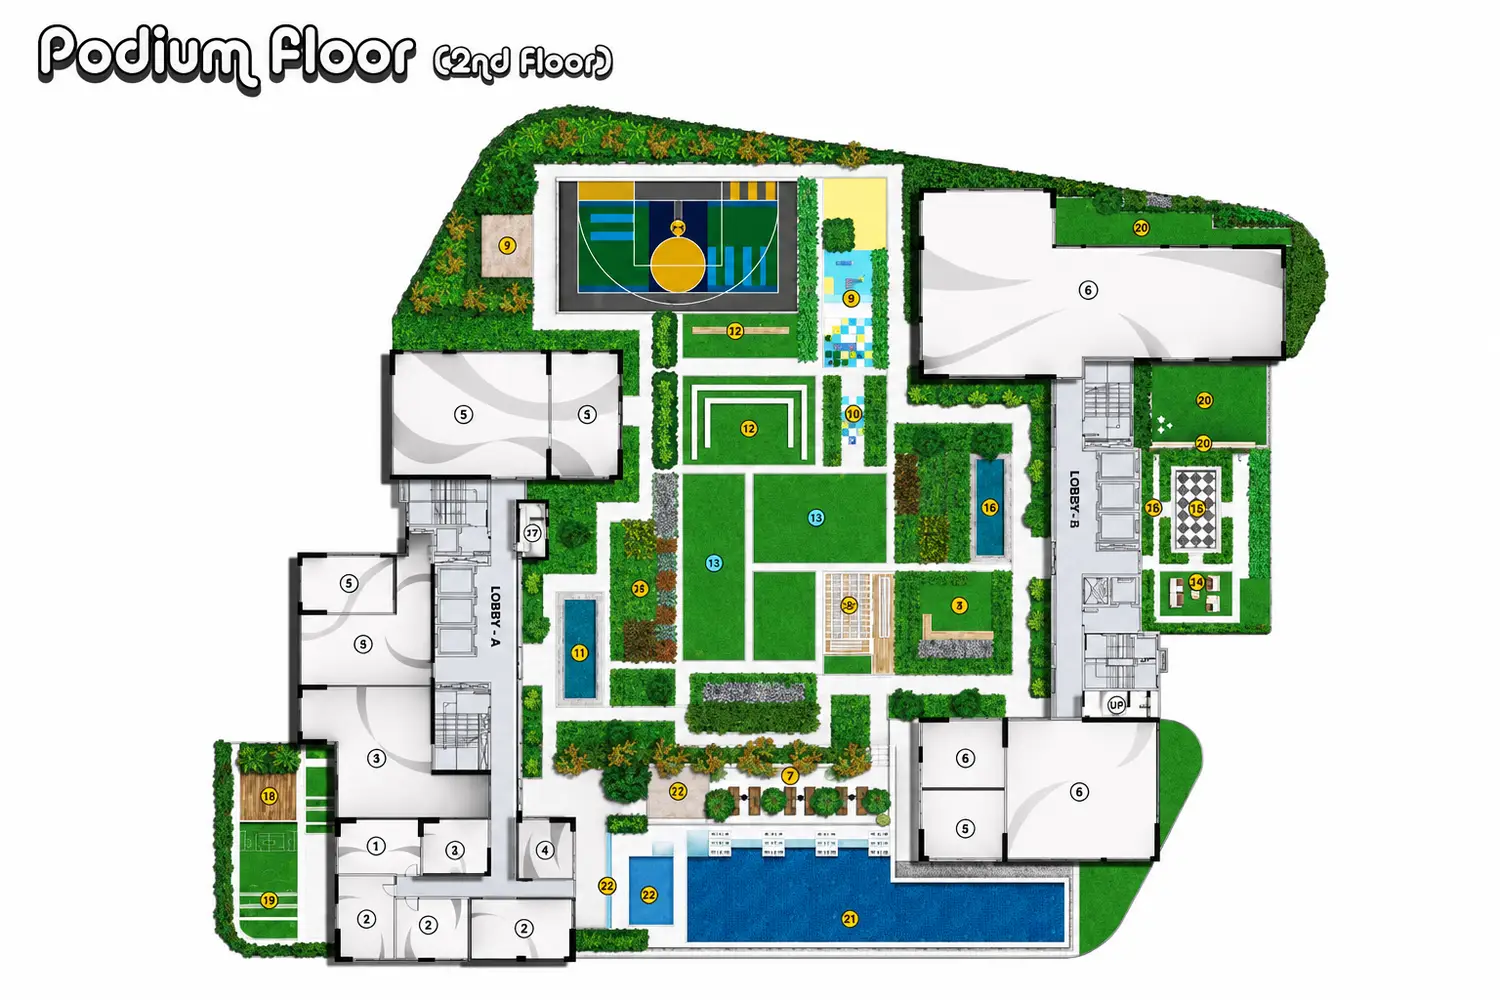
Vinayak Amara podium floor plan showcasing landscaped gardens, swimming pool, sports court, children's play area and recreational amenities.

Plan Details

Elevated Living at Remarkable Value

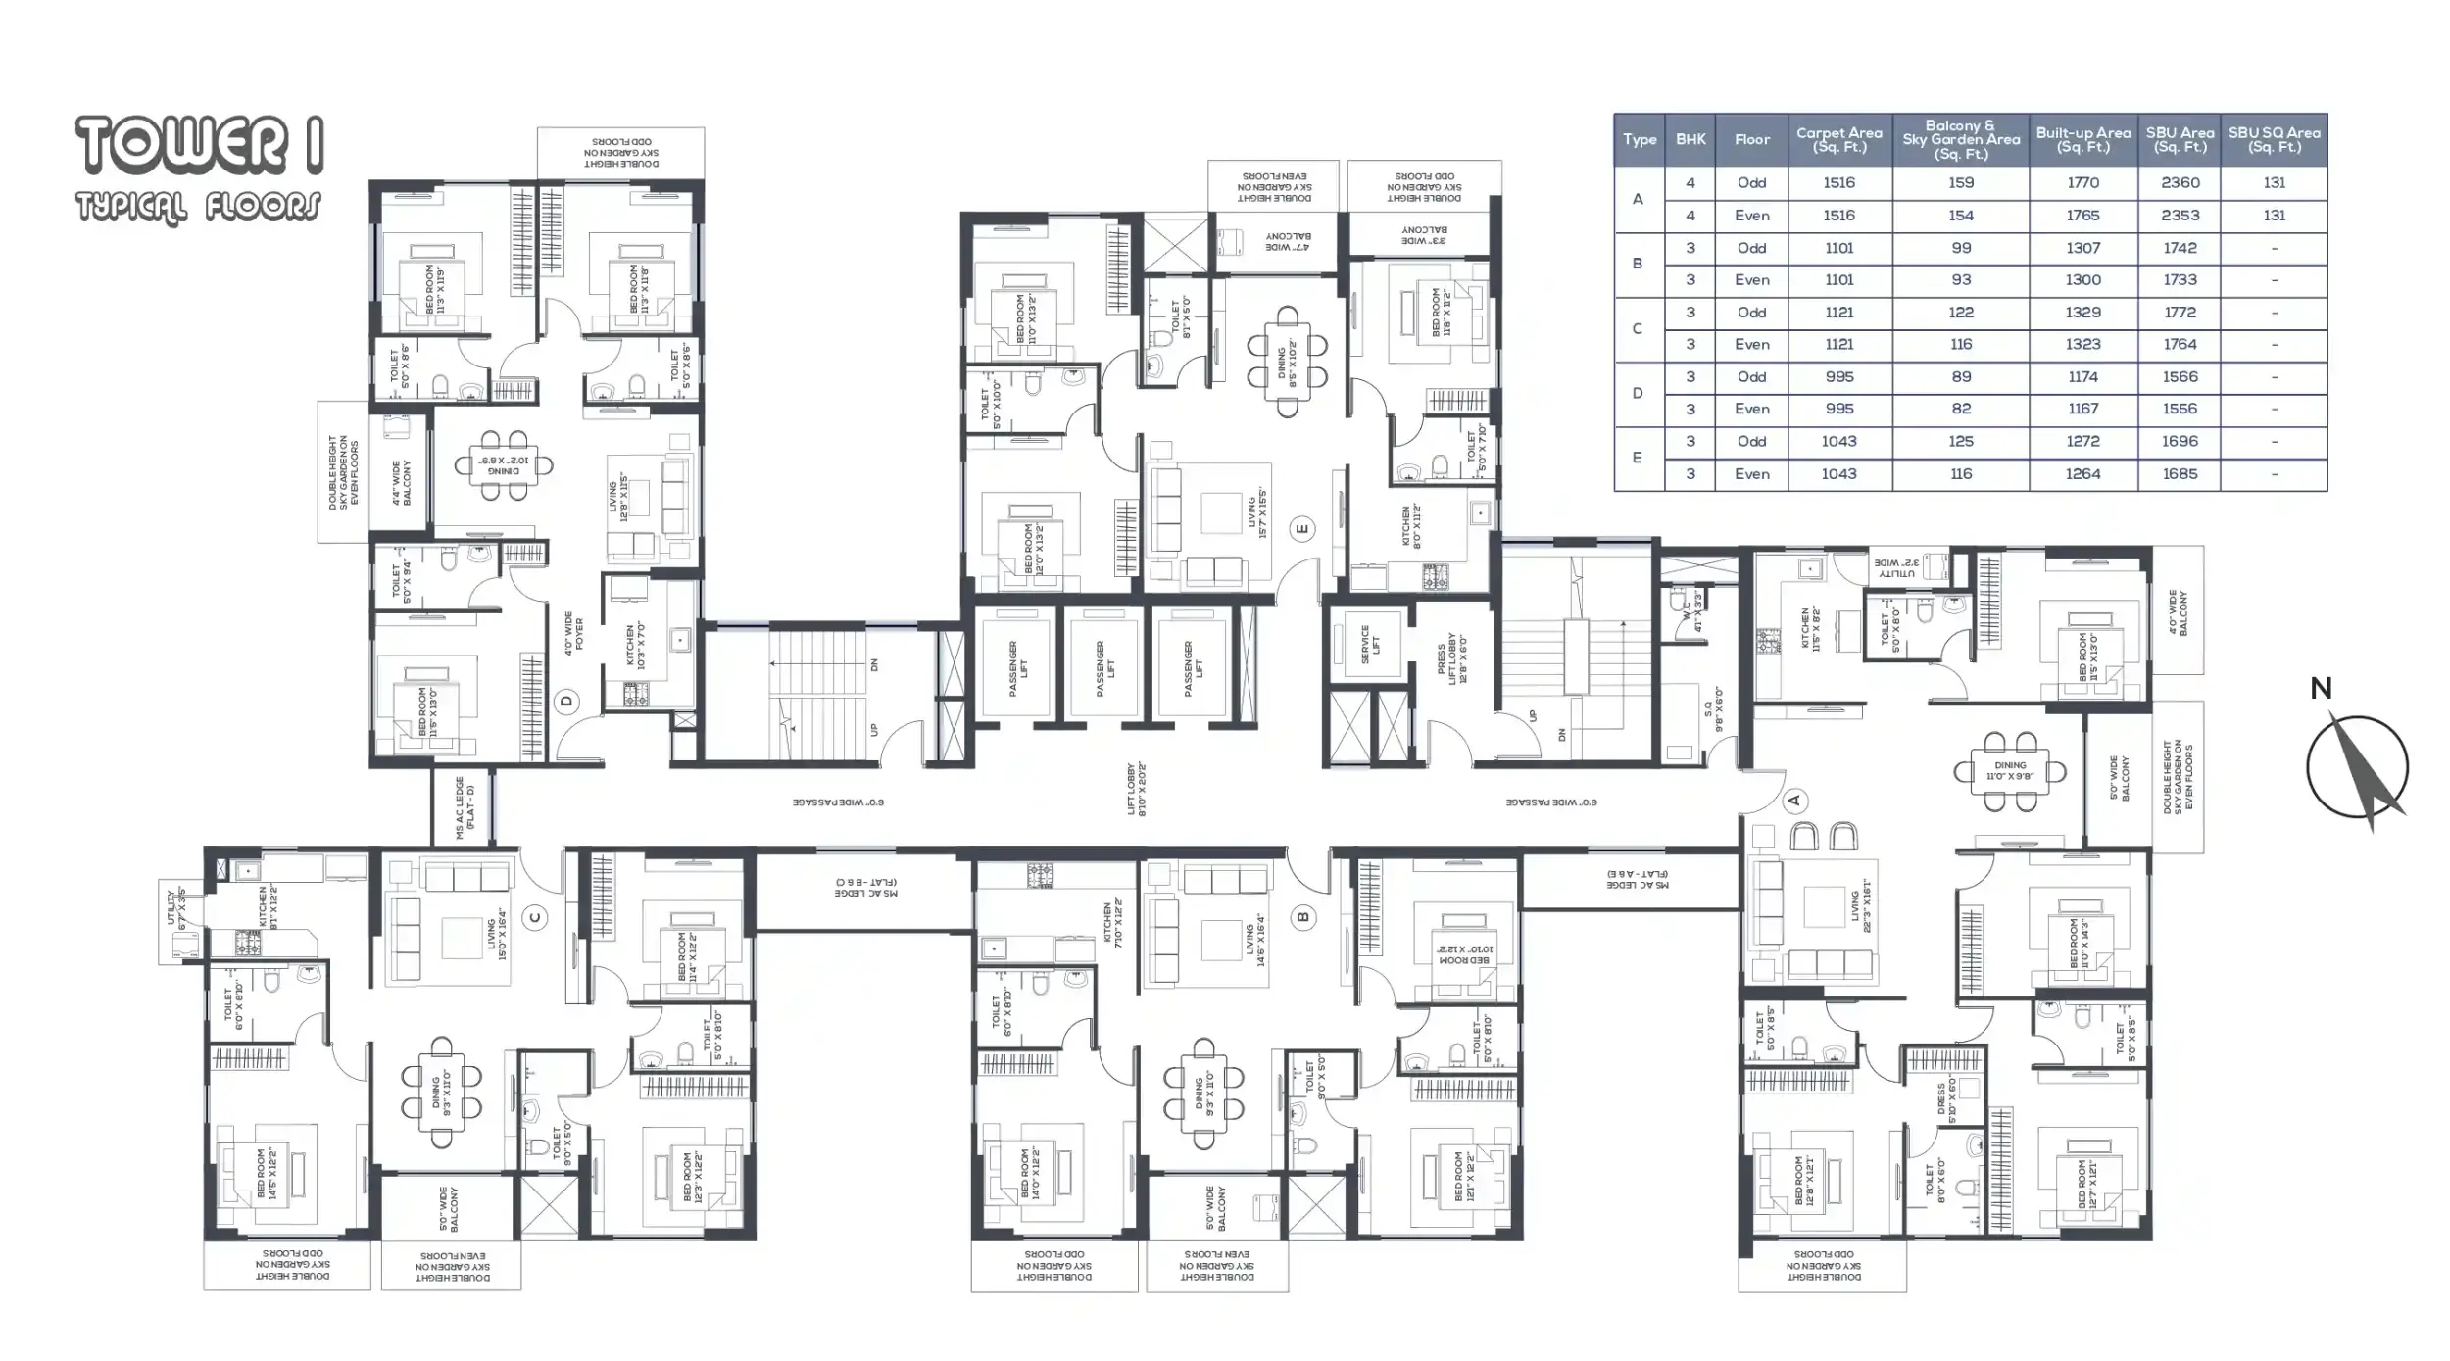
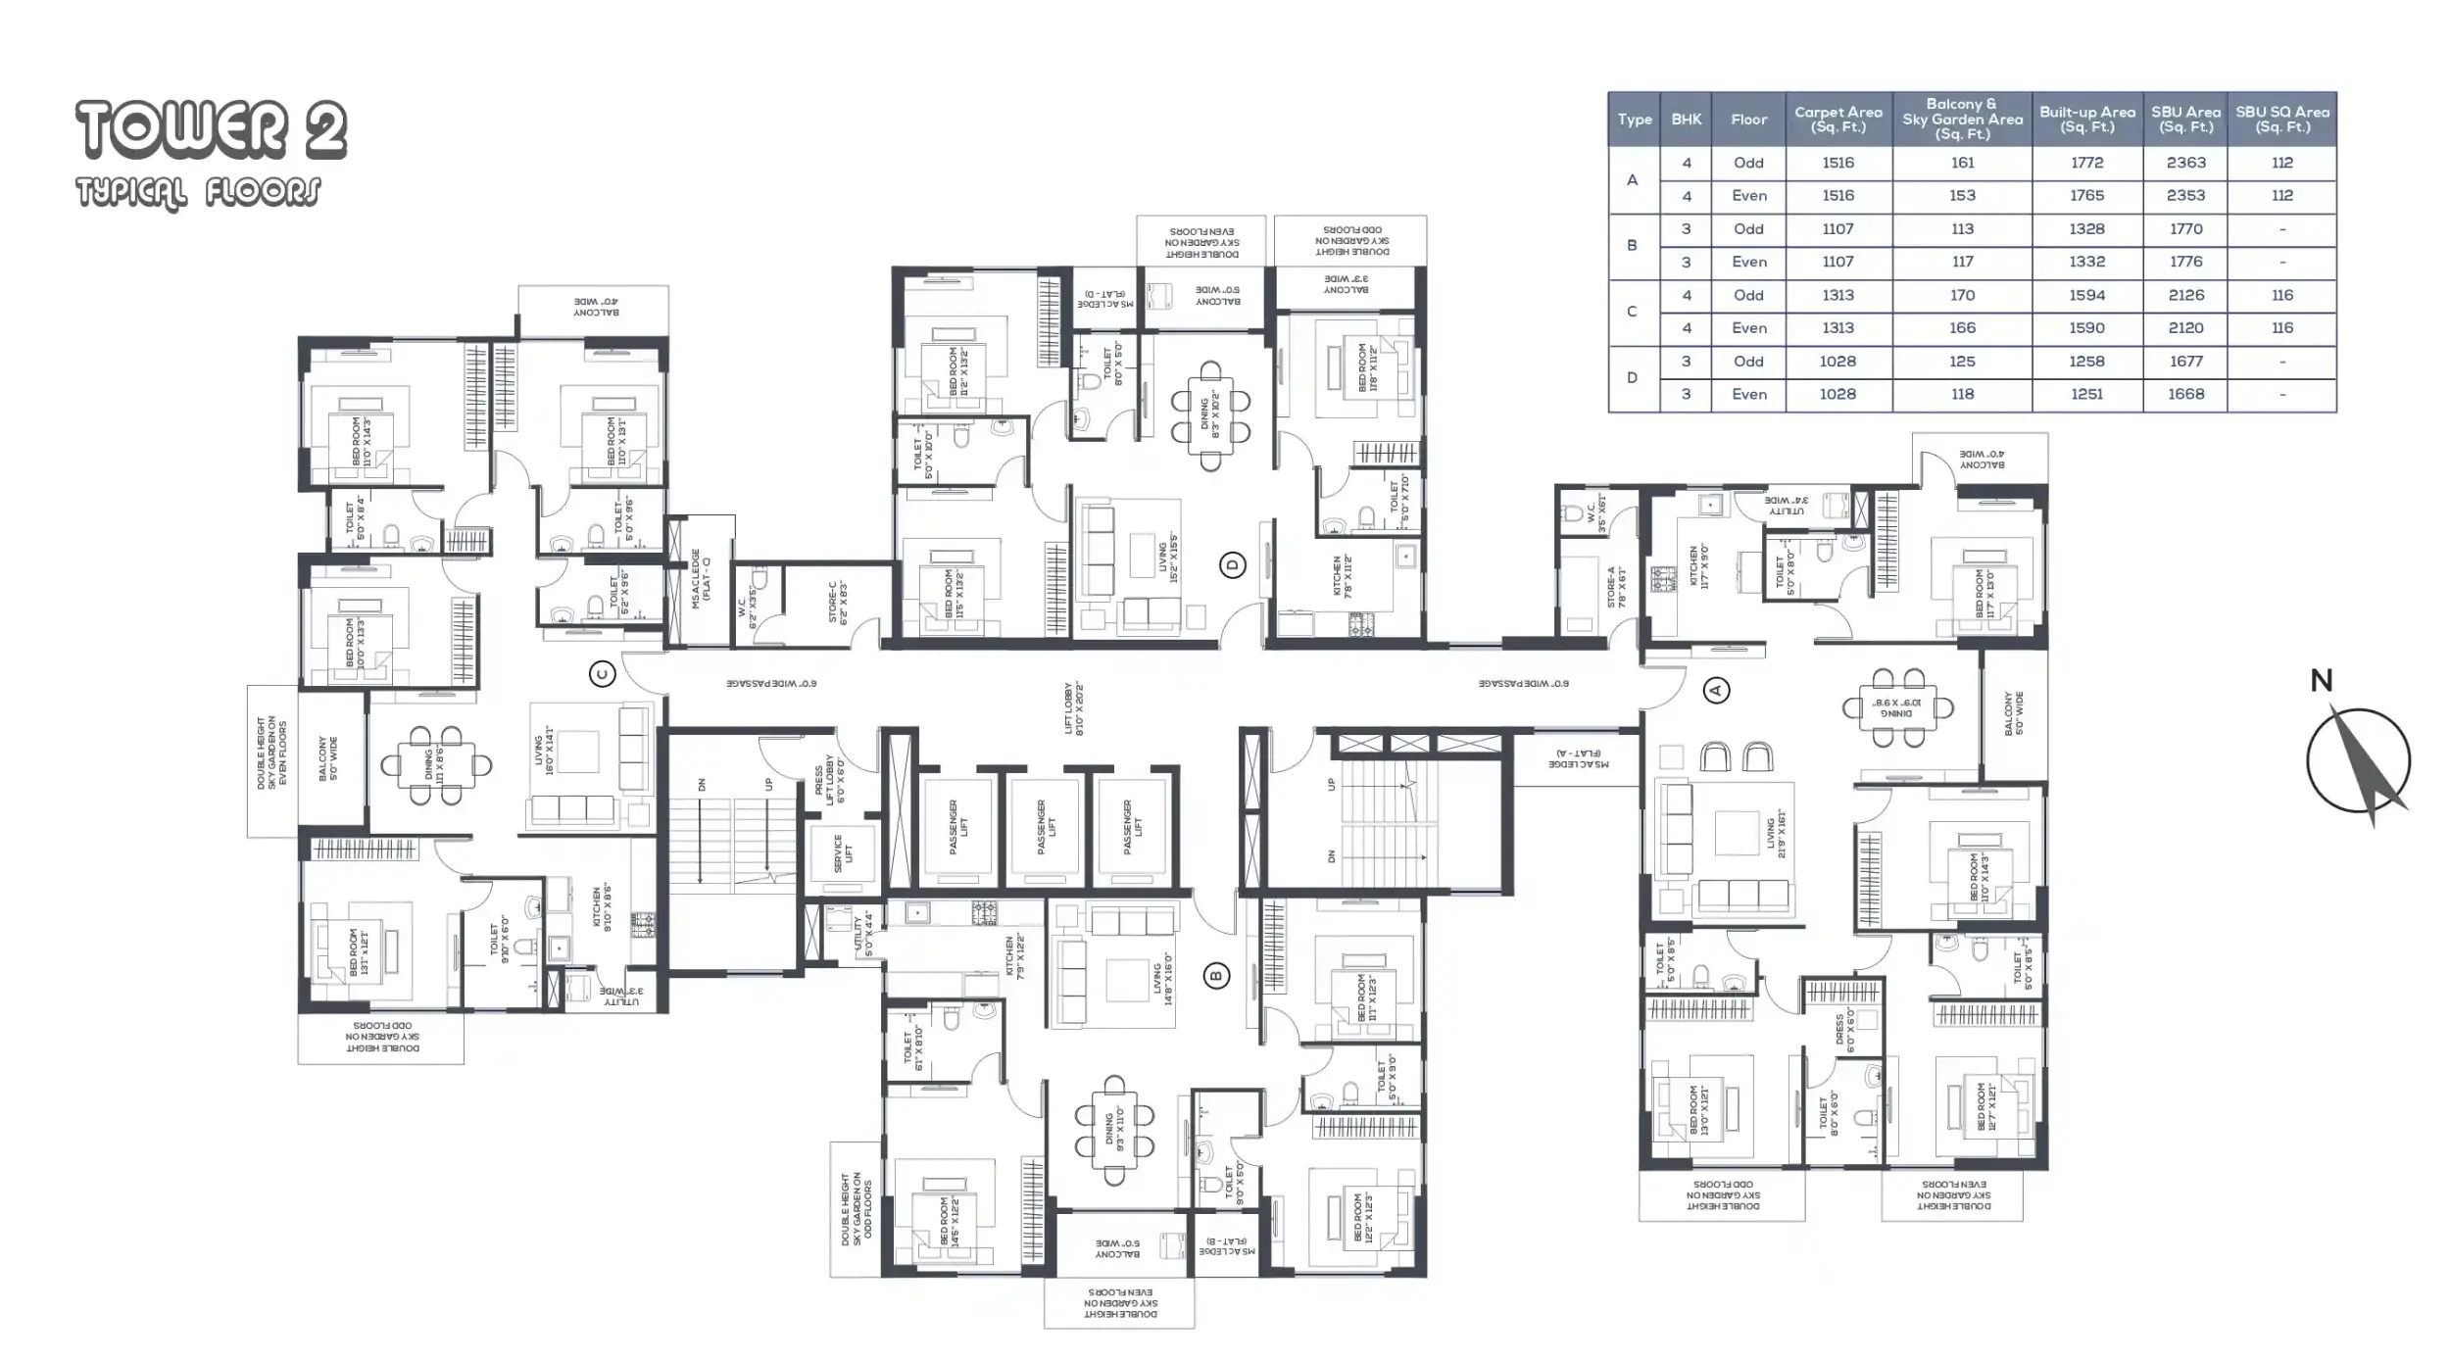
3 BHK UNITS

Size : 1556 - 1776 sq.ft. SBU

4 BHK UNITS

Size : 2120 - 2491 sq.ft. SBU

Tower 1 typical floor plan at Vinayak Amara featuring 3 BHK and 4 BHK apartment layouts with efficient space planning and premium residences.
Tower 2 typical floor plan at Vinayak Amara featuring 3 BHK and 4 BHK apartment layouts with efficient space planning and premium residences.

With over three decades of experience, we have emerged as a leading real estate developer with a strong presence across Kolkata’s metropolitan landscape. Our projects are aligned with current market trends, while our commitment to customer satisfaction remains at the core of everything we do. Backed by a customer-focused business approach, a strong reputation for innovation and an uncompromising emphasis on quality, the group has achieved steady and remarkable growth over the years.


Vinayak Group
Project RERA Reg No: WBRERA/P/NOR/2024/001720 | rera.wb.gov.in
Disclaimer : This website is managed by Divine Edge Properties, an authorized marketing partner with rera registration number : WBRERA/A/NOR/2025/000779. This is not the official website of the developer. Information provided is for marketing purposes only and does not constitute an offer to avail any service. Prices mentioned are subject to change without notice. Images are for representation purposes only.

Get The Brochure Now
Please fill all the required fields!
Please accept terms and conditions to proceed
Get Floor Plan & Price Details
Please fill all the required fields!
Please accept terms and conditions to proceed
Please wait