OverviewAmenitiesLocationClub UrbanaGalleryPlan DetailsDownload Brochure
Urbana
location-pin

EM Bypass, Kolkata


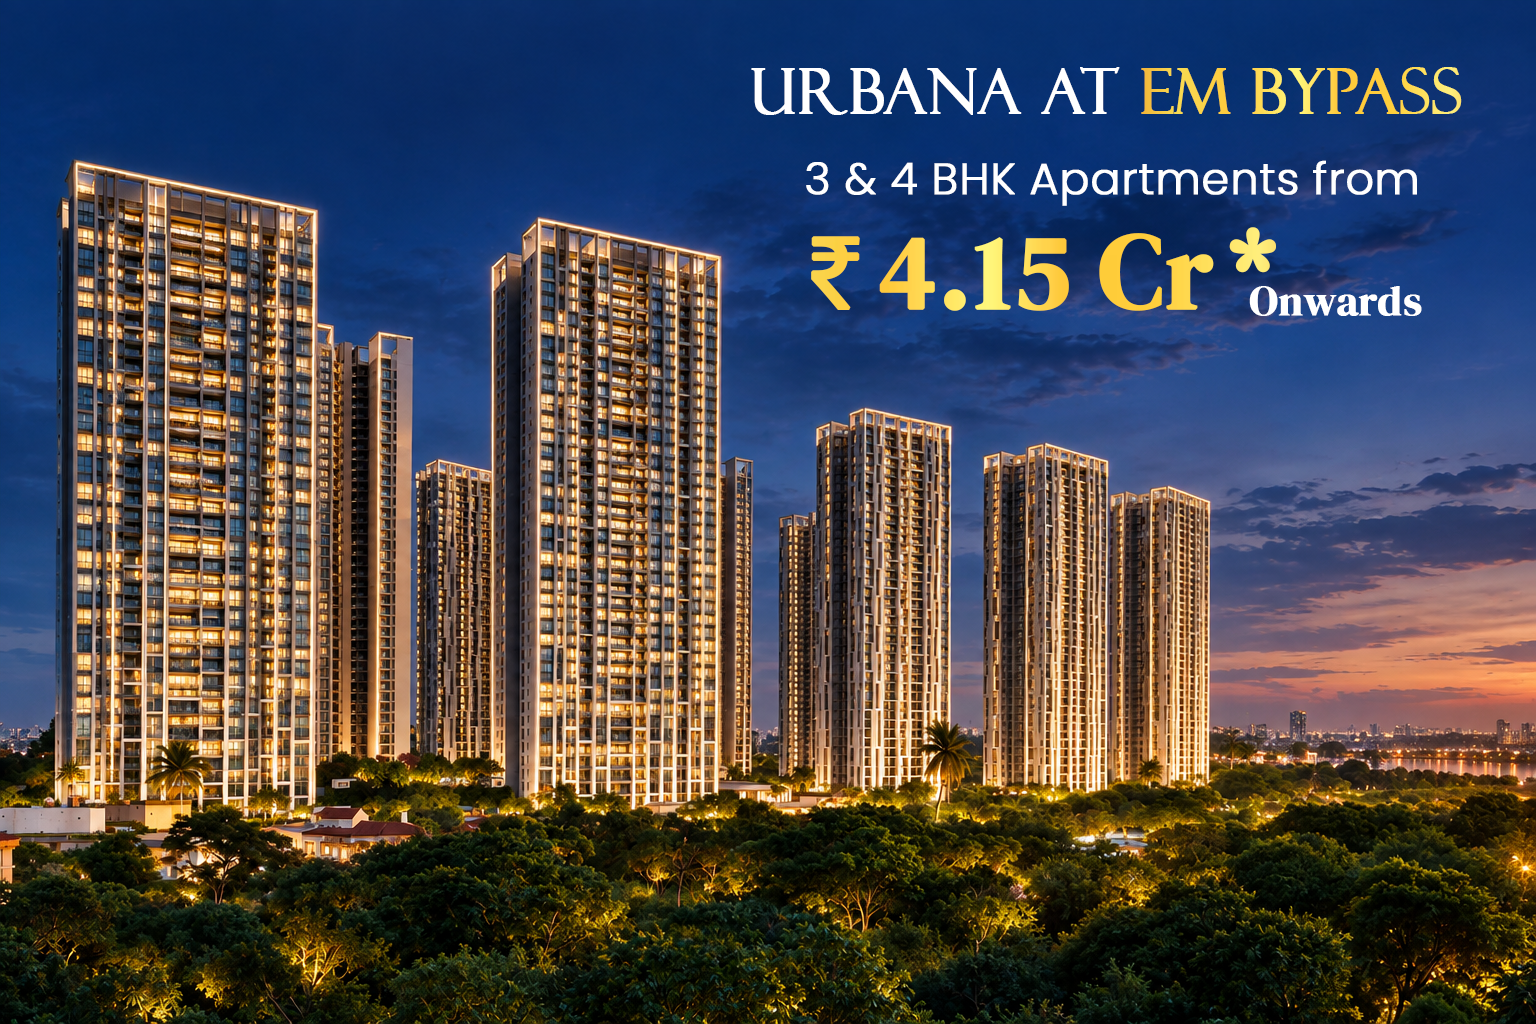
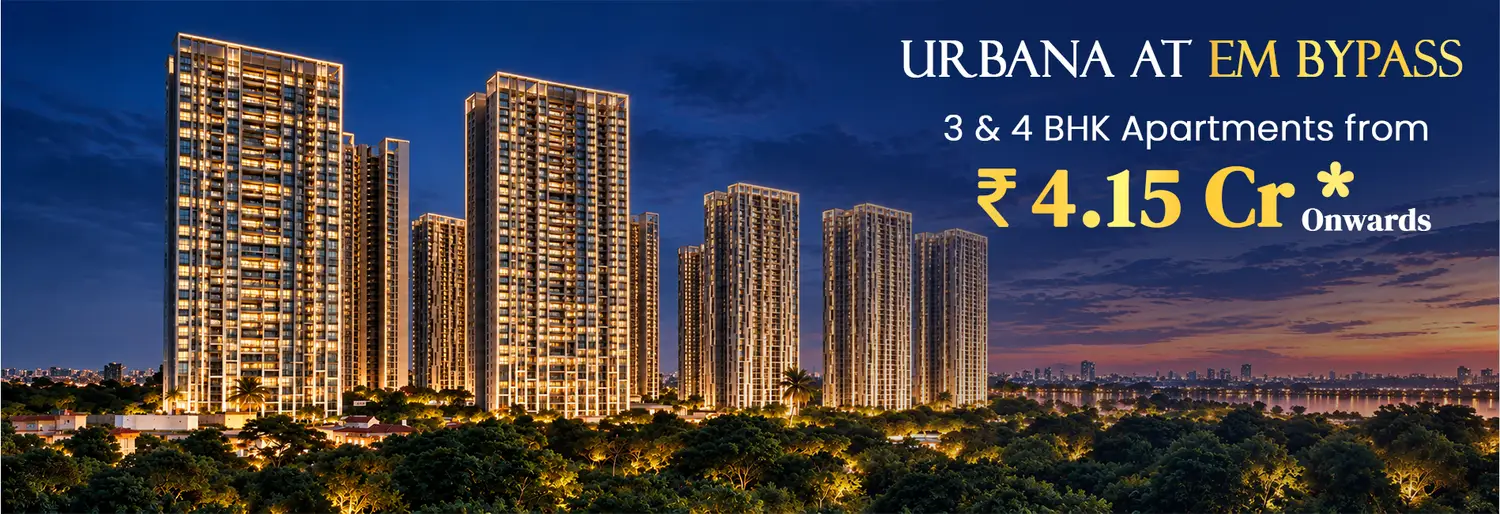
3 & 4 BHK Apartments

₹ 4.15 Cr.* Onwards
To Know More Fill Up The Form
Please fill all the required fields!
Please accept terms and conditions to proceed
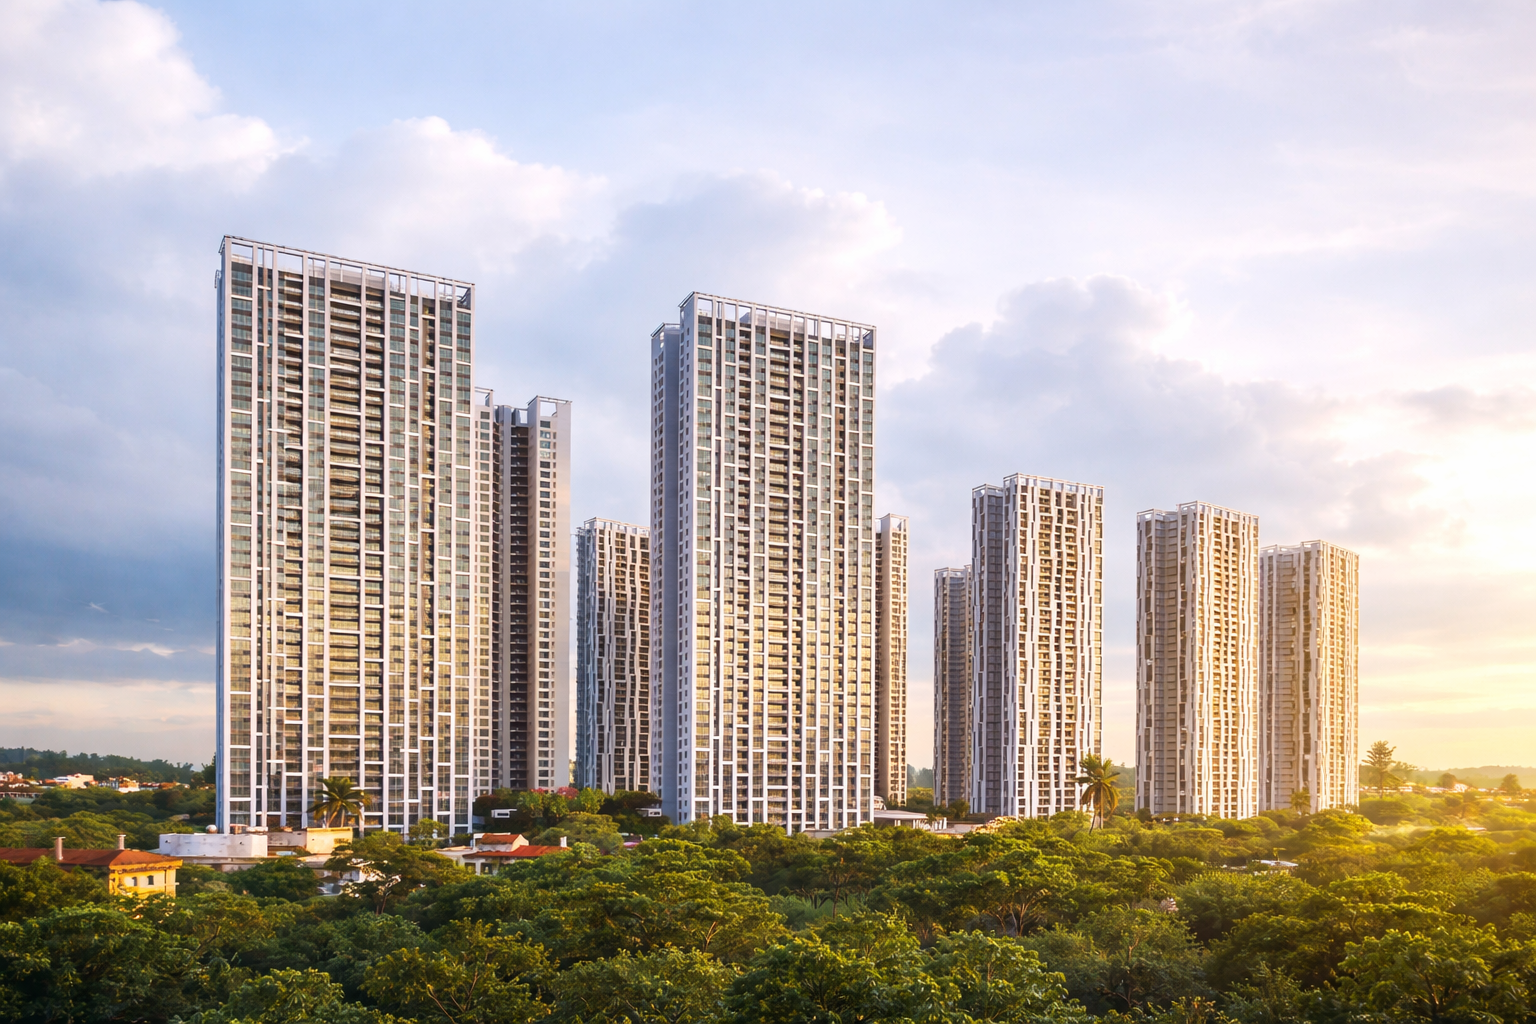
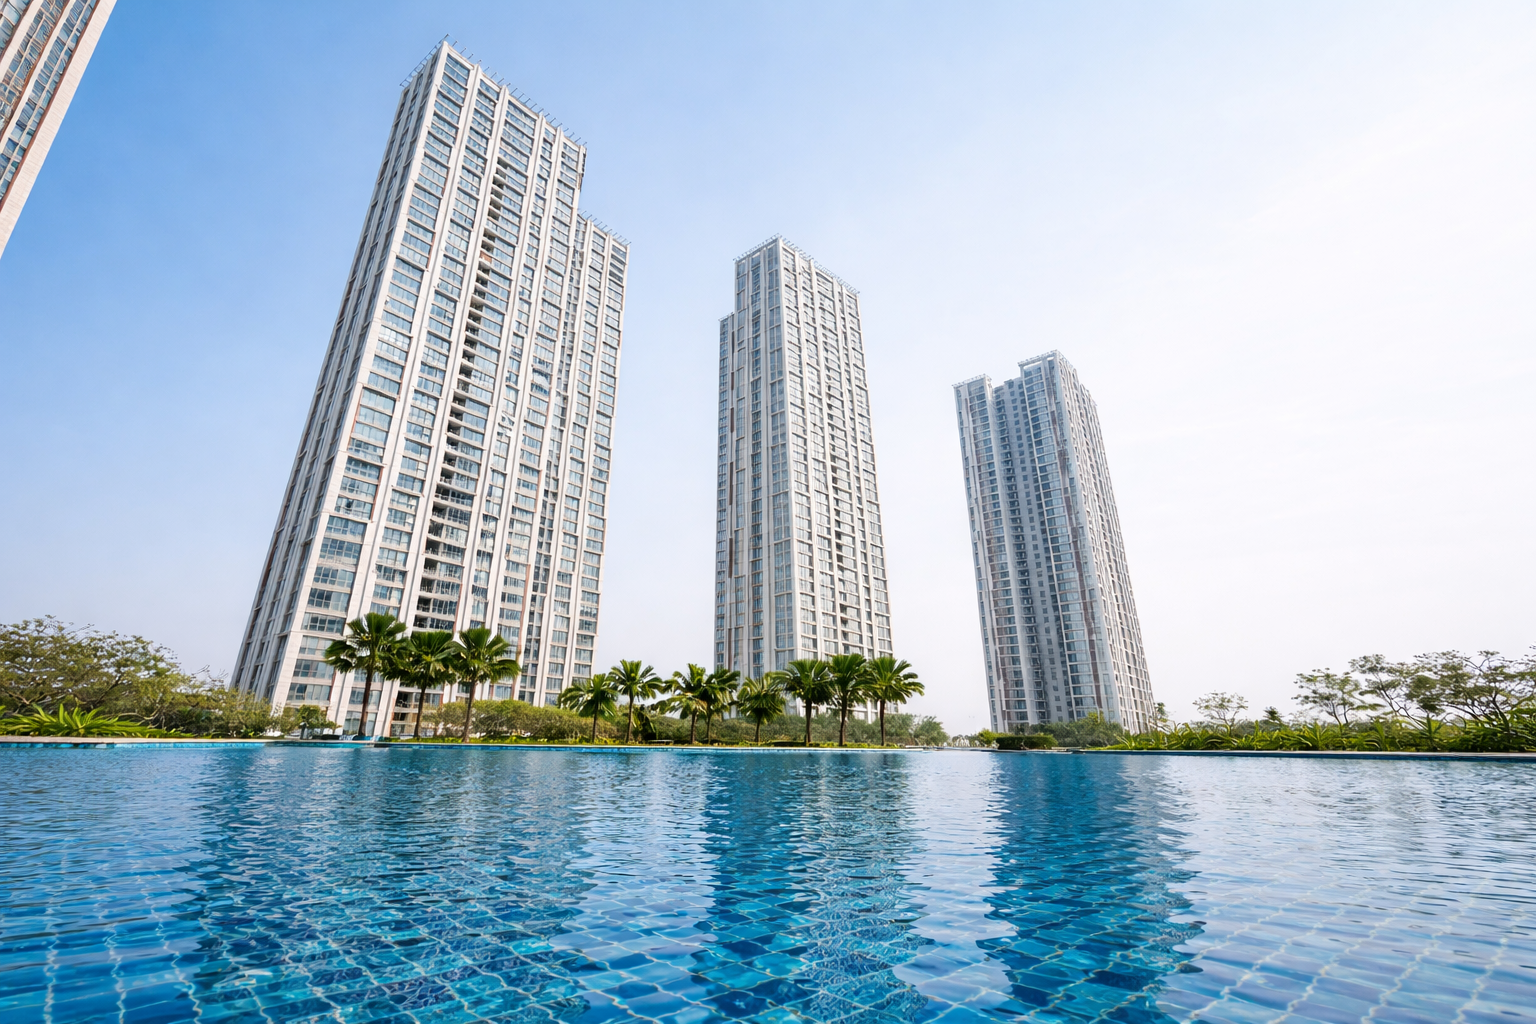
A cluster of modern high-rise residential towers at Urbana rising above lush green surroundings in Kolkata, illuminated by warm golden sunlight under a partly cloudy sky, showcasing a serene and upscale urban landscape.
Step Into Kolkata’s Most Premium Township Living

Land Area
66 Acres

Bedroom
3 BHK | 4 BHK

Elevation
G+42

Possession
December 2027

To Know More Fill Up The Form
Please fill all the required fields!
Please accept terms and conditions to proceed
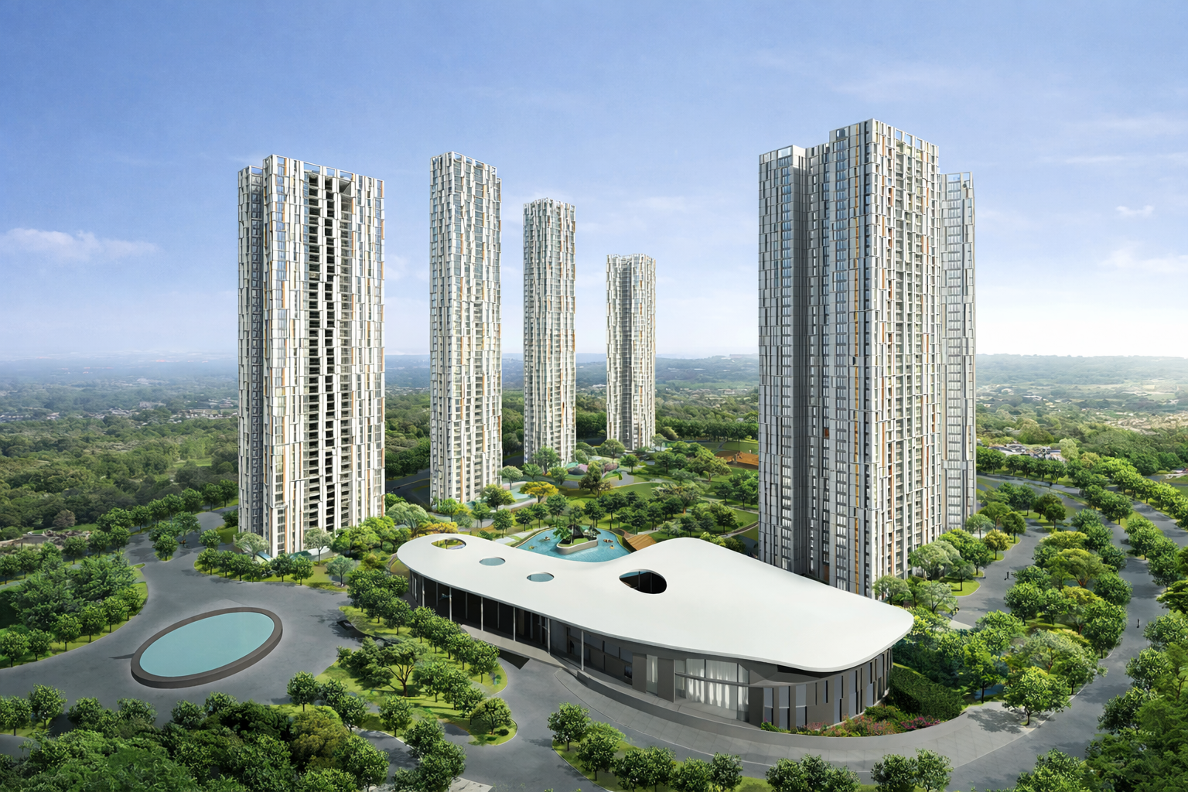
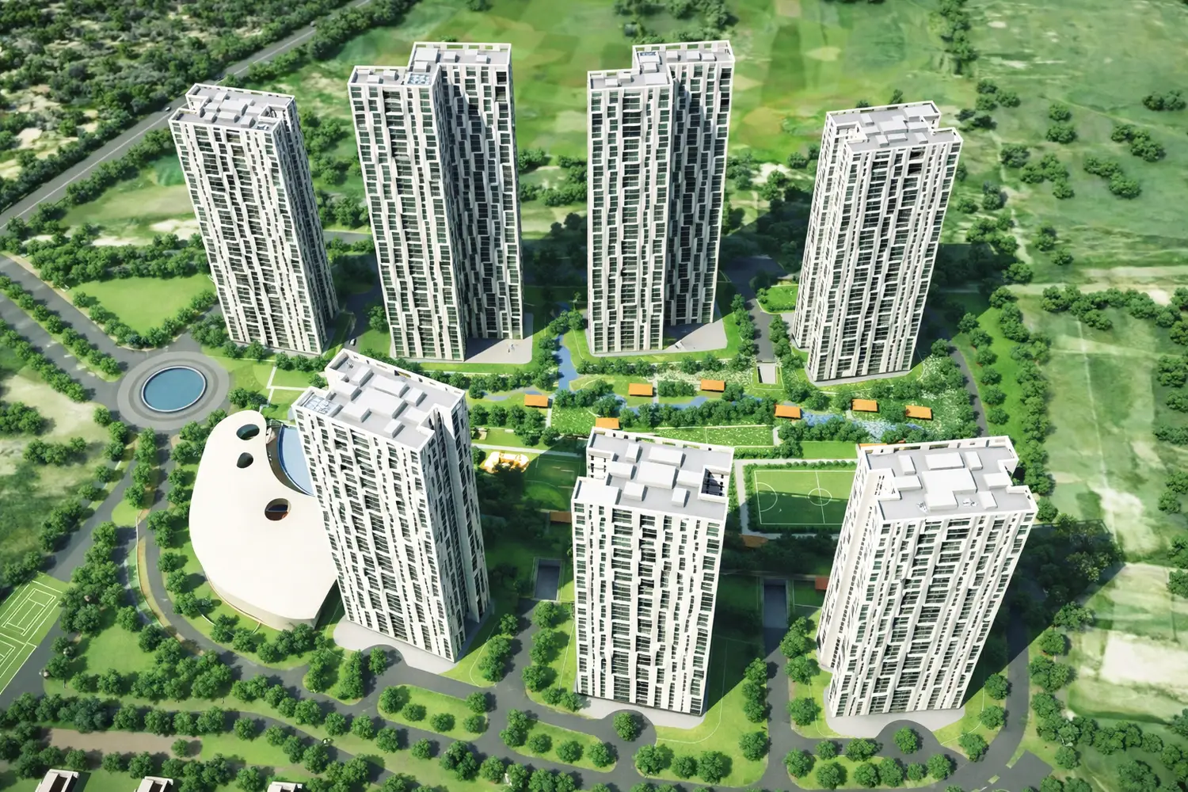
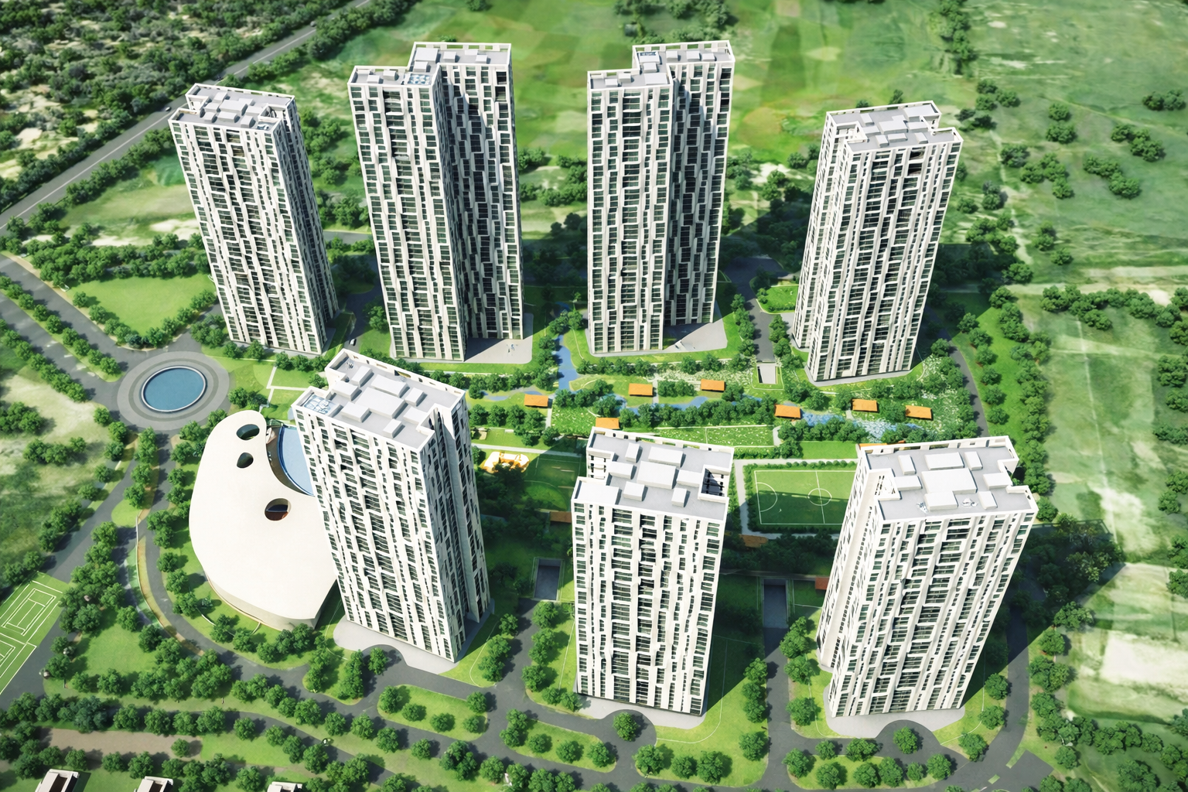
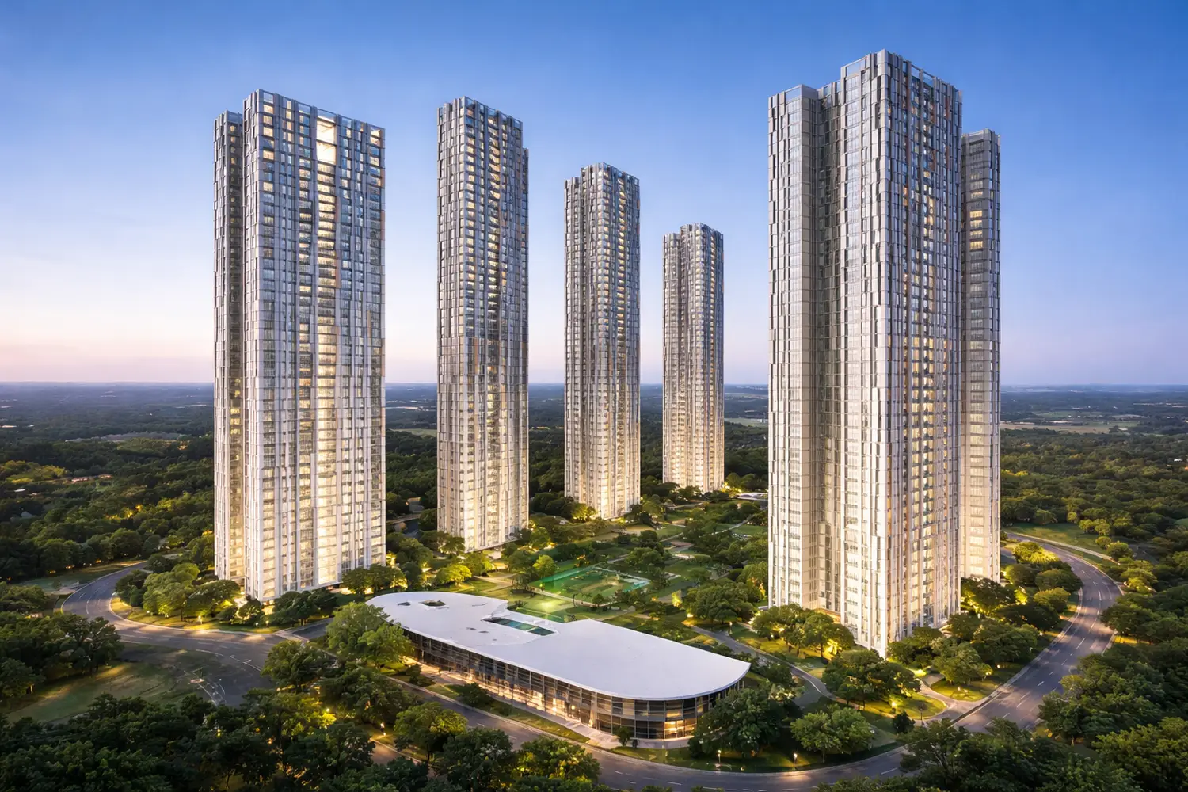
Aerial view of Urbana in Kolkata, featuring multiple modern high-rise towers arranged around landscaped gardens, with tree-lined pathways, water features, a clubhouse structure, and recreational spaces including a sports court, showcasing a well-planned, green urban community.

Urbana 

 EM Bypass, Kolkata

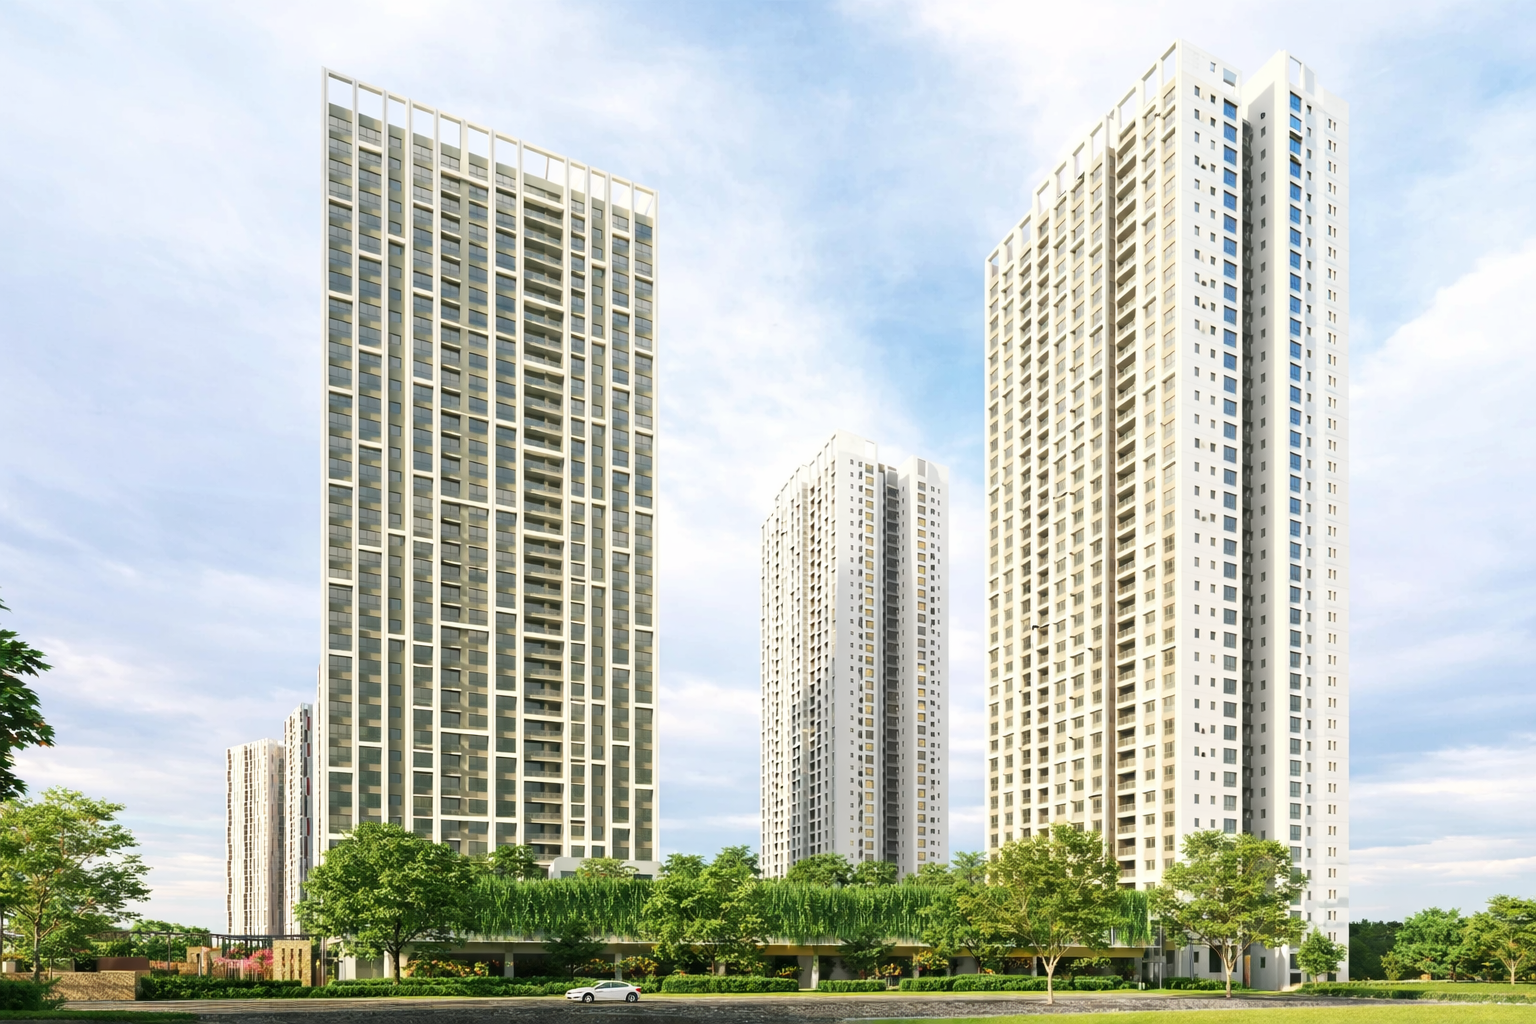
Urbana, home to the tallest towers in Kolkata, stands as an iconic symbol of luxury and prestige. Already embraced by over 900 satisfied families, its seven existing towers exemplify grandeur and refined living. Now, with three new towers set to rise, Urbana is poised to take elevated lifestyles to an entirely new level. As these upcoming towers begin to shape the skyline of the City of Joy, this is your chance to step into a world of exclusive and sophisticated living.

Urbana - The Urban Living

Not just a residence — Urbana is a complete ecosystem designed for elevated living. From landscaped greens to social zones, every element is built for comfort, privacy, and community.

Temperature controlled lap pool

VRF air-conditioned apartments

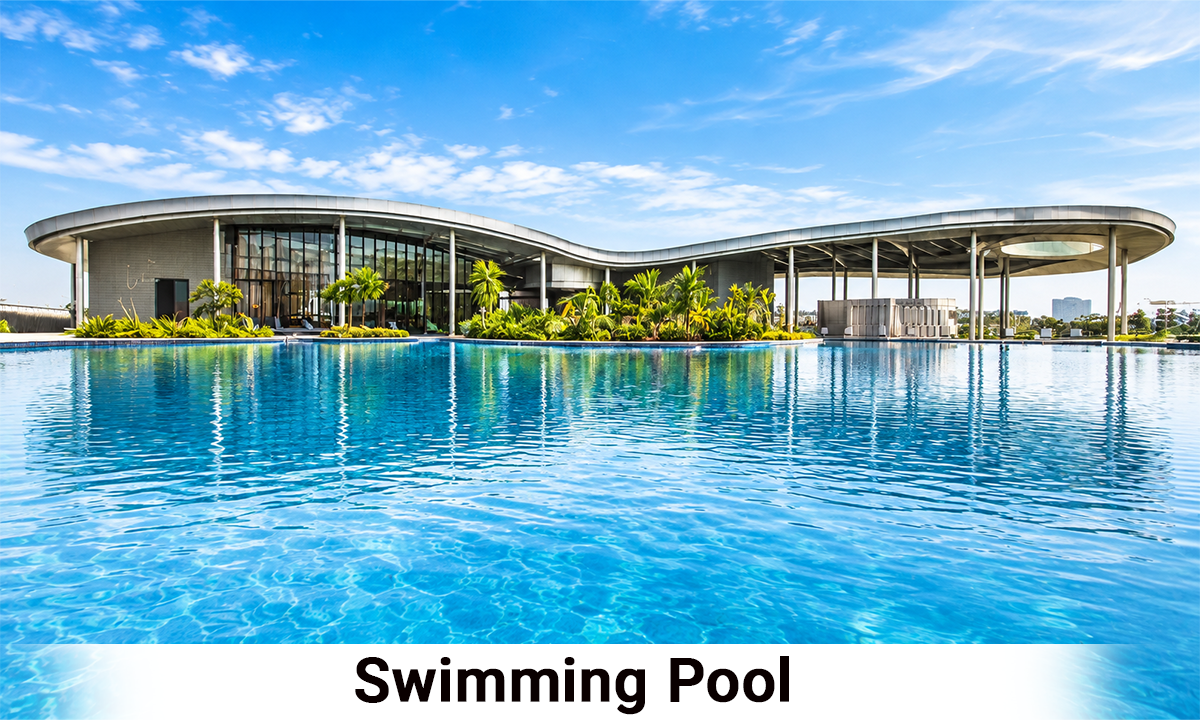
Infinity edge swimming pool of size 50 mts

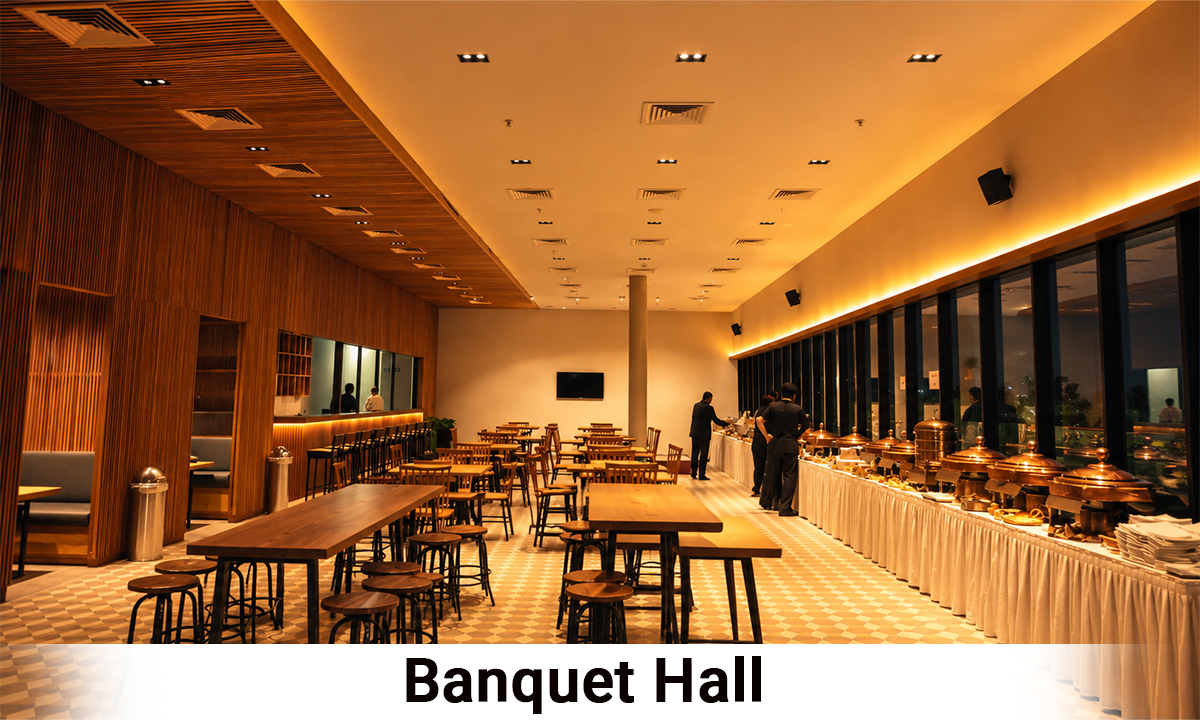
Elegant community hall for special occasions

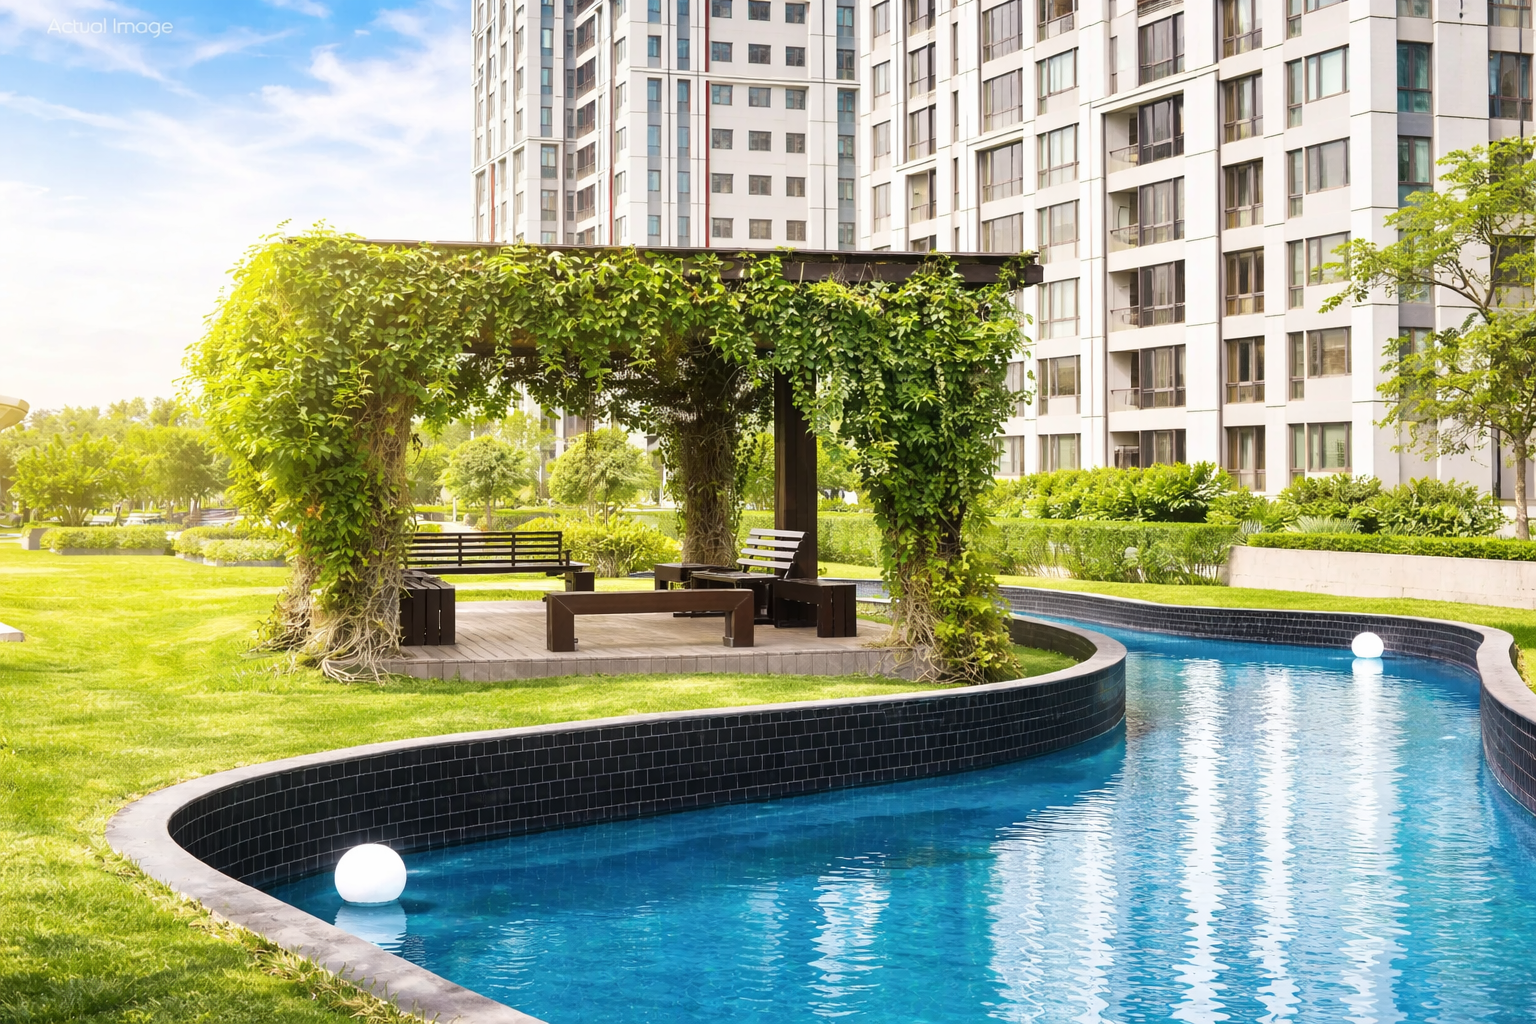
Landscape central park with 2100 grown up trees

Full length glass windows and walk in closet areas in the bedrooms

Top View of Urbana in Kolkata, featuring multiple modern high-rise towers arranged around landscaped gardens, with tree-lined pathways, water features, a clubhouse structure, and recreational spaces including a sports court, showcasing a well-planned, green urban community.

Modern Amenities


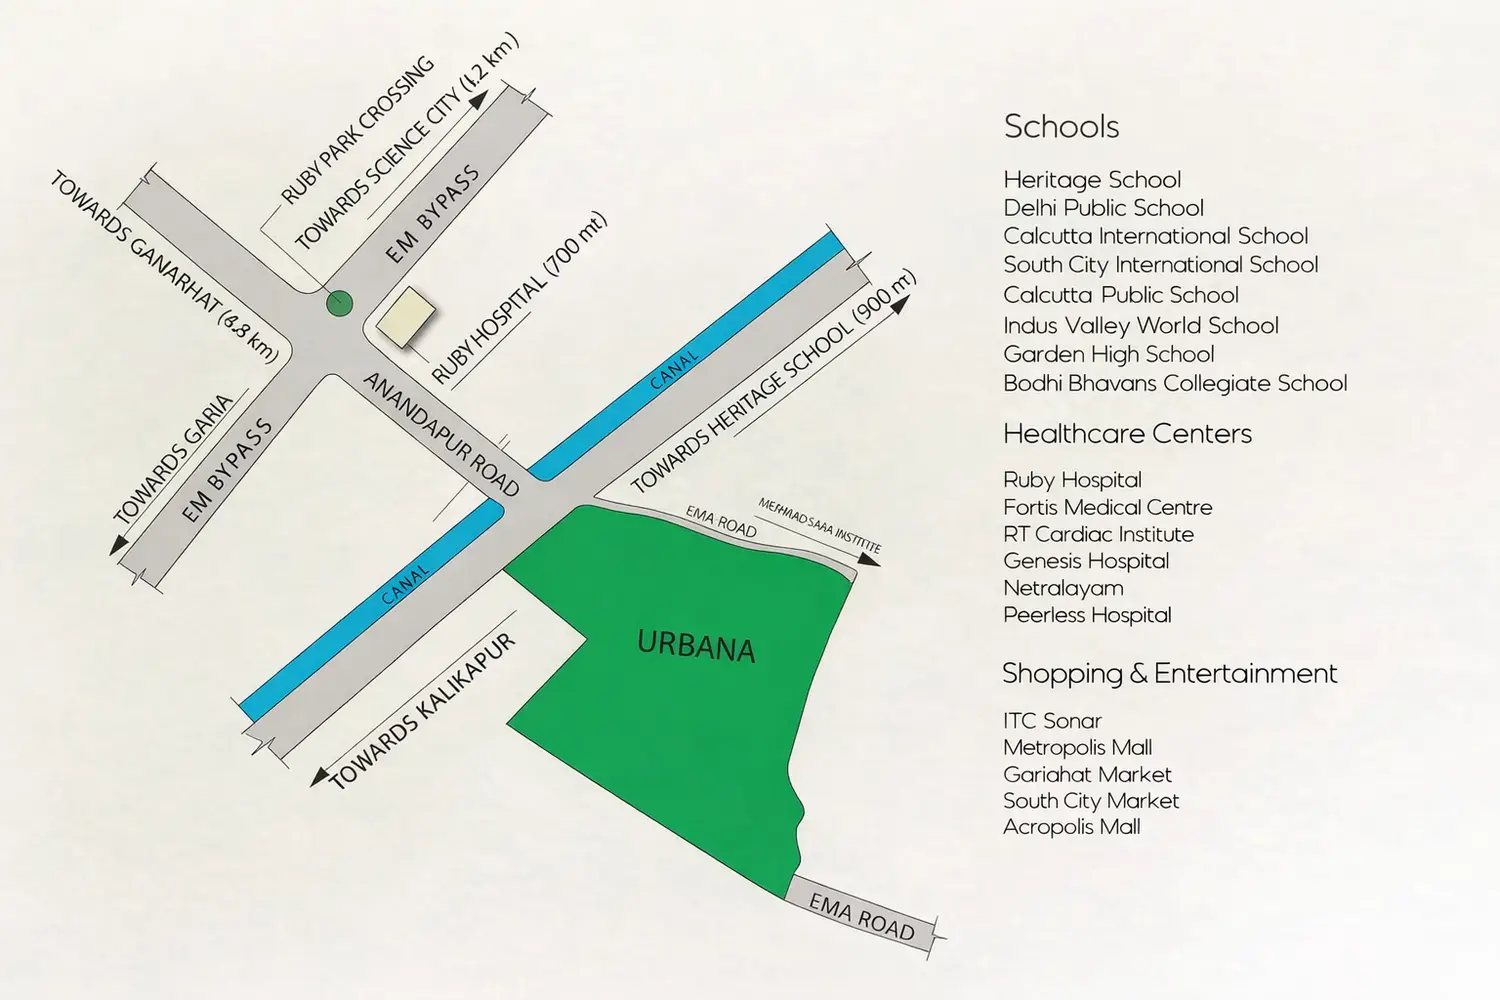
Location Advantages 


Connectivity

Ruby Crossing - 0.8 km
Park Street Cemetery - 9.5 km

Education Section

DPS - 2.6 km
Kolkata International School - 1.6 km

IT Hub

IT Hub (Salt Lake Sector V) - 10 km

Airport

Kolkata International Airport - 18 km

Illustrated location map of Urbana in Kolkata, showing its position near E.M. Bypass, Anandapur Road, and Ruby Park Crossing, along with nearby canals and key landmarks such as Ruby Hospital, with a side panel listing nearby schools, healthcare centers, and shopping and entertainment destinations.

Club Urbana

EAST INDIA’S LARGEST RESIDENTIAL CLUB

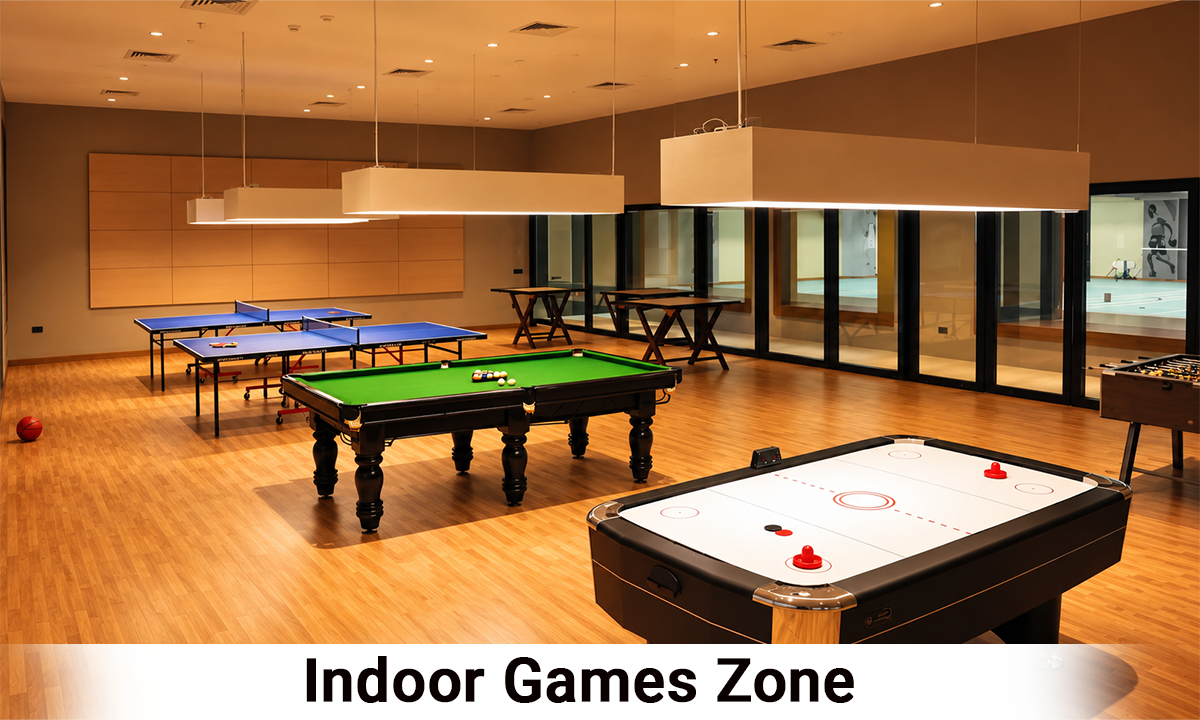
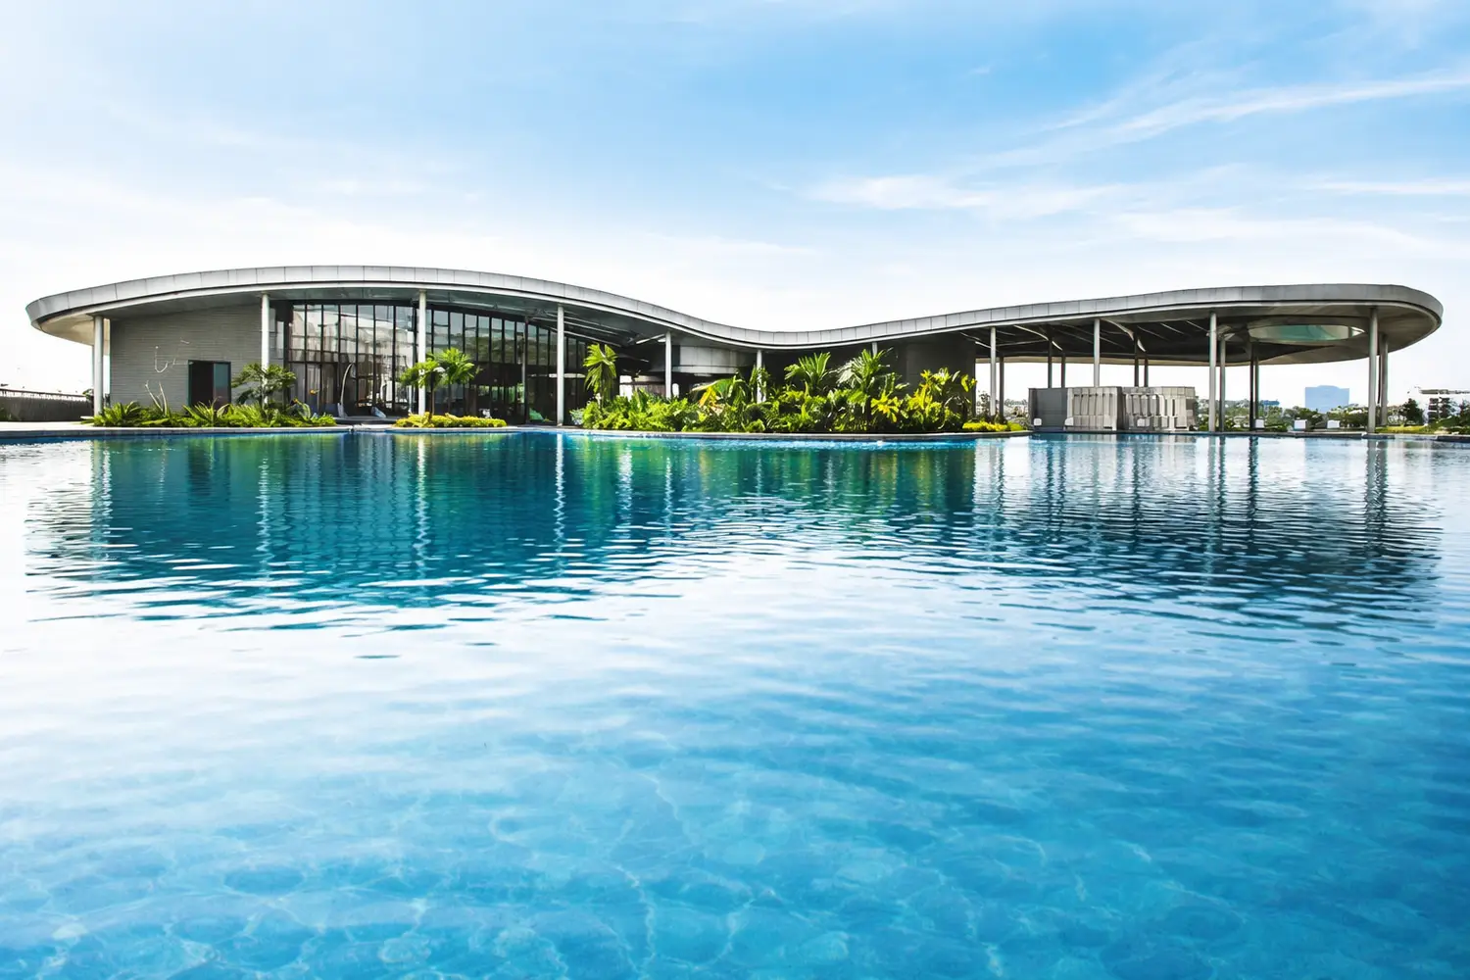
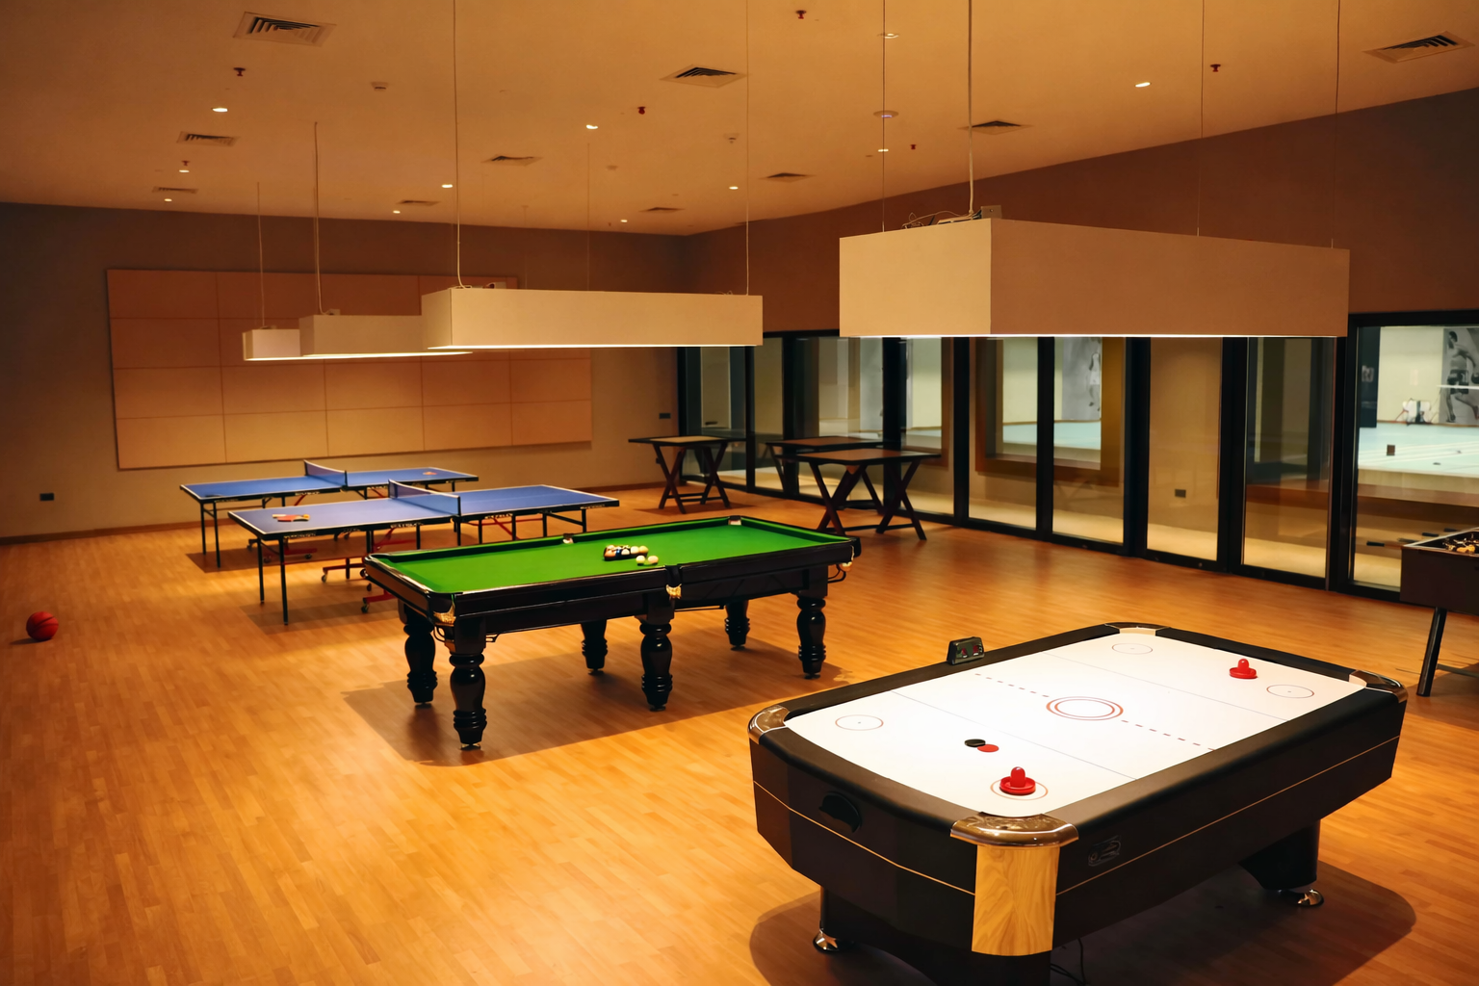
Urbana is more than just a towering landmark in the City of Joy—it’s a self-contained world designed to meet every aspect of your lifestyle. From unwinding and rejuvenating to enjoying a delightful brunch with your family, everything you need awaits within Club Urbana. Spread across an expansive 1 lakh square feet, the club is equipped with a wide array of premium amenities and is proudly recognized as the largest residential club in East India.

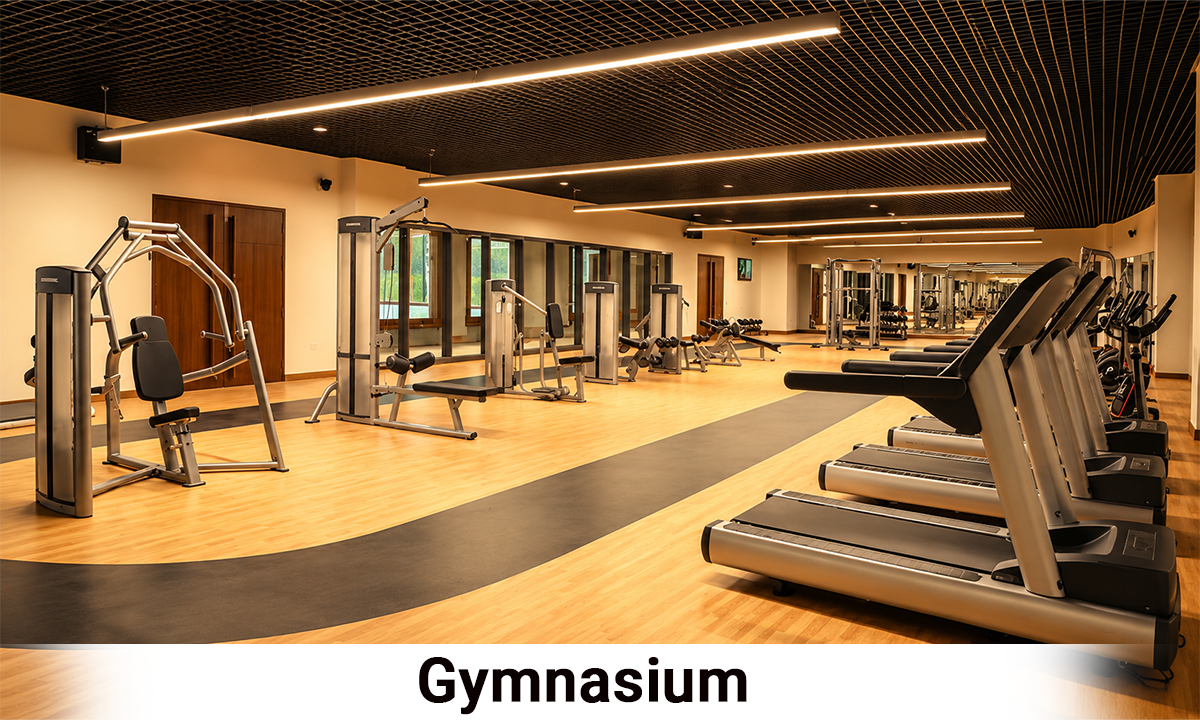
Club Urbana Facilities :-

Temp. Control Pool

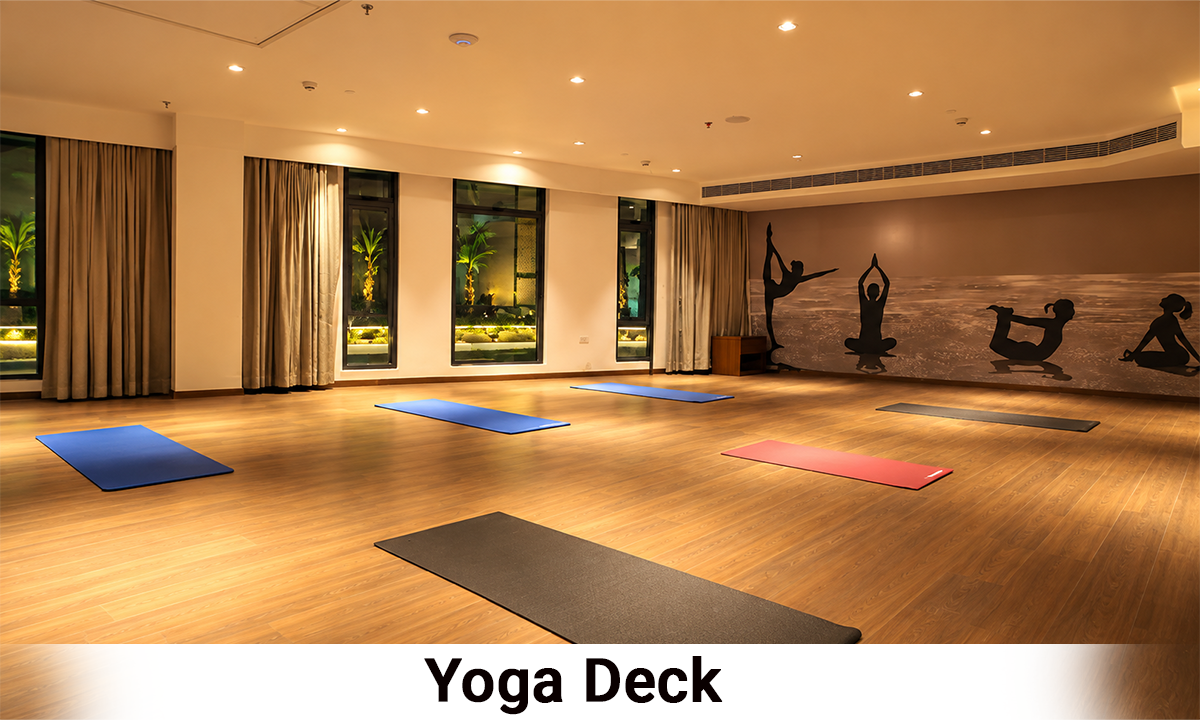
Yoga Room

Squash Room

Tennis Court

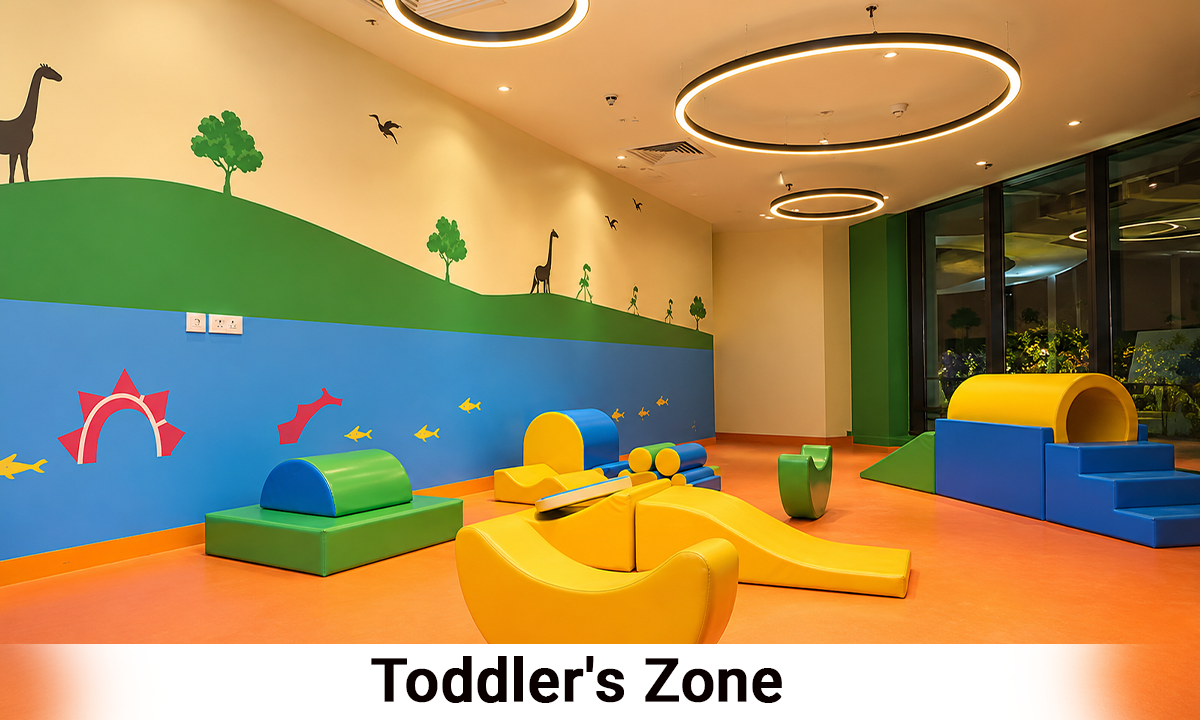
Toddler Room

Conference Room

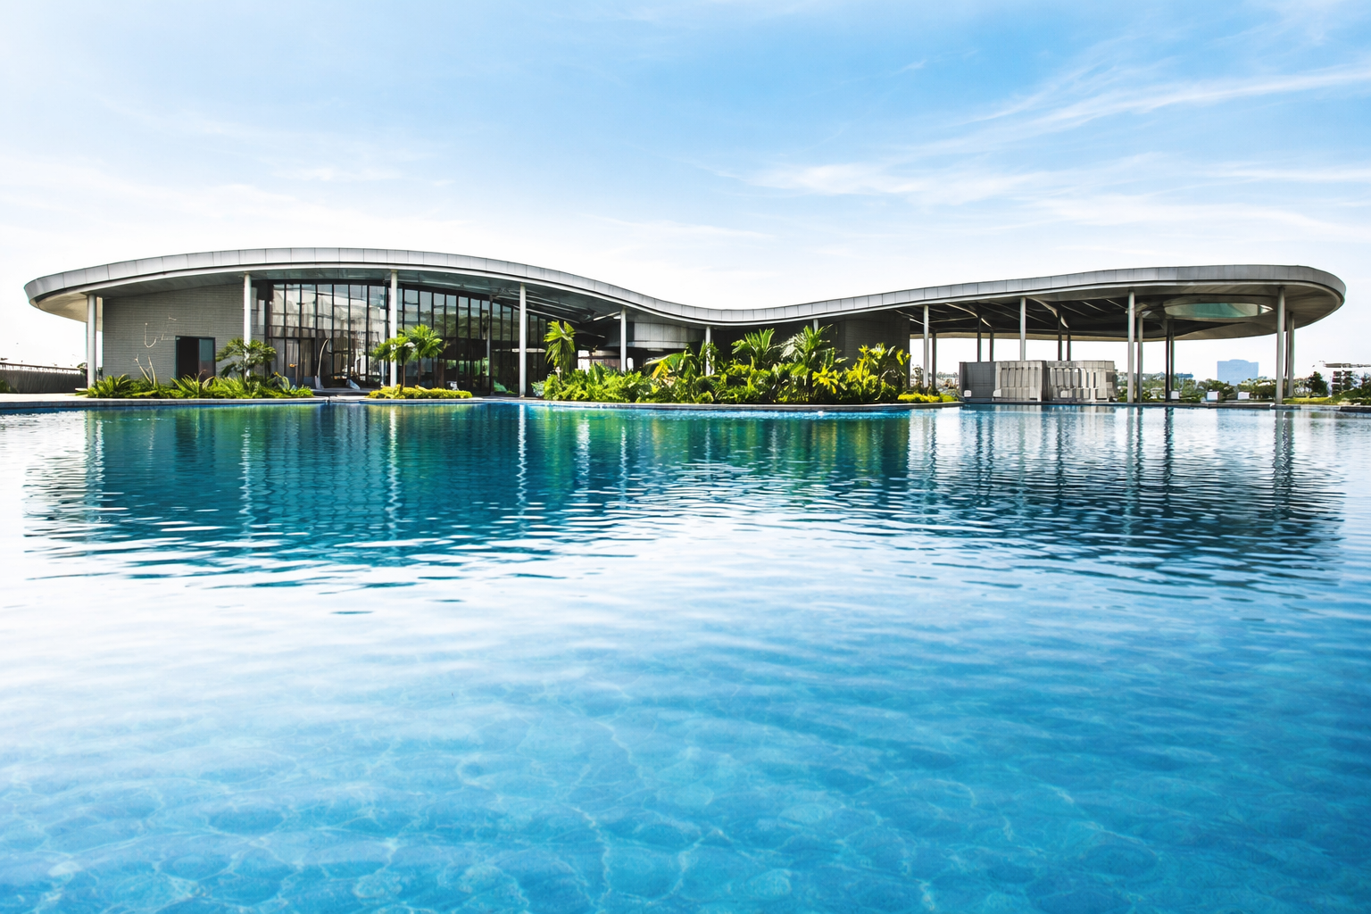
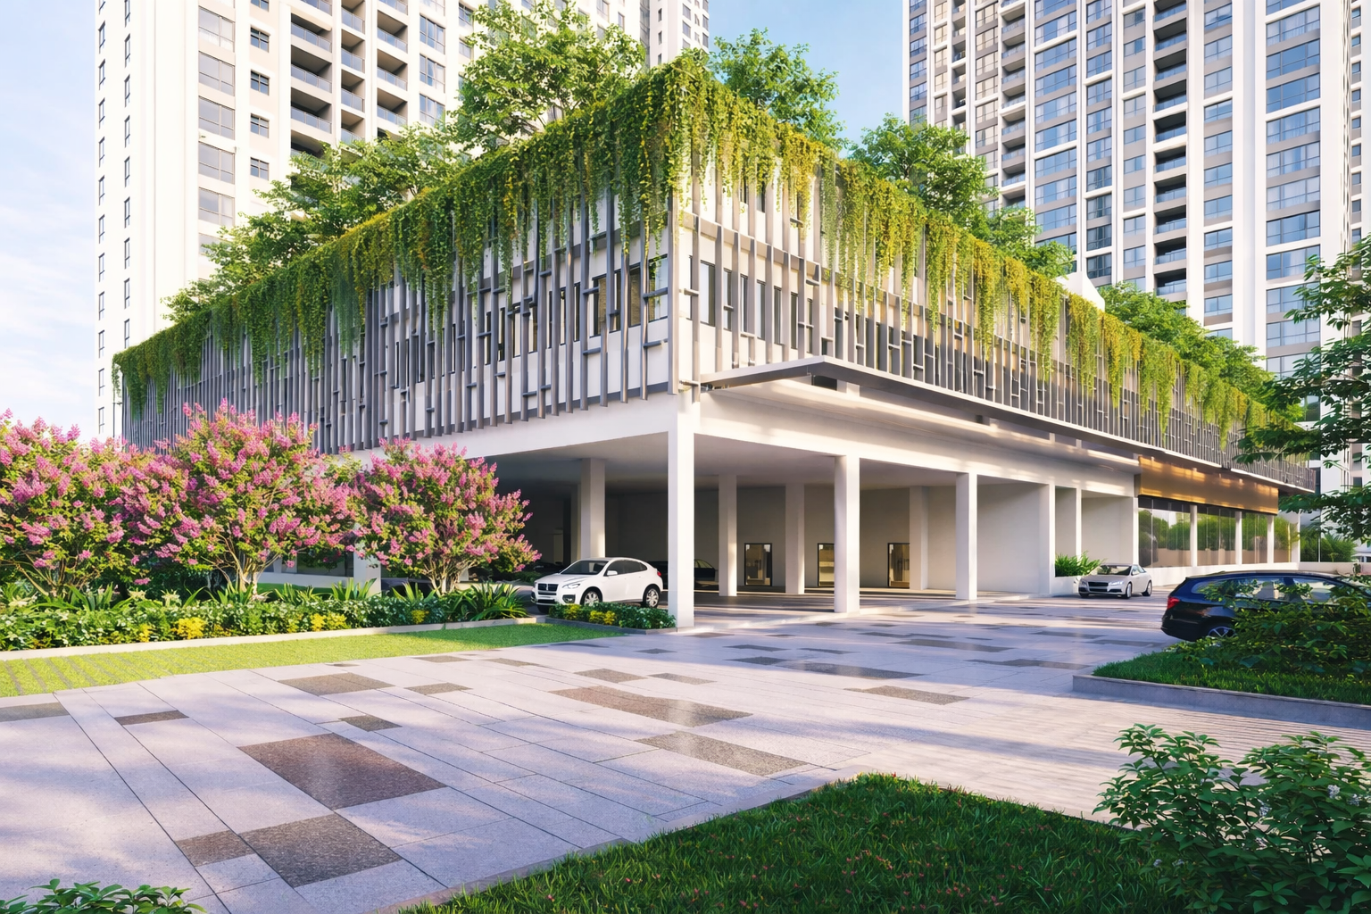
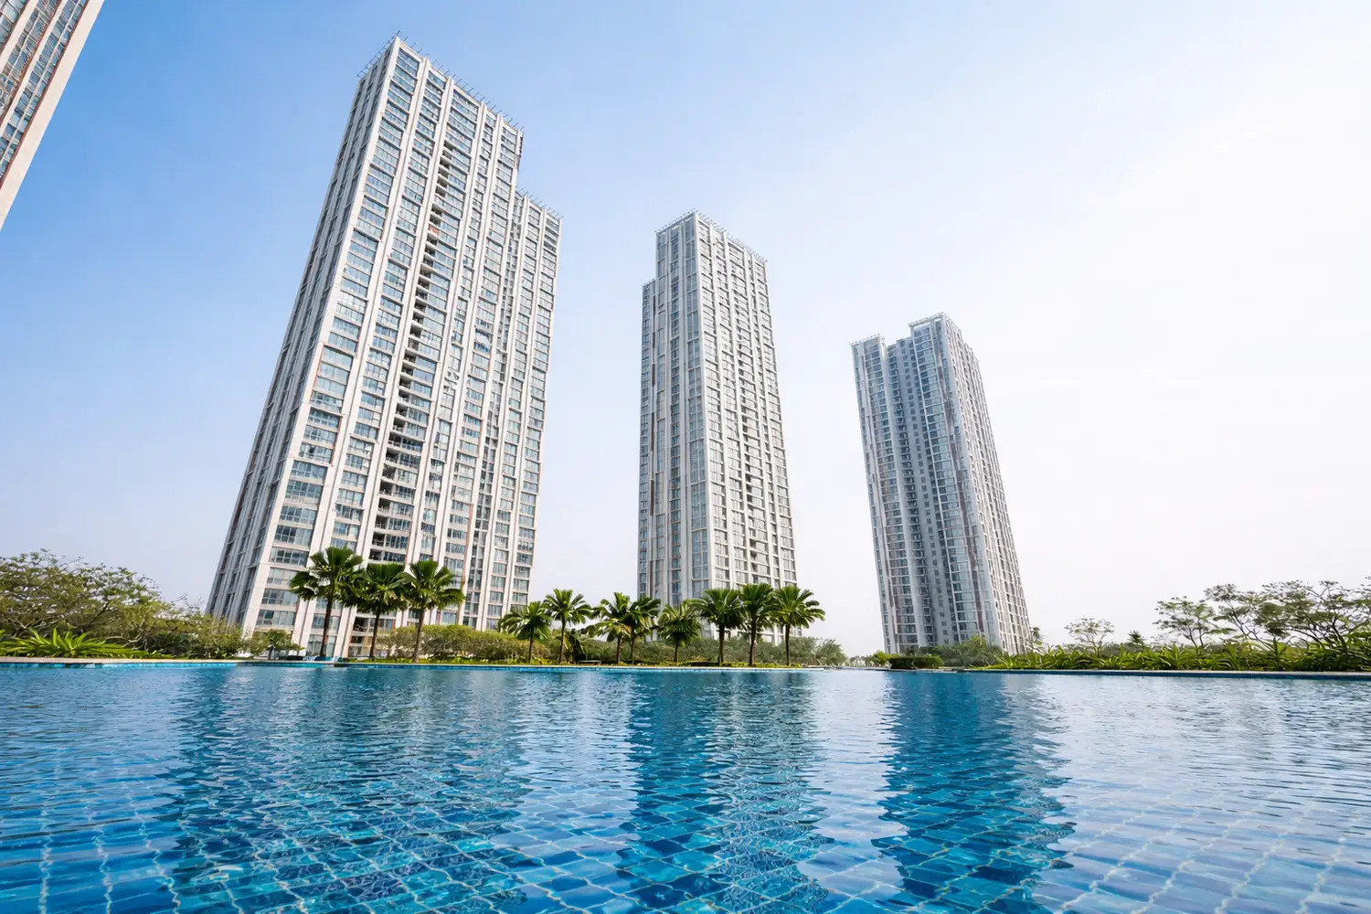
Modern clubhouse at Urbana in Kolkata, featuring a sleek curved architectural design set beside a large reflective swimming pool, surrounded by lush greenery, offering a serene and upscale leisure environment.

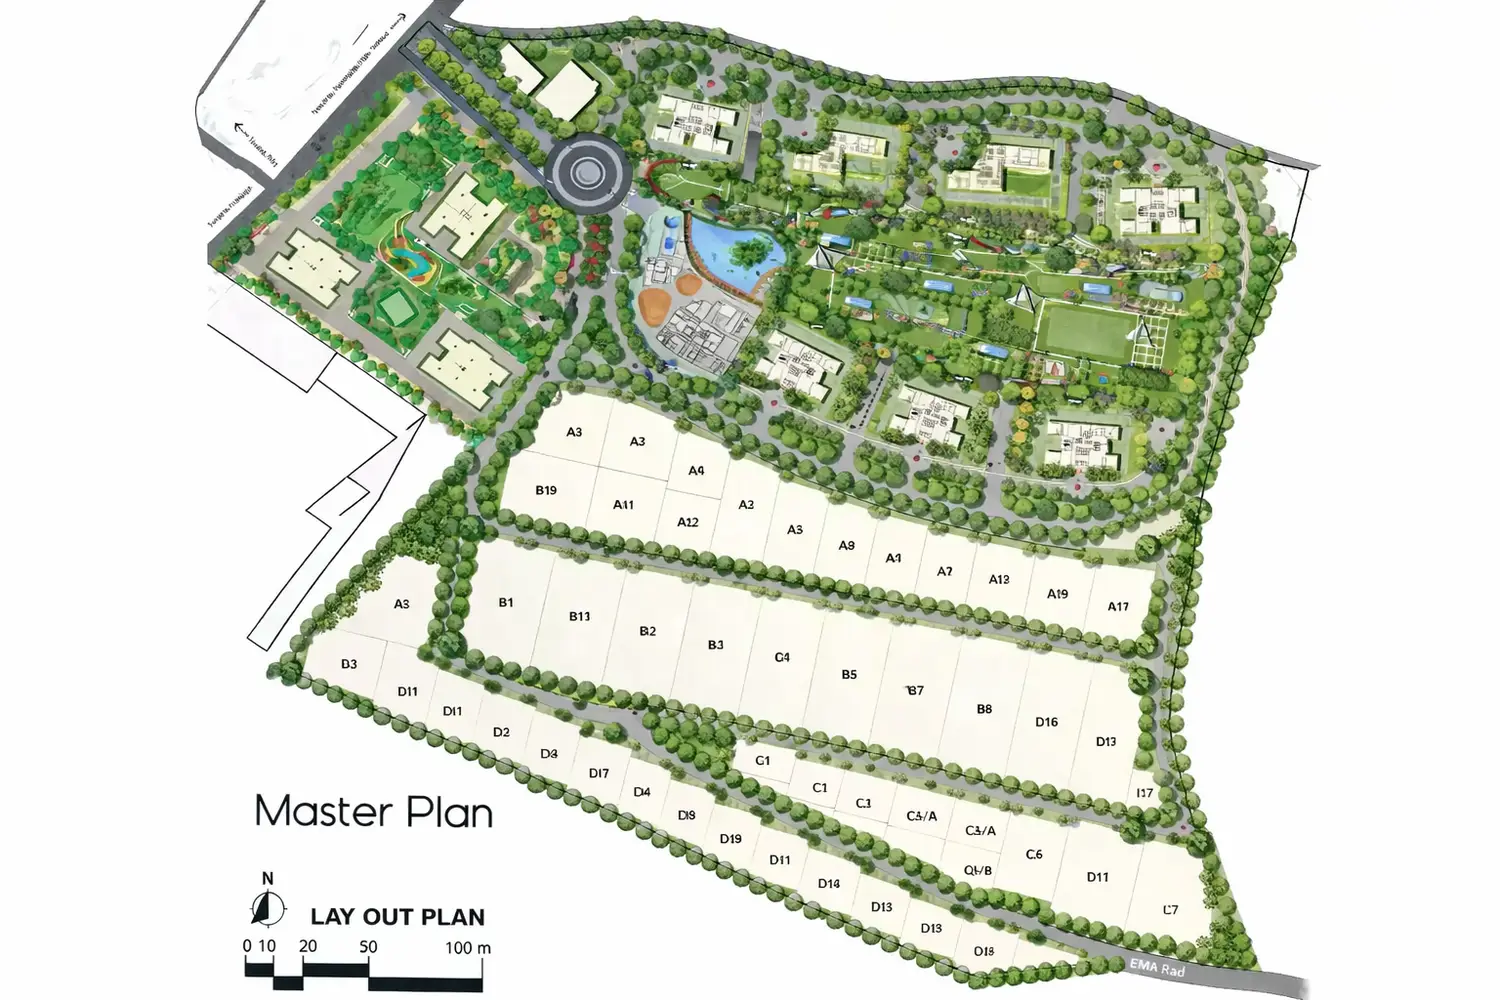
Master Plan & Floor Plan Details

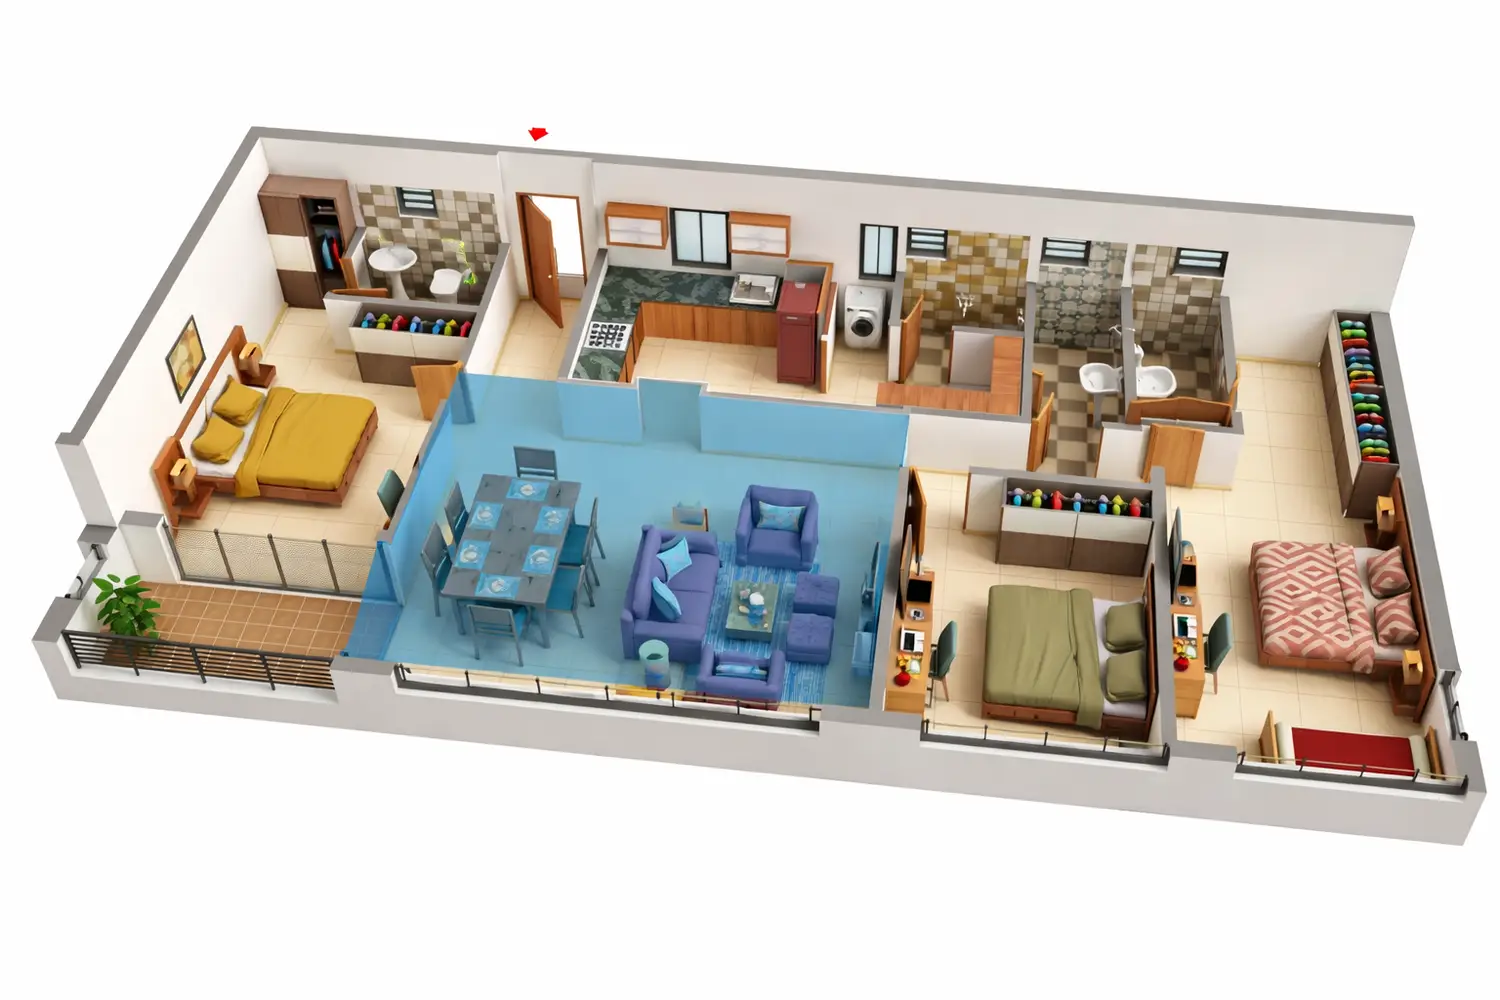
3 BHK FLATS
2201 - 3127 sq.ft. SBU

3BHK apartment layout of Urbana project featuring a spacious living and dining area, modular kitchen, three bedrooms, multiple bathrooms, and a balcony, designed with modern interiors and functional space planning.

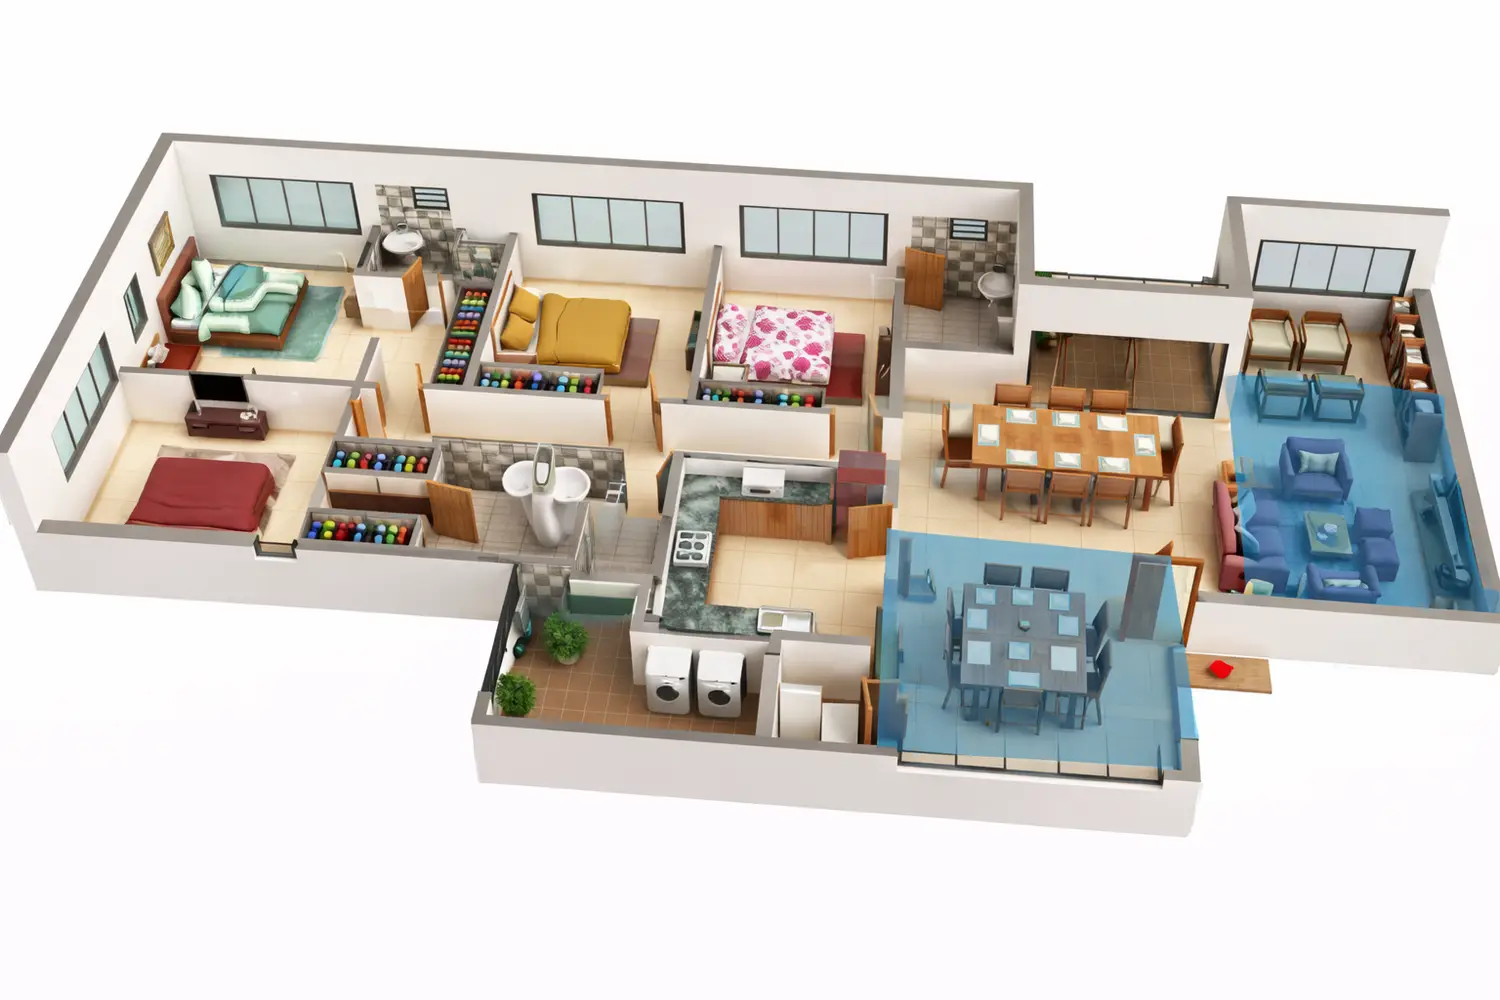
4 BHK FLATS
3729 - 4473 sq.ft. SBU

4BHK apartment floor plan of Urbana project featuring four bedrooms, a large living area, dining space, modern kitchen, multiple bathrooms, utility area, and balconies, designed for spacious and comfortable family living.

Download Brochure


Modern high-rise residential towers of Urbana project surrounded by lush green landscapes, landscaped gardens, and a central clubhouse, captured during twilight with illuminated buildings and clear sky.

Urbana is a joint enterprise of the government of West Bengal with the Shrachi, Emami, Sureka, MKJ, JB and Nahata Groups.

Urbana Logo
Project RERA Reg No: WBRERA/P/SOU/2023/000045 | rera.wb.gov.in
Disclaimer : This website is managed by Divine Edge Properties, an authorized marketing partner with rera registration number : WBRERA/A/NOR/2025/000779. This is not the official website of the developer. Information provided is for marketing purposes only and does not constitute an offer to avail any service. Prices mentioned are subject to change without notice. Images are for representation purposes only.

Thinking of Buying at Urbana? Get the Brochure
Please fill all the required fields!
Please accept terms and conditions to proceed
Get Floor Plan & Price Details
Please fill all the required fields!
Please accept terms and conditions to proceed
Please wait