OverviewAmenitiesLocationMaster PlanFloor PlanGalleryDownload Brochure
To Know More Fill Up The Form
Please fill all the required fields!
Please accept terms and conditions to proceed

2.6 Acres

3 / 4 BHK 

G+31 (1 Tower)

November 2030 

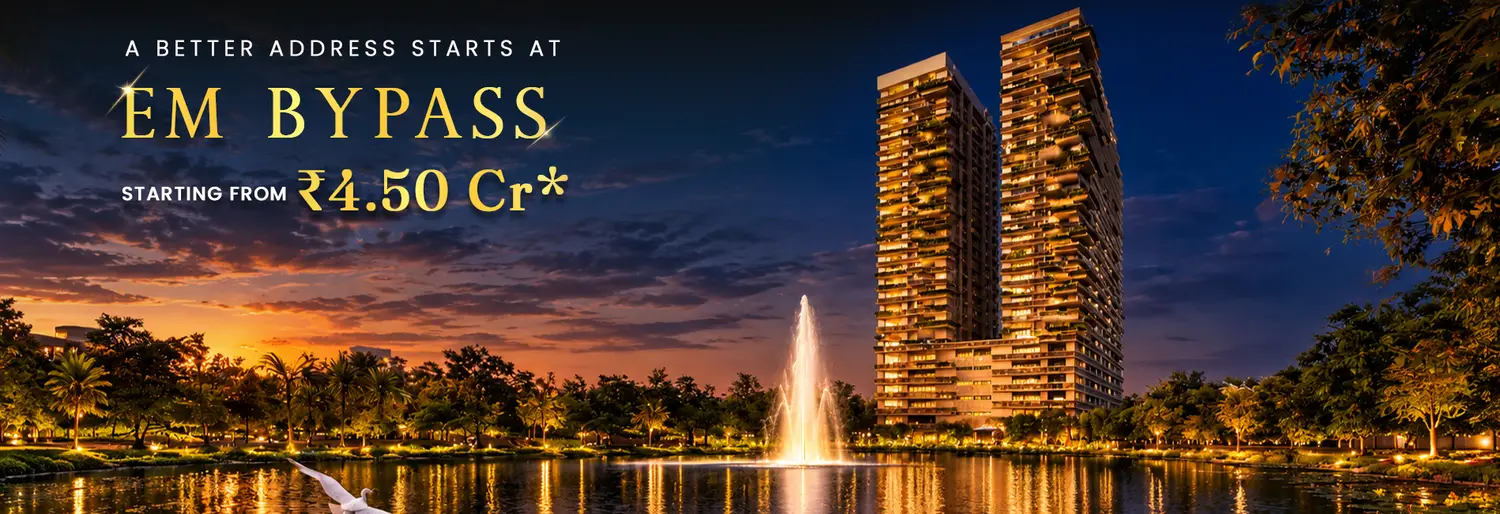
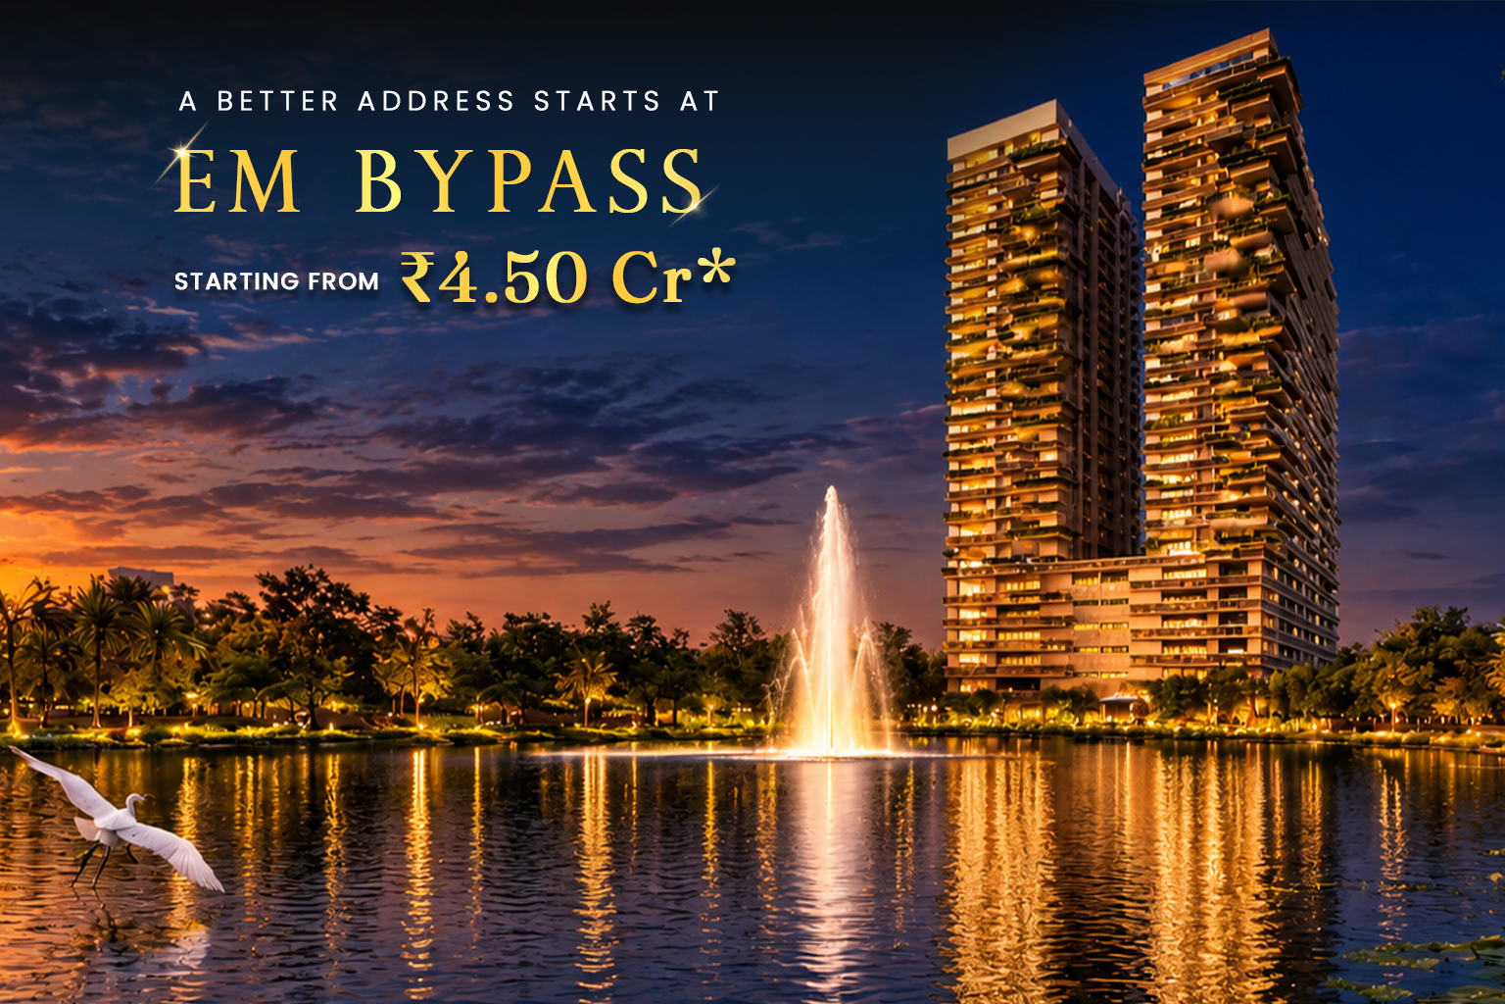
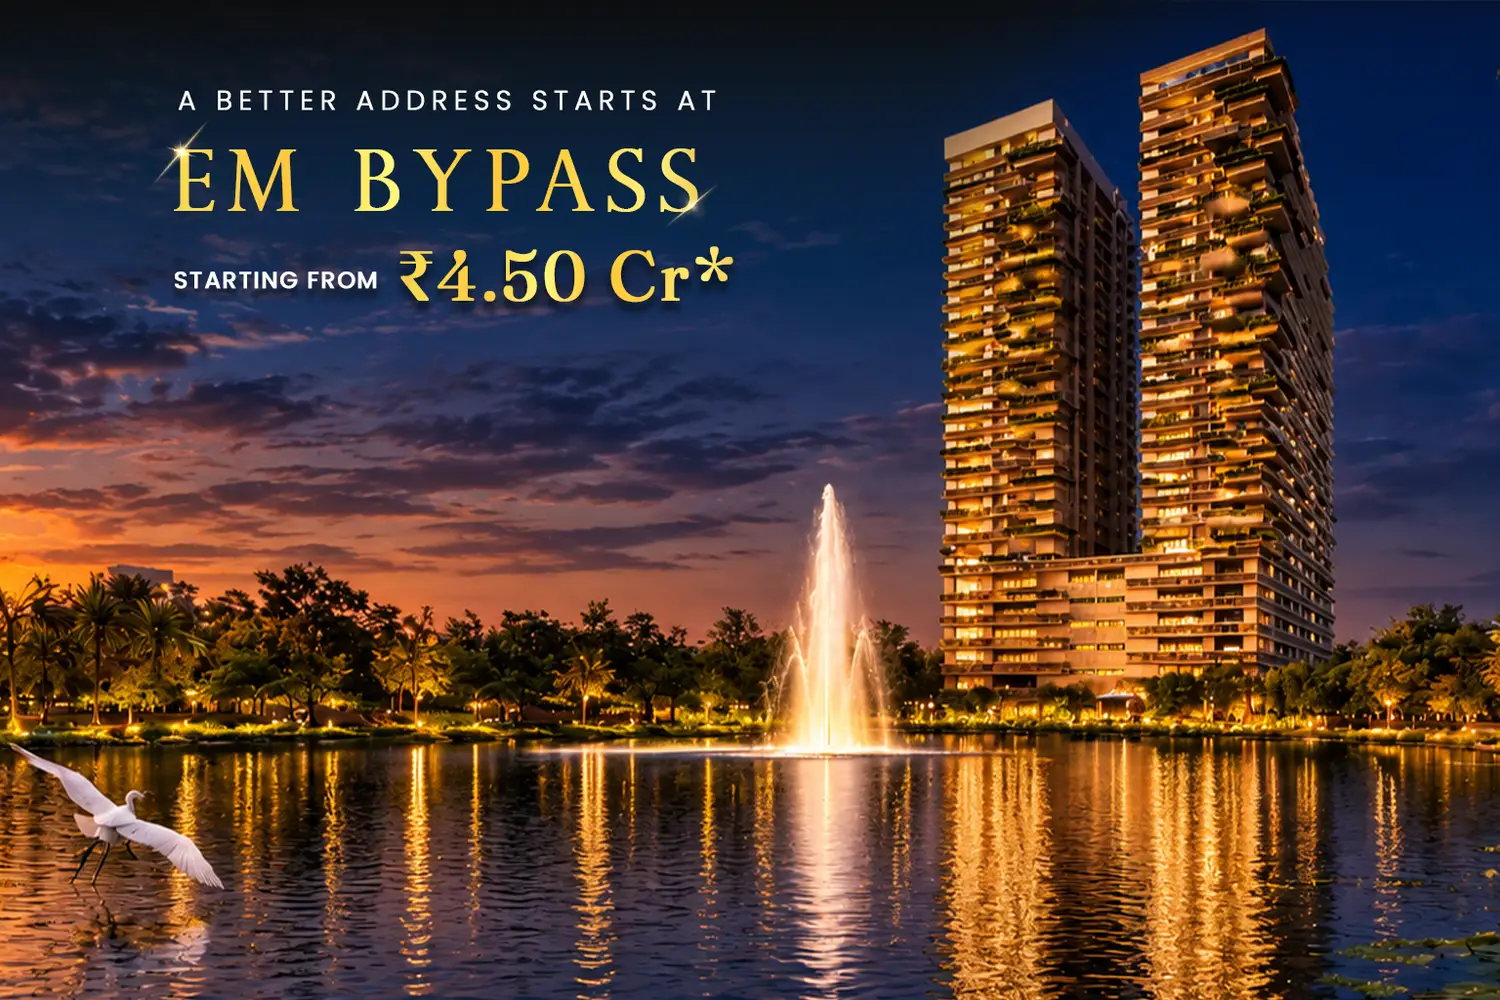
Premium High-Rise Living on EM Bypass 
3 BHK starting from ₹4.5 Cr.+  Onwards*

2.6 Acres

3 / 4 BHK 

G+31 (1 Tower)

Nov 2030

To Know More Please Fill Up The Form

Please fill all the required fields!
Please accept terms and conditions to proceed
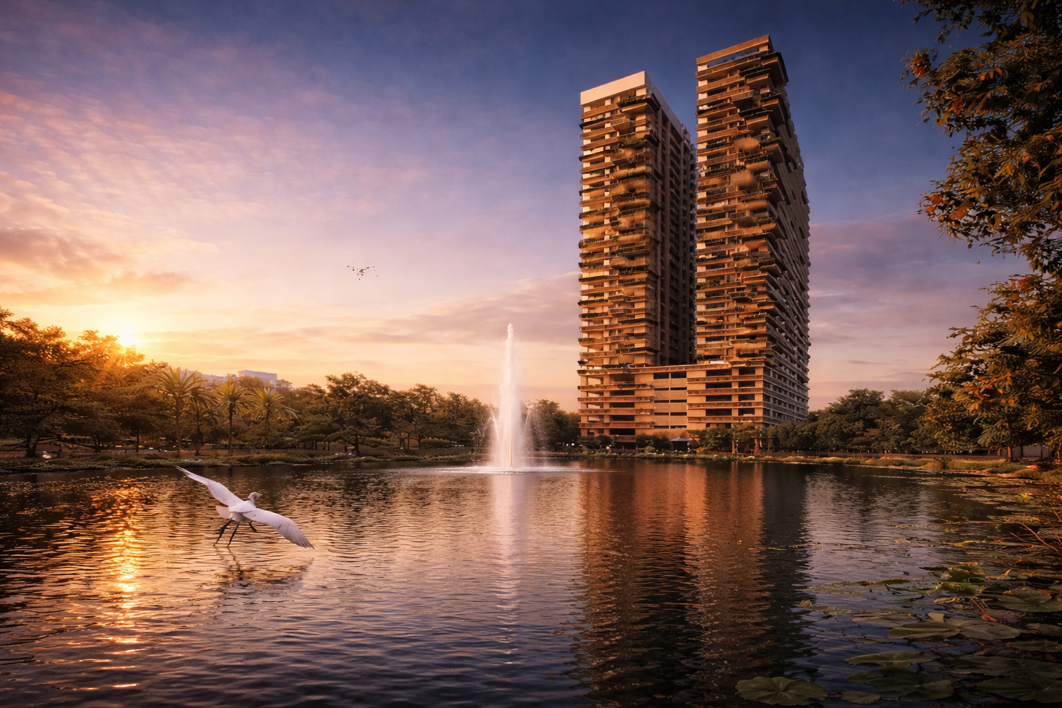
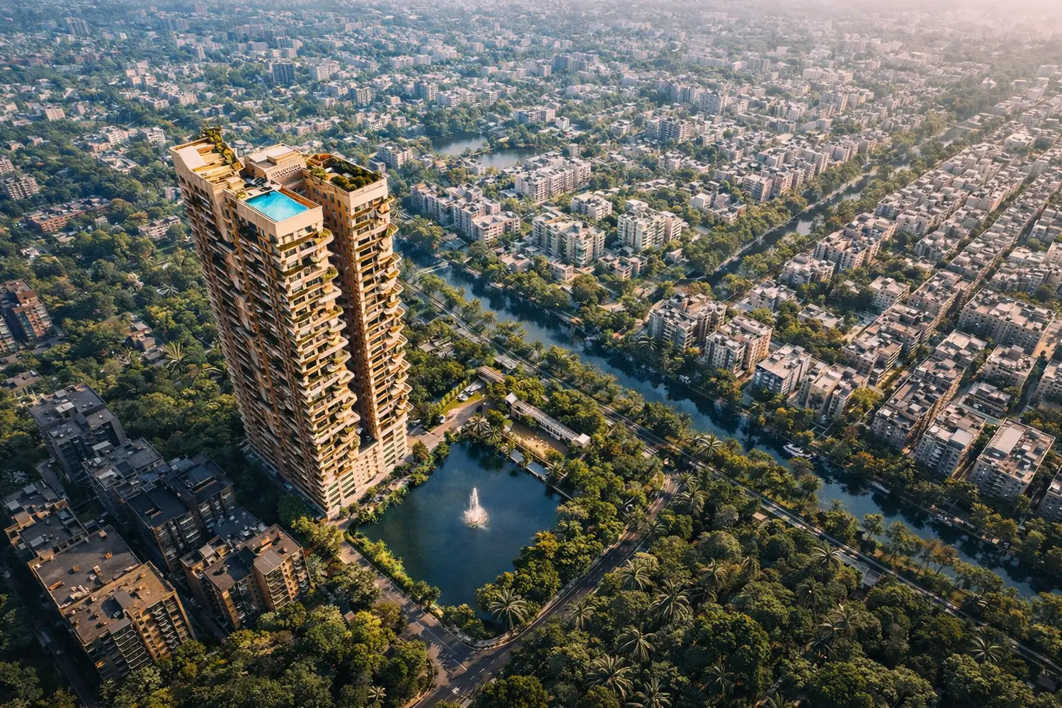
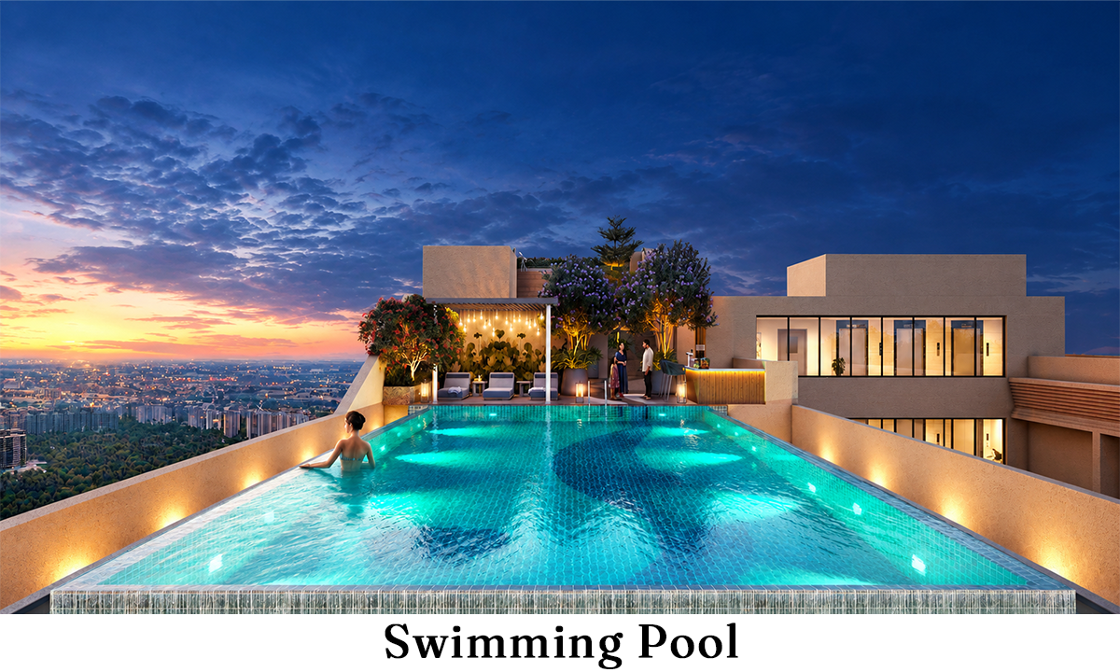
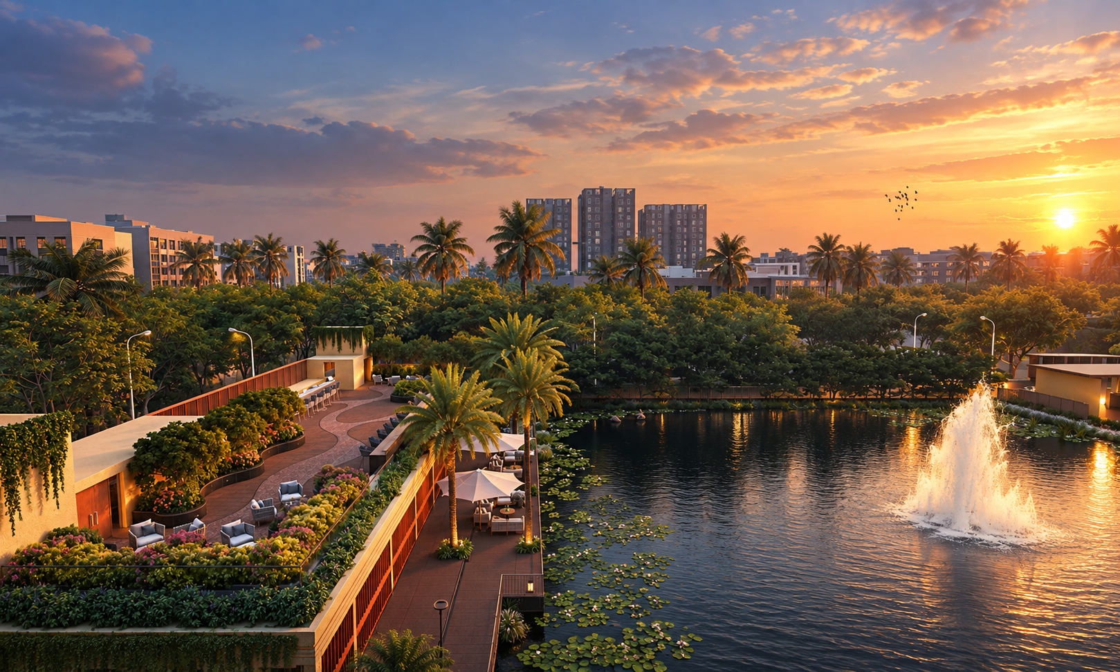
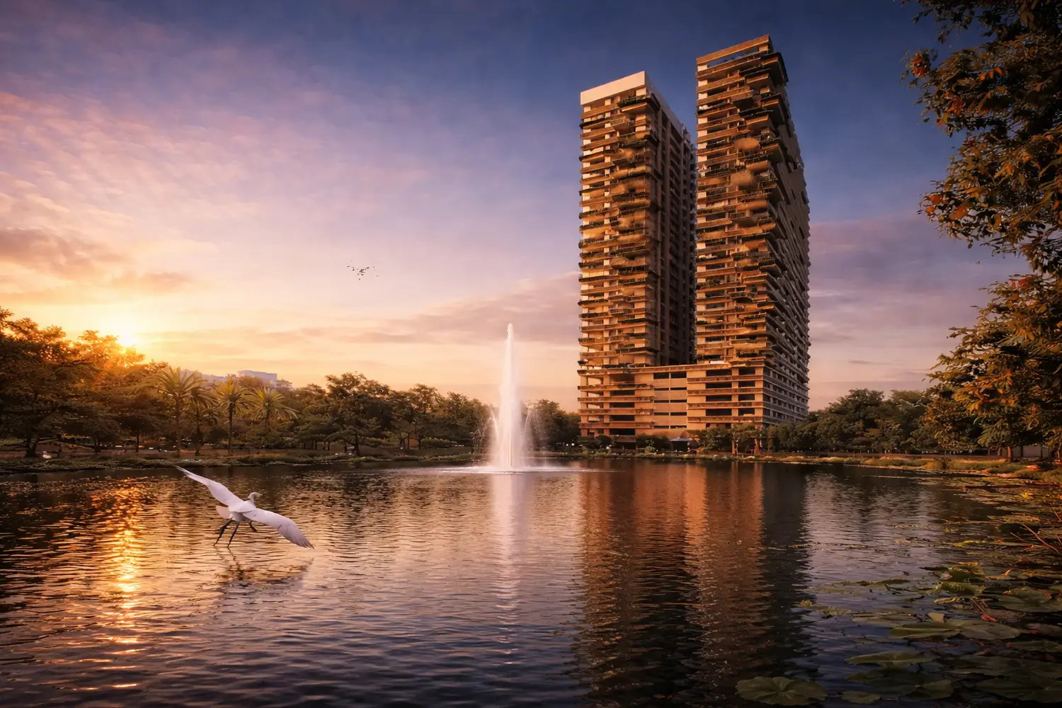
Sunset view at Udyatt overlooking landscaped gardens, swimming pool, and modern high-rise apartment towers with an open city skyline.

Spacious 3, 4 & select large-format residences at Chingrighata

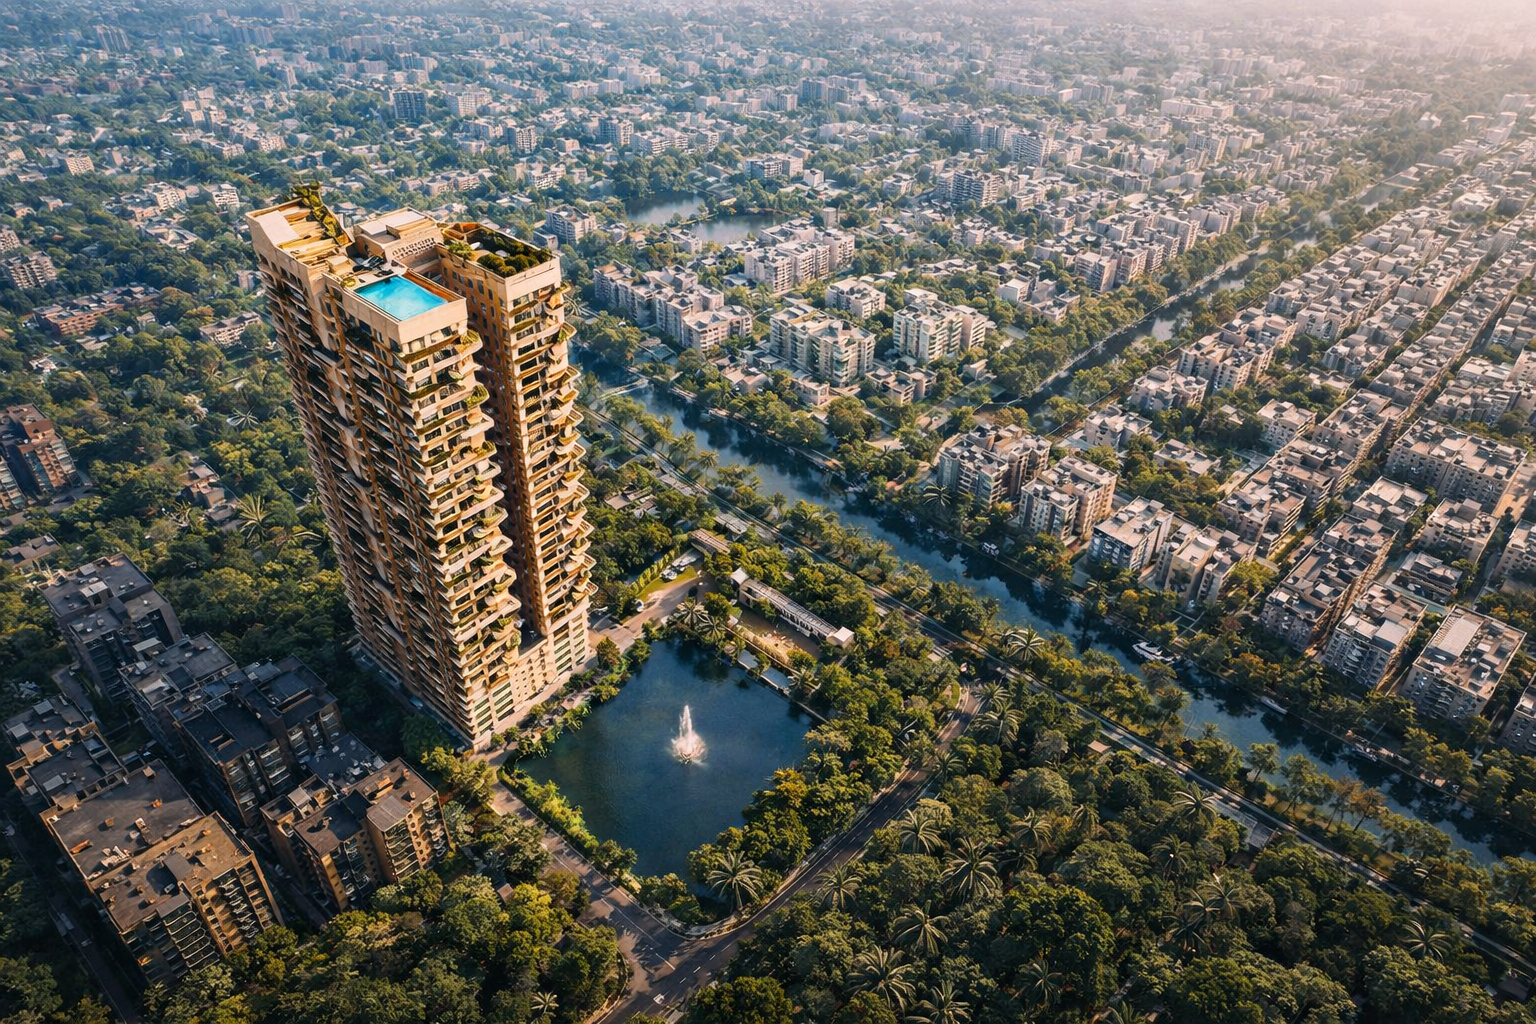
Udyatt Chingrighata redefines refined urban living at one of East Kolkata’s most coveted addresses. Ideally located near Chingrighata and EM Bypass, the development offers effortless connectivity to Salt Lake, Sector V, Ruby, and South Kolkata—placing the city’s key business and lifestyle destinations within easy reach. Surrounded by leading IT hubs, renowned hospitals, top-tier schools, and upscale conveniences, the location blends everyday ease with long-term value. Backed by strong infrastructure growth and enduring demand, it stands as a distinguished choice for discerning homeowners and forward-looking investors alike and starting price just 4.5 Cr. Onwards.

Amenities & Modern Facilities

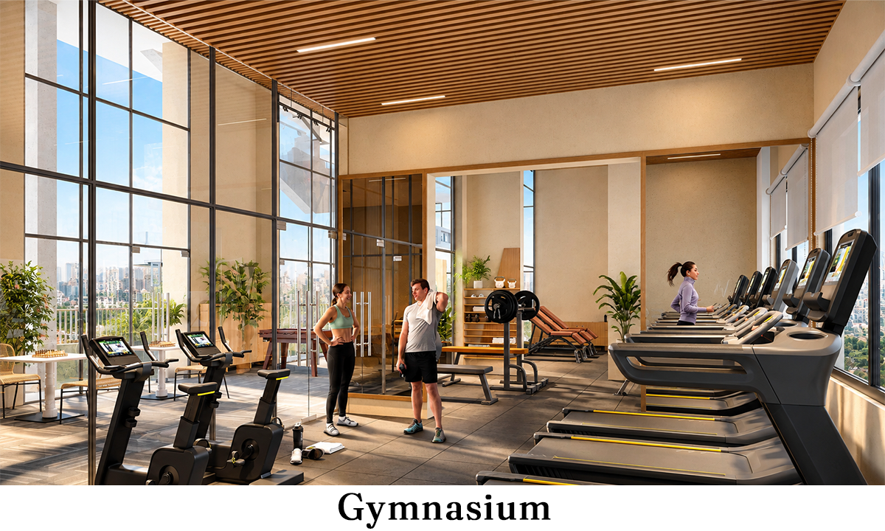
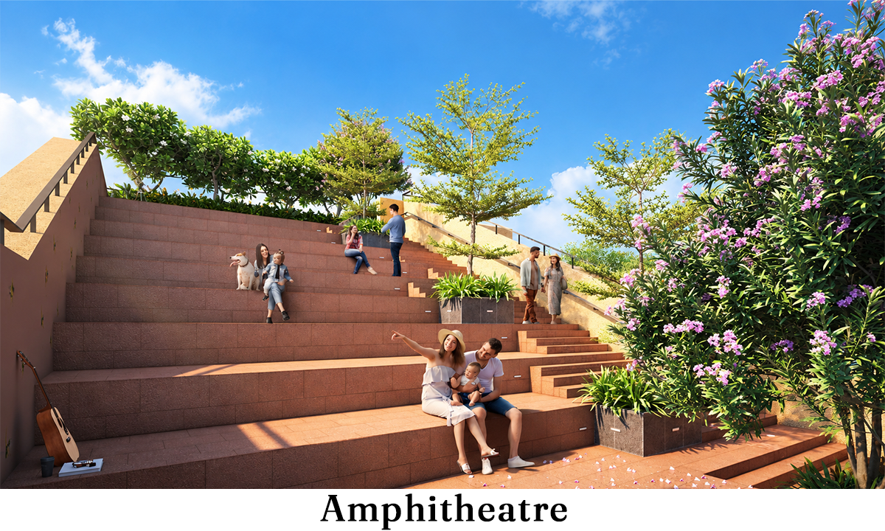
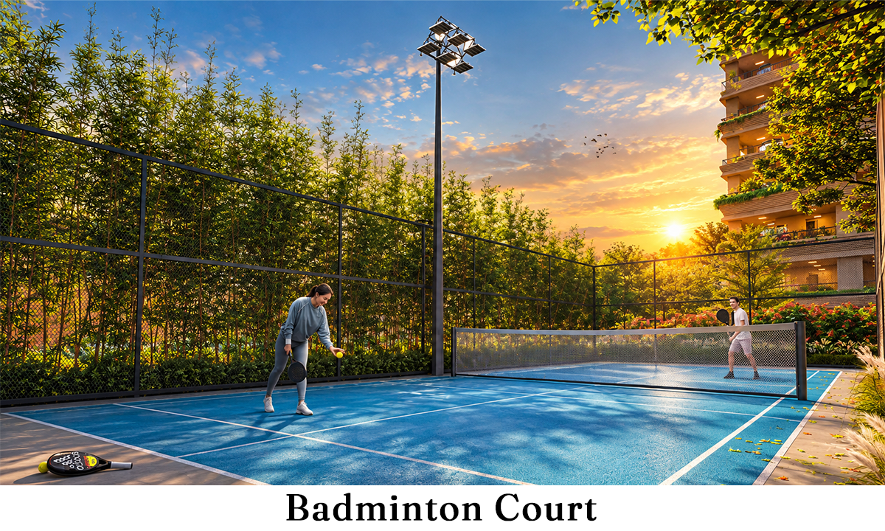
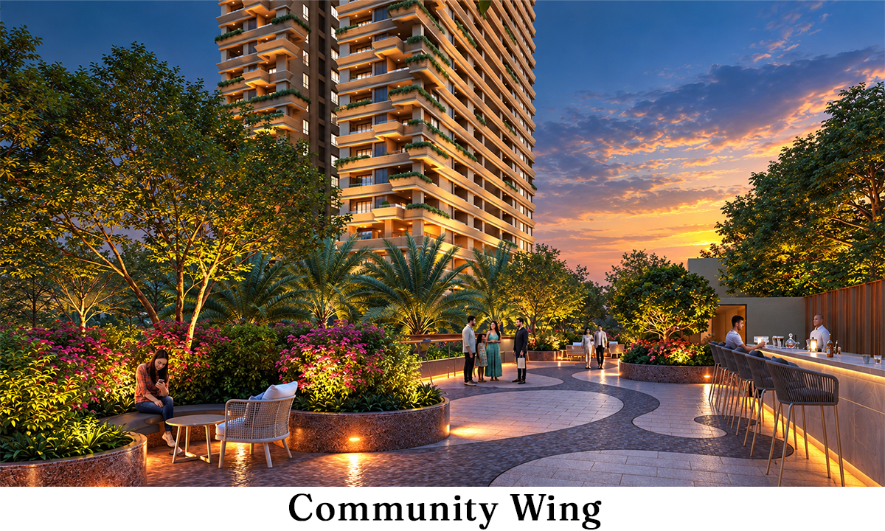
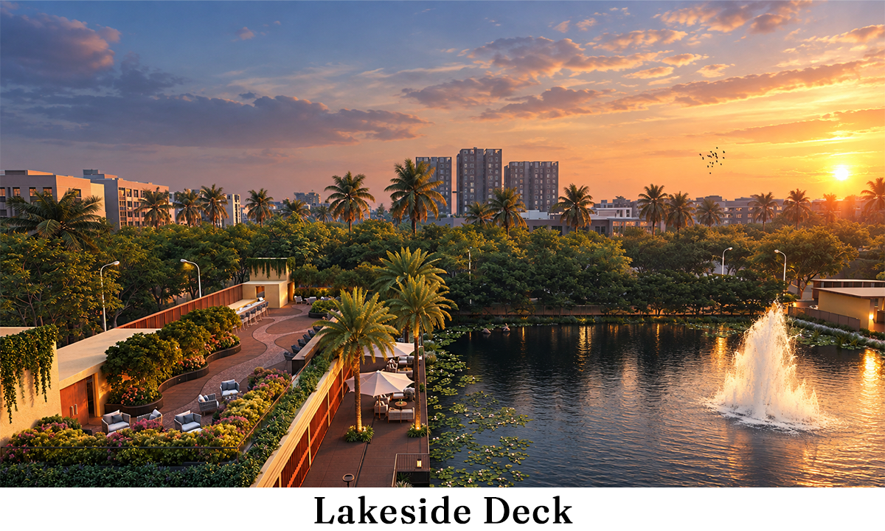
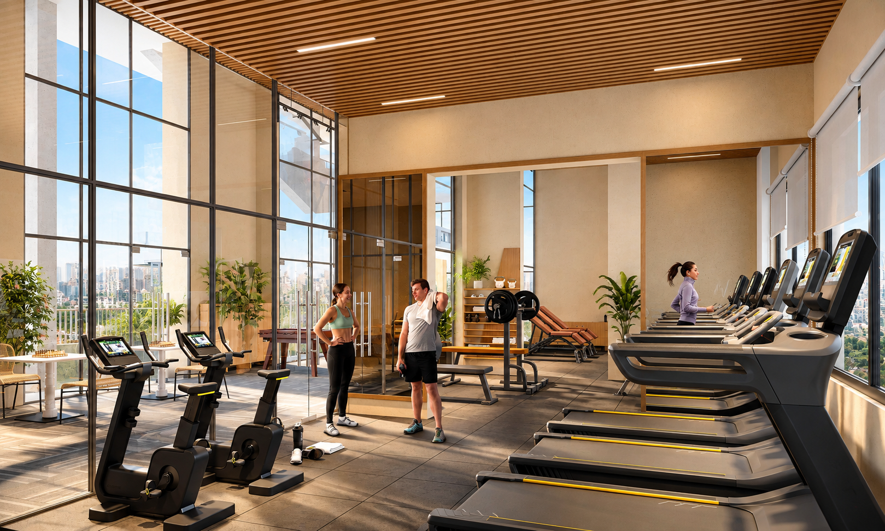
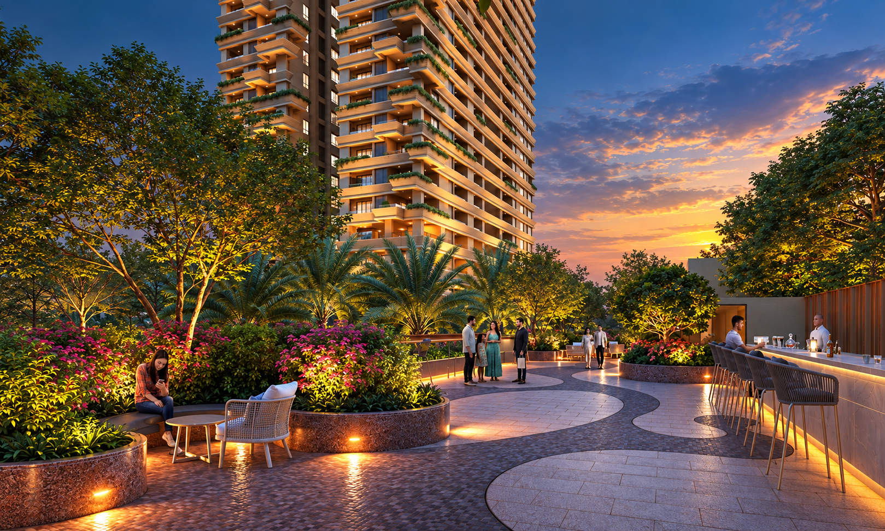
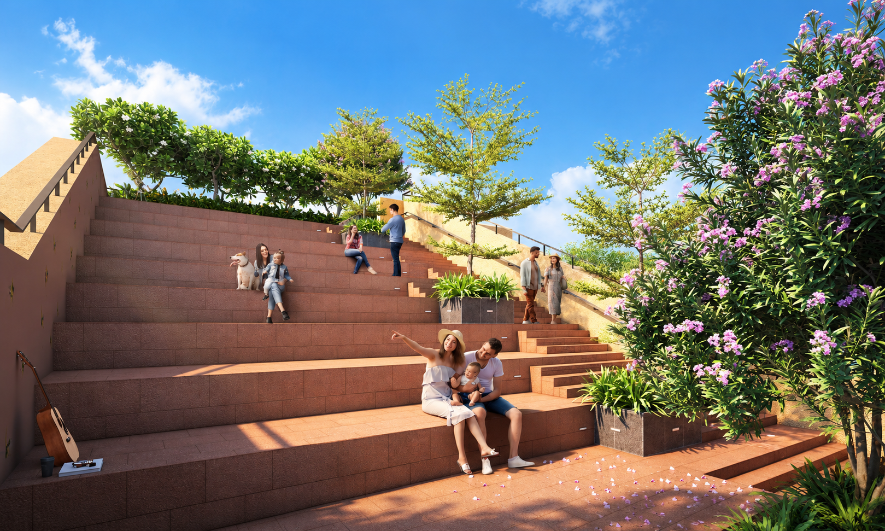
Experience world-class amenities designed for your family

Location Advantages

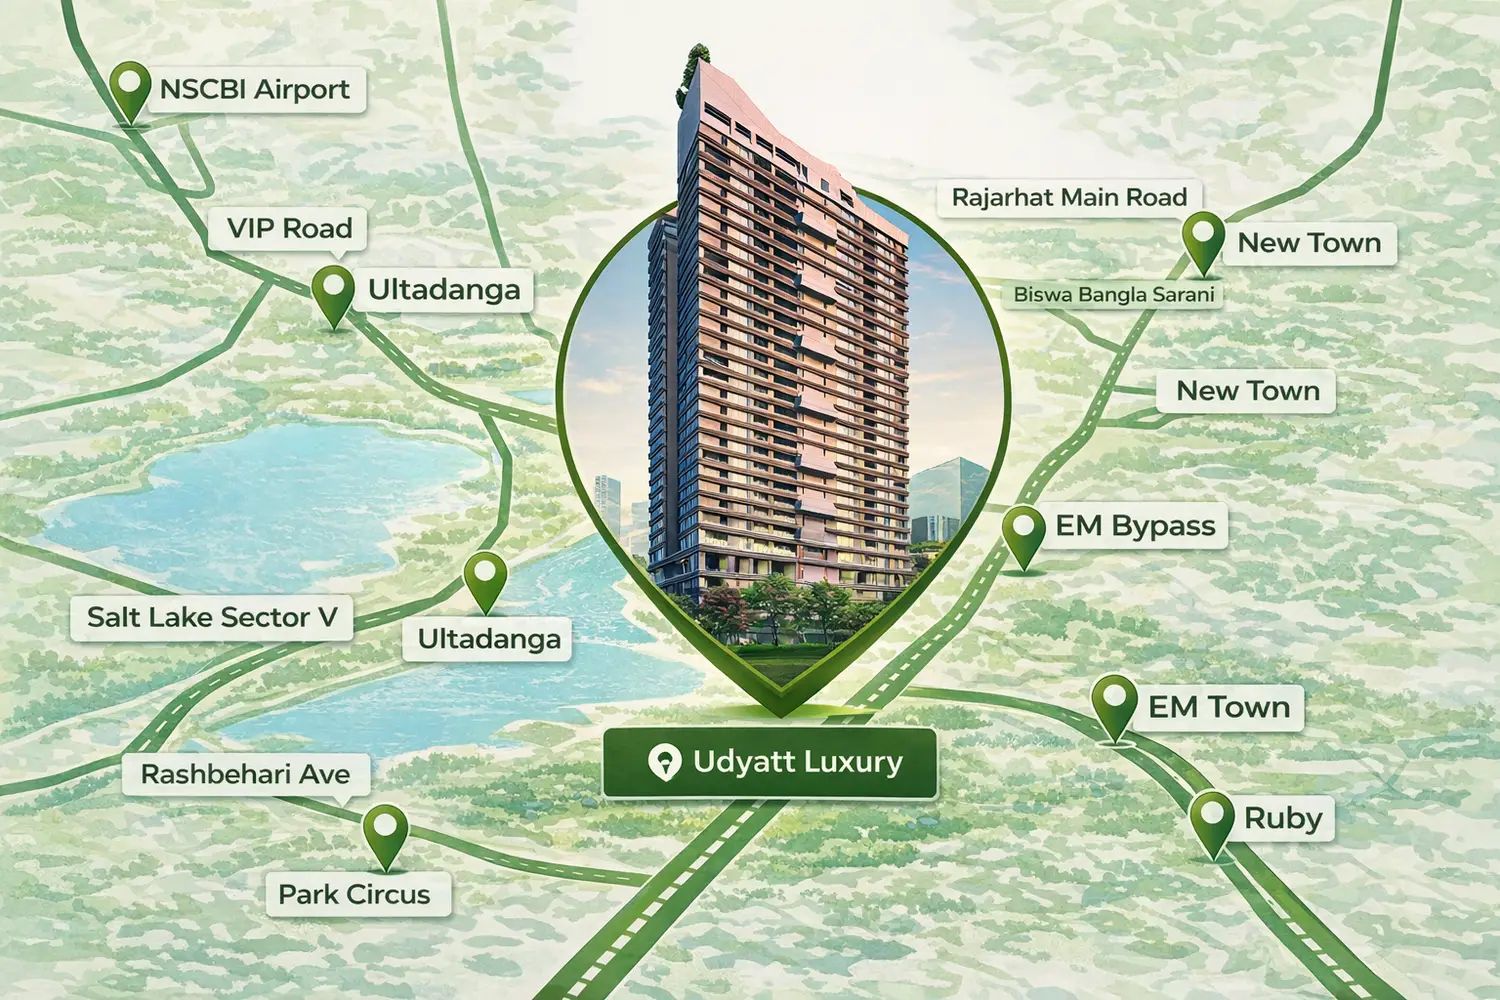
Strategically located at Chingrighata – Canal South Road, offering seamless city access without inner-lane congestion

location-pin

3 mins - Beleghata Crossing

location-pin

7 mins - ITC/JW MARRIOTT

location-pin

7 mins - Sector V

location-pin

5 mins - Manipal Hospital

location-pin

7 mins - Apollo Hospital

location-pin

30 mins - NSCB International Airport

Location map highlighting Udyatt Luxury residential tower in Kolkata, showing connectivity to key areas including NSCBI Airport, New Town, EM Bypass, Ultadanga, Salt Lake Sector V, Park Circus, and Ruby with major connecting roads like VIP Road and Rajarhat Main Road.

Master Plan

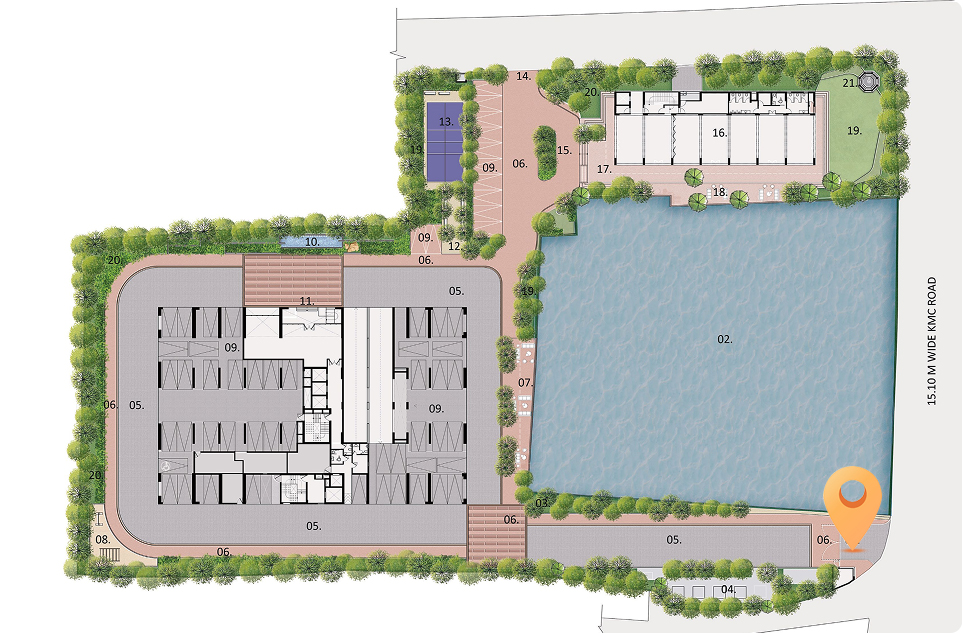
Udyatt master plan and ground plan illustration highlighting residential towers, landscaped gardens, swimming pools, recreational amenities, parking layout, and internal pathways within the project.

Floor Plan

Configuration

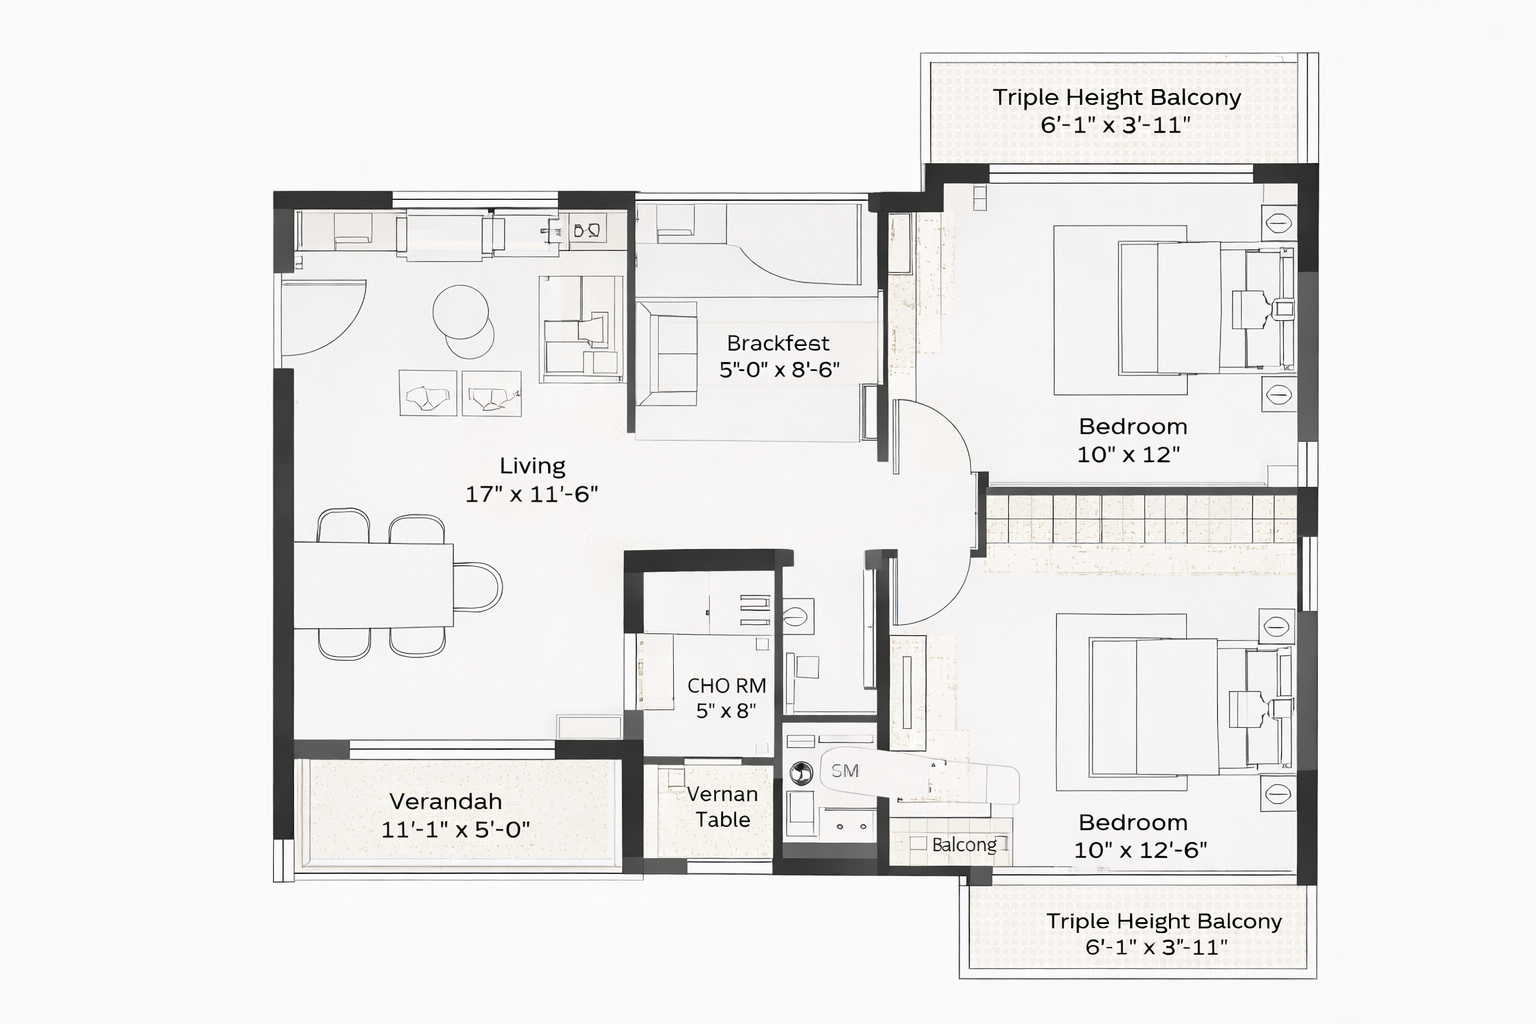
Size: 3,500 sq.ft. 

Type : Super-Build-up Area

Price Range : 4.5 Cr. Onwards including 3 Parking

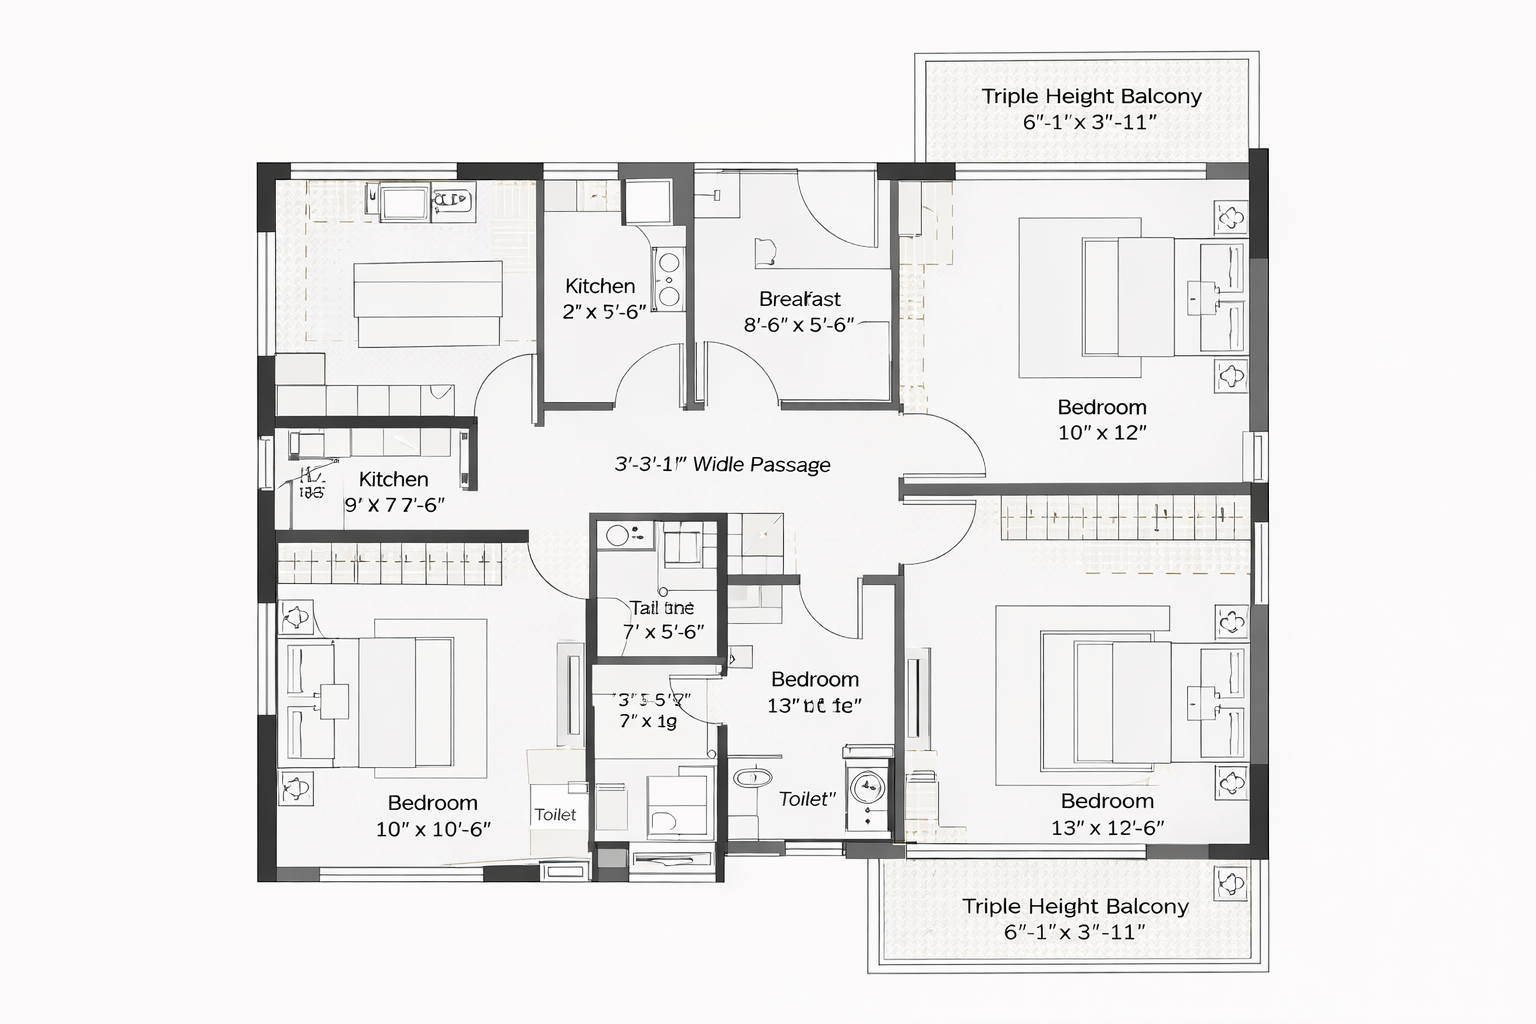
3 and 4 BHK apartment layout of Udyatt project featuring a spacious living and dining area, modular kitchen, bedrooms, multiple bathrooms, and a balcony, designed with modern interiors and functional space planning.

Ambuja Neotia  a Kolkata-headquartered corporate house led by Shri Harshavardhan Neotia, began its journey with a simple yet powerful mission: to make a difference in the way people live. Its maiden project, Udayan, developed under the Public-Private Partnership model, attracted widespread attention, and in recognition of his outstanding contribution to social housing, Mr. Neotia was awarded the Padma Shri in 1999.

Ambuja Neotia Logo
Project RERA Reg No: WBRERA/P/KOL/2026/003902 | rera.wb.gov.in
Disclaimer: This website is managed by Divine Edge Properties, an authorized marketing partner with rera registration number : WBRERA/A/NOR/2025/000779. This is not the official website of the developer. Information provided is for marketing purposes only and does not constitute an offer to avail any service. Prices mentioned are subject to change without notice. Images are for representation purposes only.

Get The Full Project Brochure
Please fill all the required fields!
Please accept terms and conditions to proceed
Get prices, layouts & site visit assistance instantly
Please fill all the required fields!
Please accept terms and conditions to proceed
Please wait