OverviewAmenitiesLocationGalleryMaster PlanFloor PlanDownload Brochure
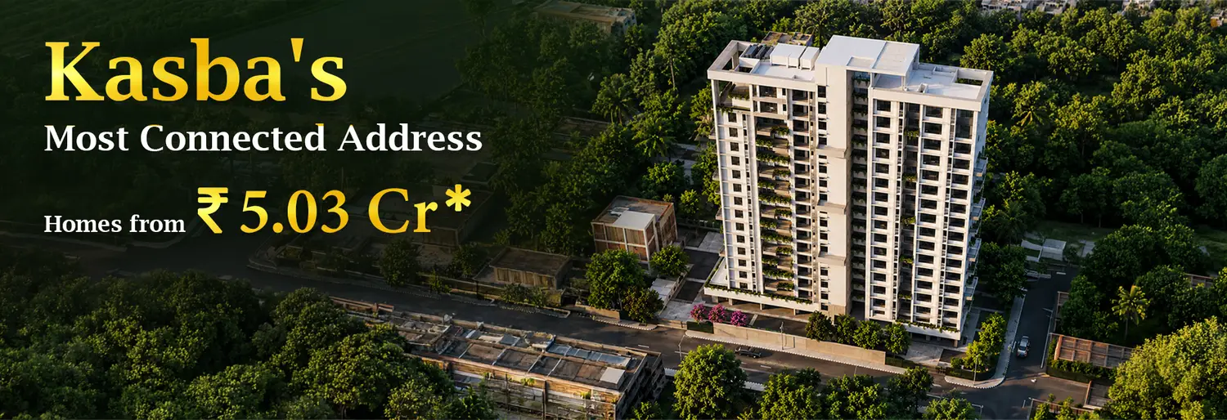
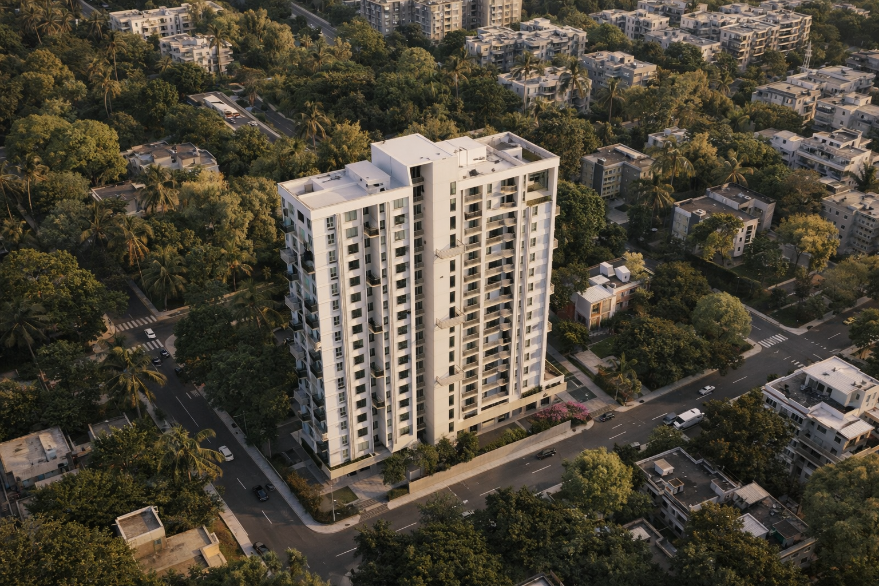
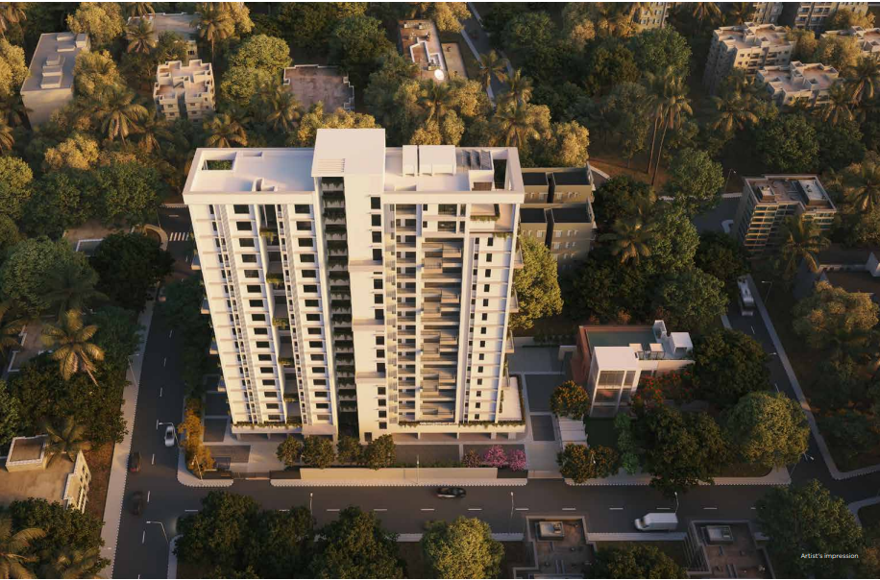
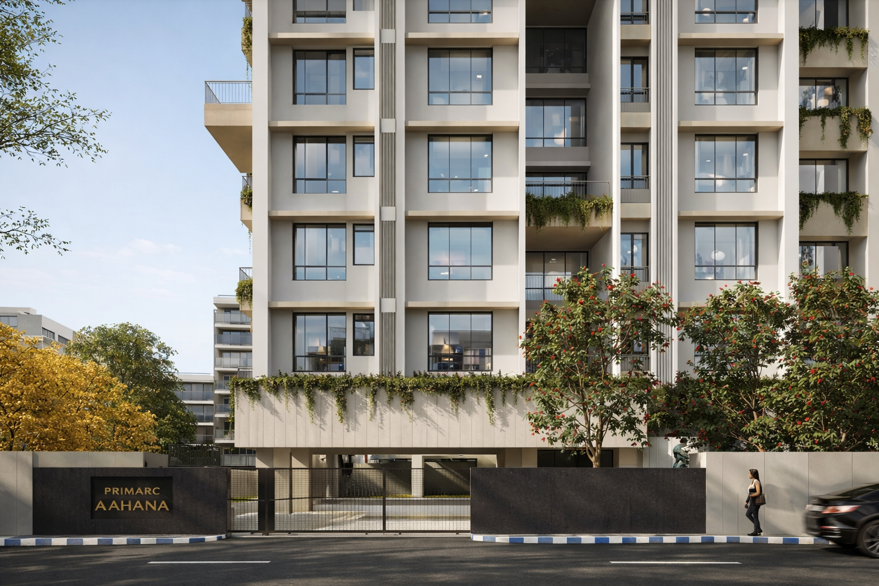
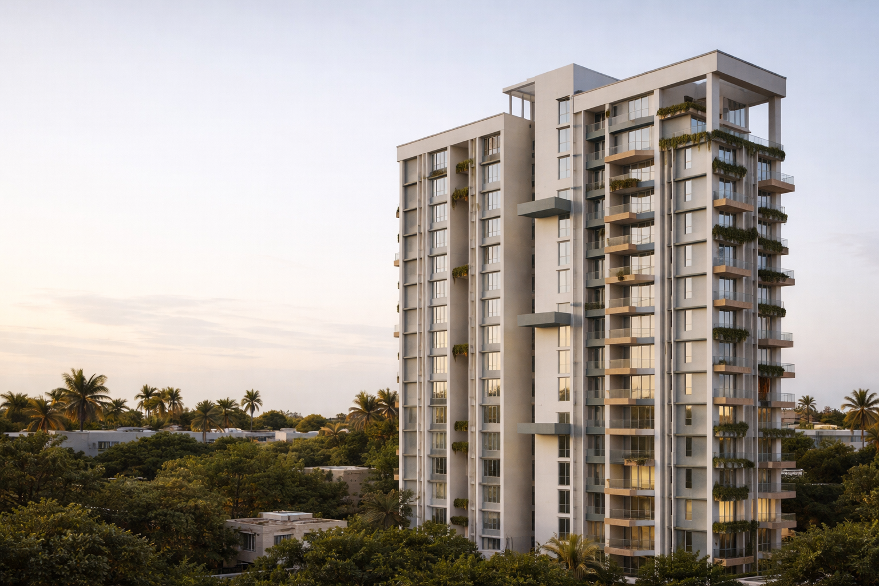
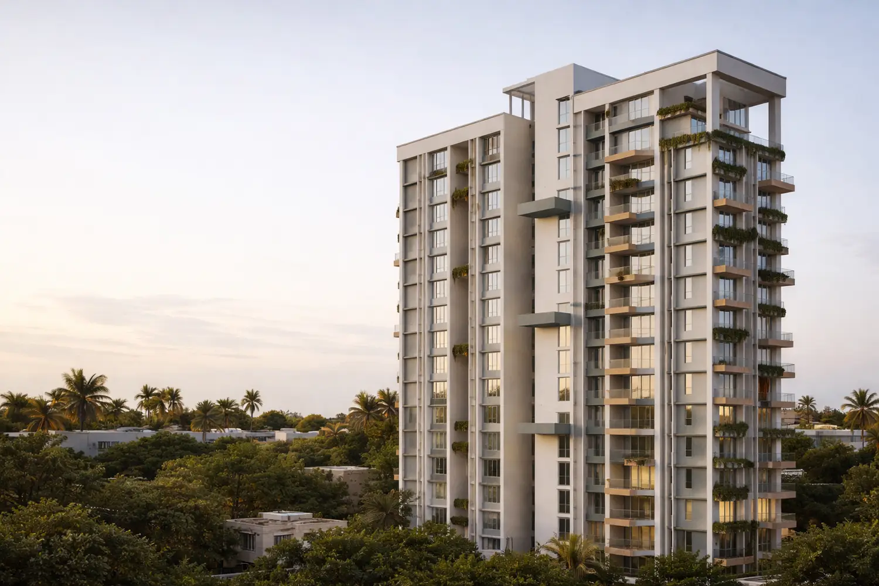
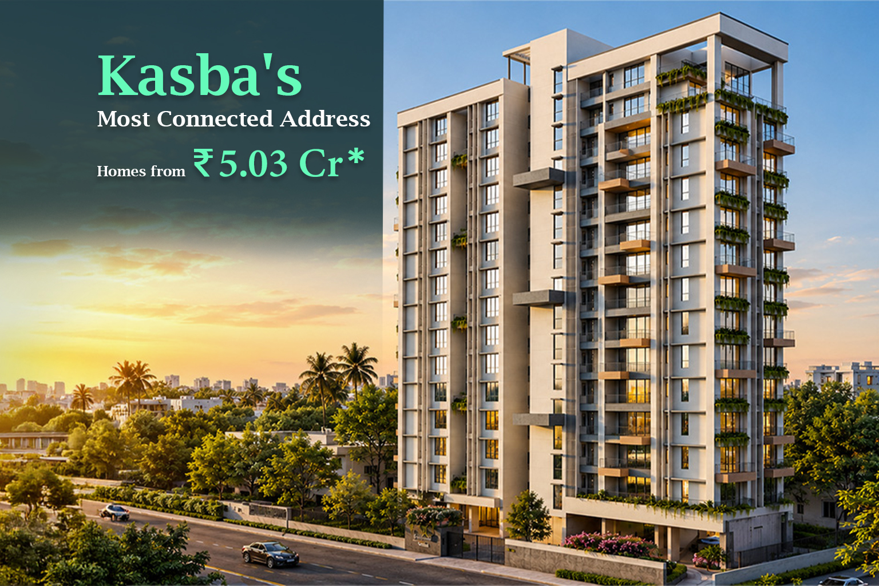
Primarc Aahana luxury residential project in Kasba, Kolkata, featuring a modern high-rise apartment tower surrounded by lush greenery, with homes starting from ₹5.03 Cr.

Land Area
52 Katha

Bedroom
4 | 4.5 | 5 BHK 

Elevation
G+16 (1 Tower)

Possession
February 2031

Land Area
52 Katha

Bedroom
4 | 4.5 | 5 BHK 

Elevation
G+16 (1 Tower)

Possession
February 2031

To know more, fill out the form
Please fill all the required fields!
Please accept terms and conditions to proceed

Overview

Step into spacious 3300+ sq. ft. homes at Kasba Rajdanga, perfectly located near Acropolis Mall

Primarc Aahana is an ultra-premium residential project by Primarc Group located in Kasba, Kolkata, offering an exclusive and low-density living experience. Designed for luxury living, the project features a single tower with just 30 spacious residences, including expansive 4, 4.5, 5 BHK apartments and duplexes. Homes are thoughtfully planned with large layouts (approx. 3300 – 5500 sq.ft.), ensuring privacy, comfort and upscale living. Strategically situated on Rajdanga (Salil Chowdhury Sarani), Primarc Aahana enjoys excellent connectivity to EM Bypass, major hospitals, schools, metro stations, and lifestyle hubs, making it ideal for modern urban families.

To know more, fill out the form
Please fill all the required fields!
Please accept terms and conditions to proceed

Modern Amenities

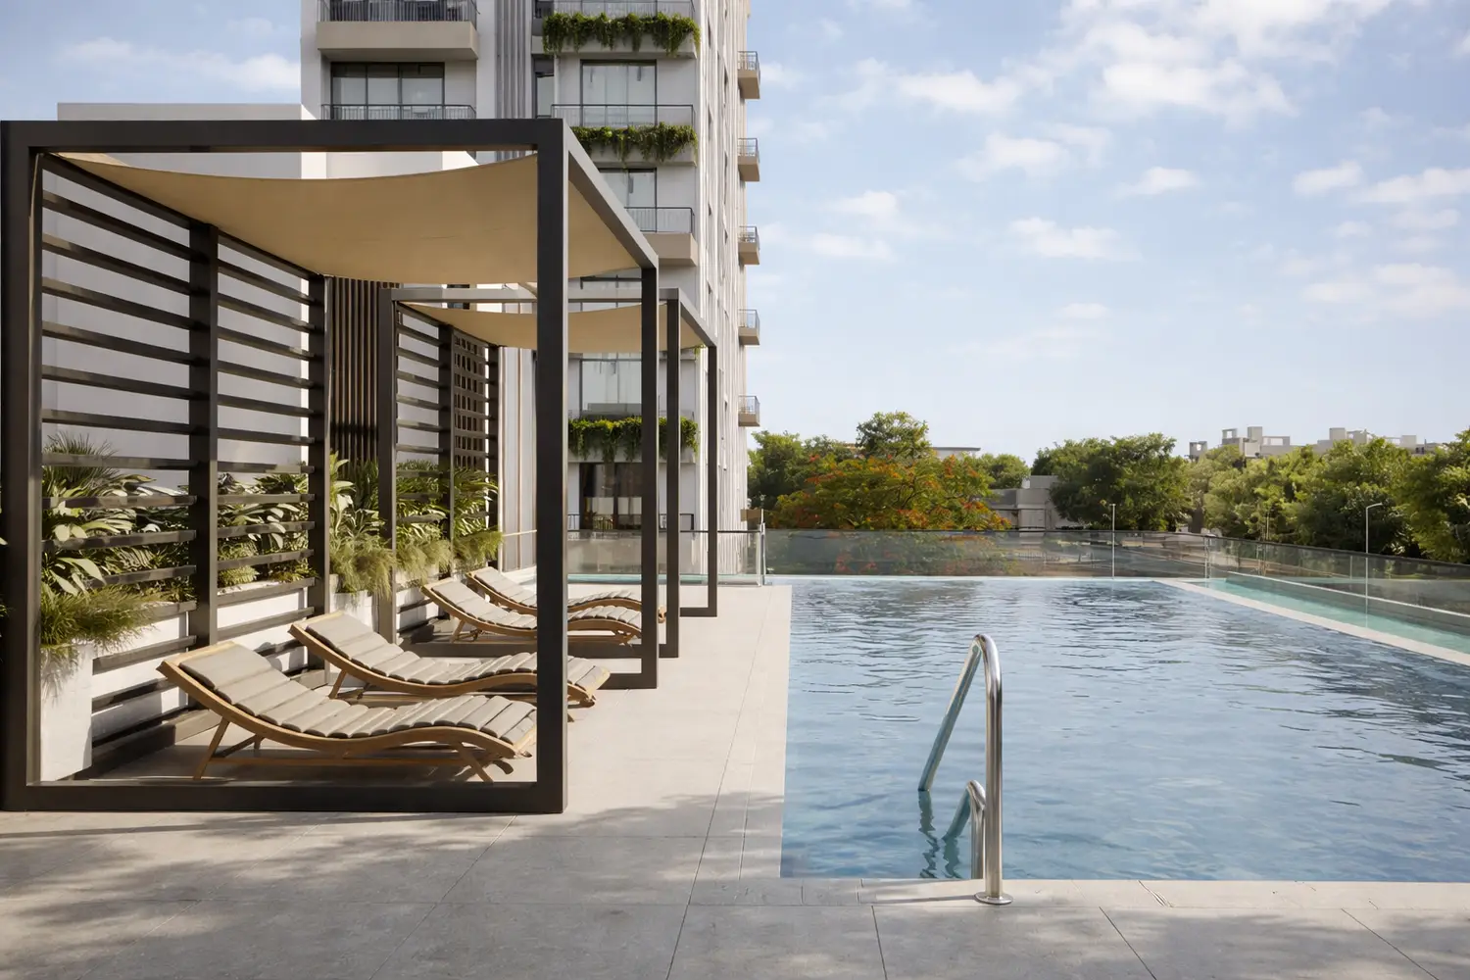
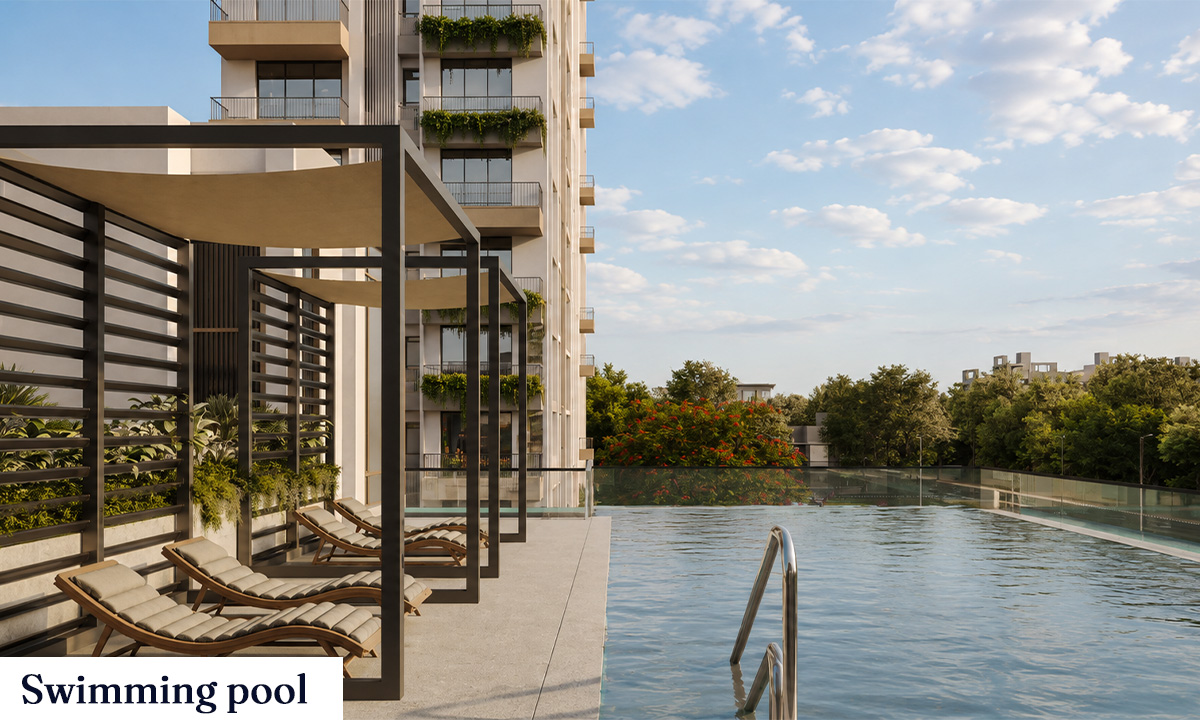
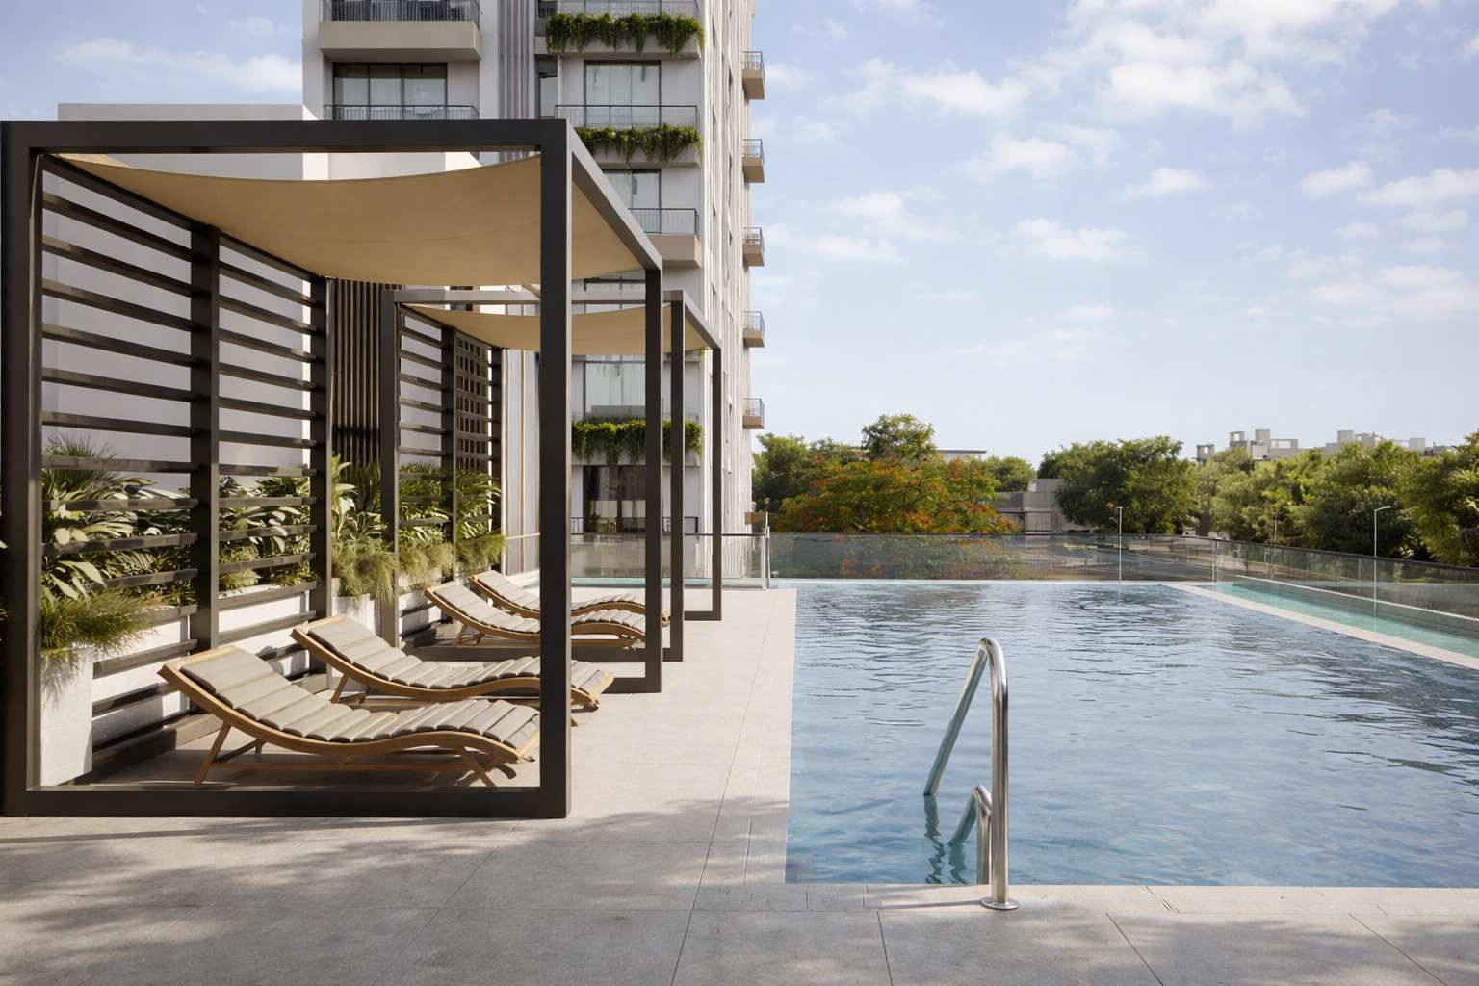
Primarc Aahana Swimming Pool
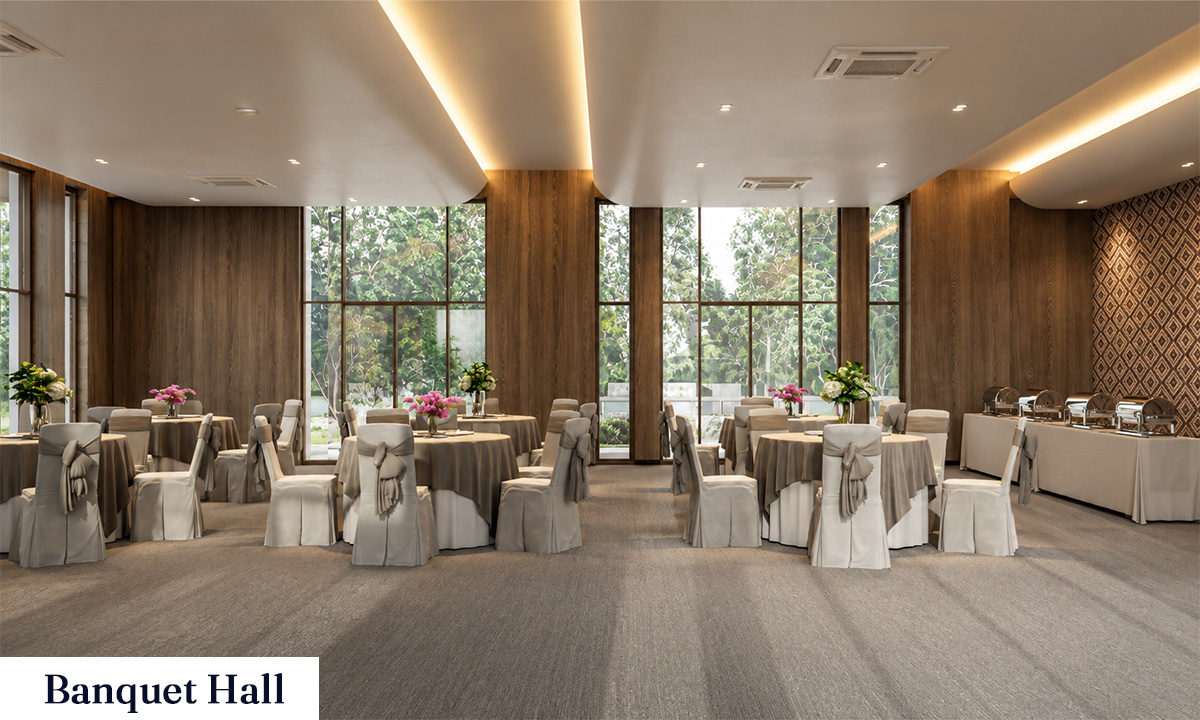
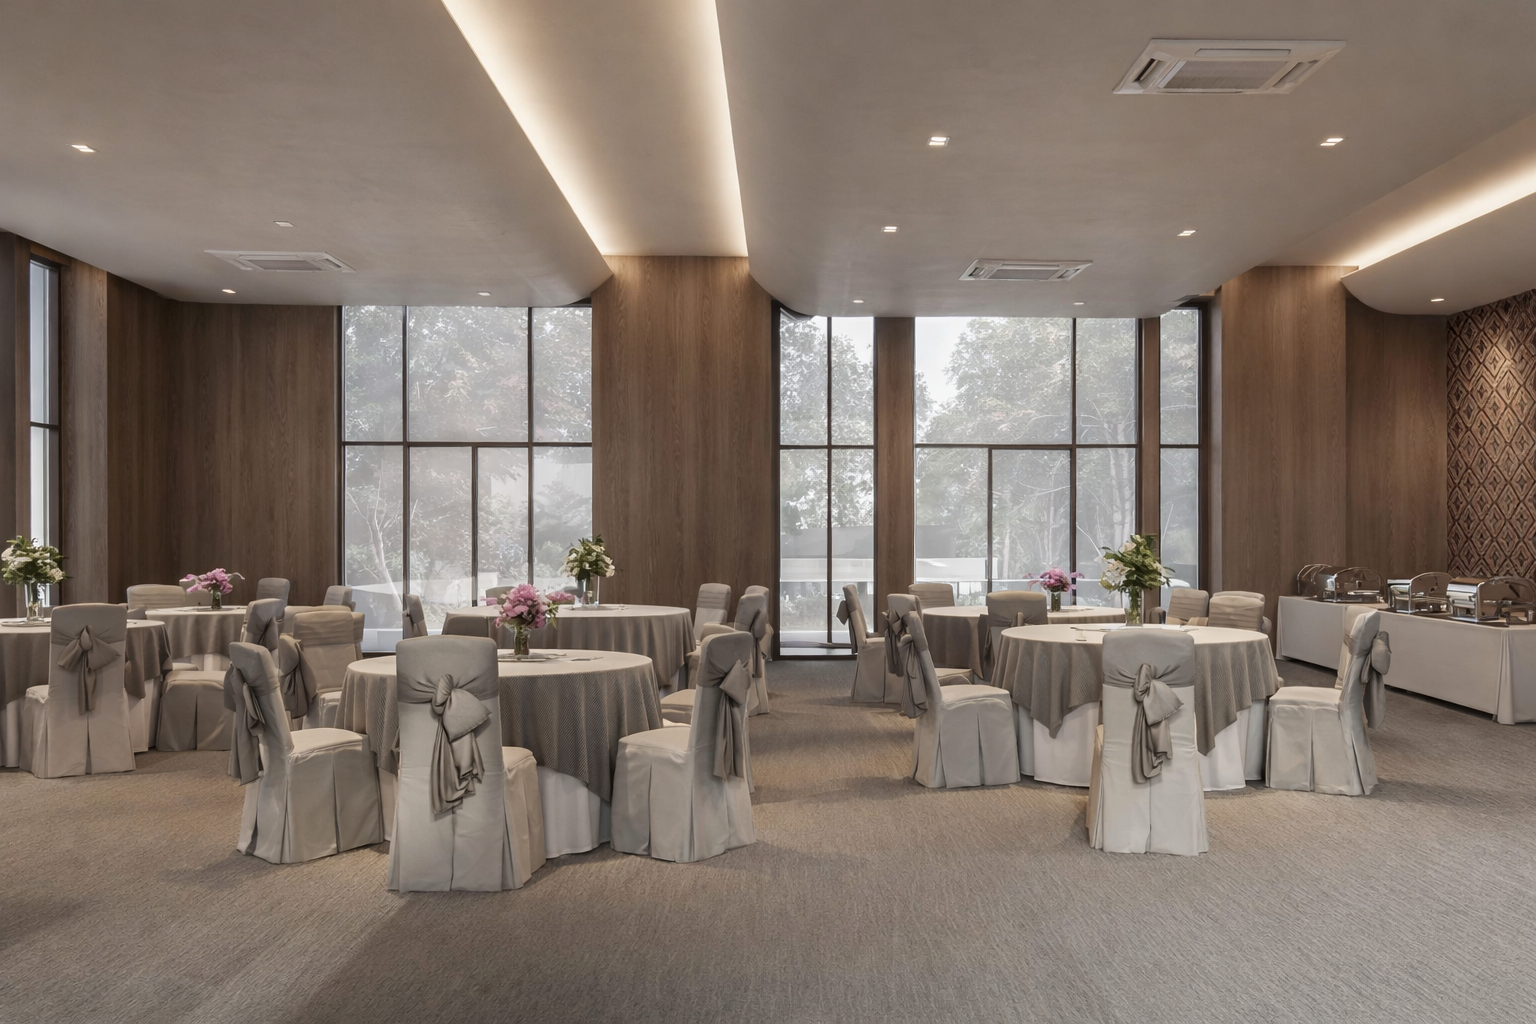
Primarc Aahana Banquet Hall
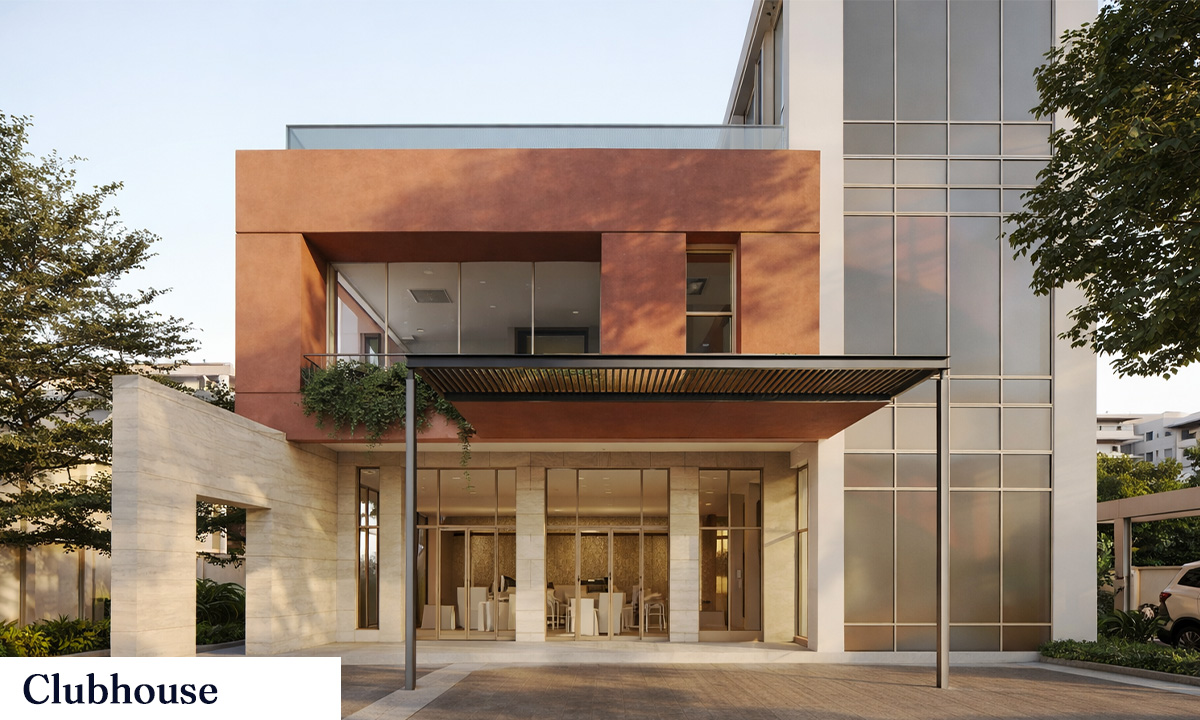
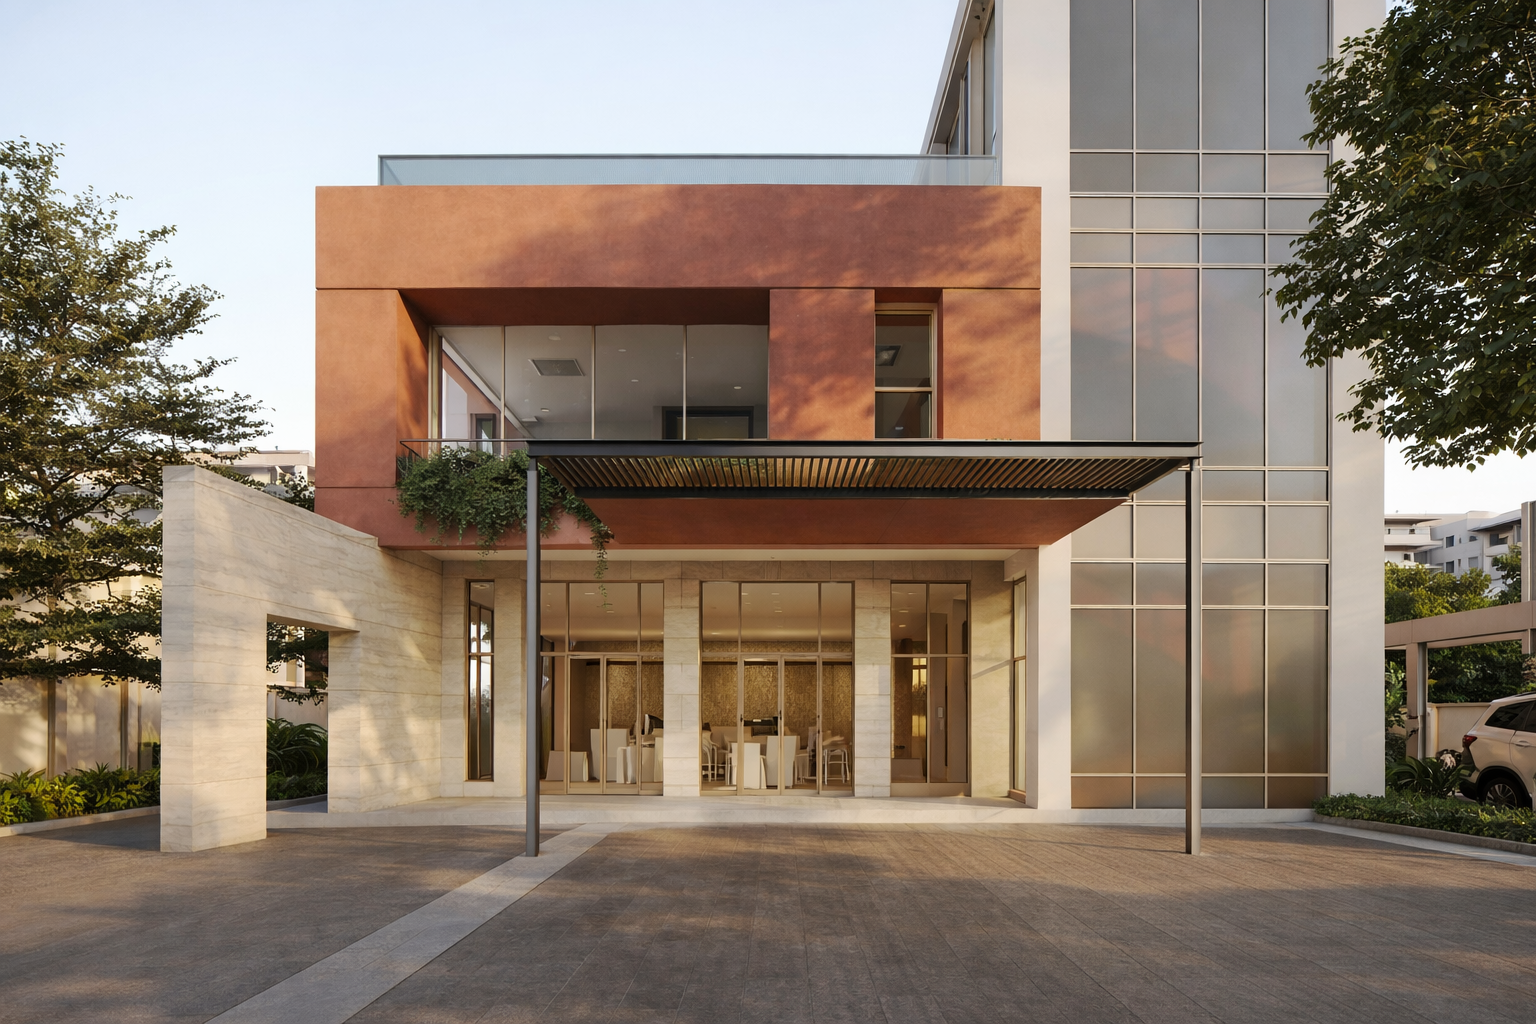
Primarc Aahana Clubhouse
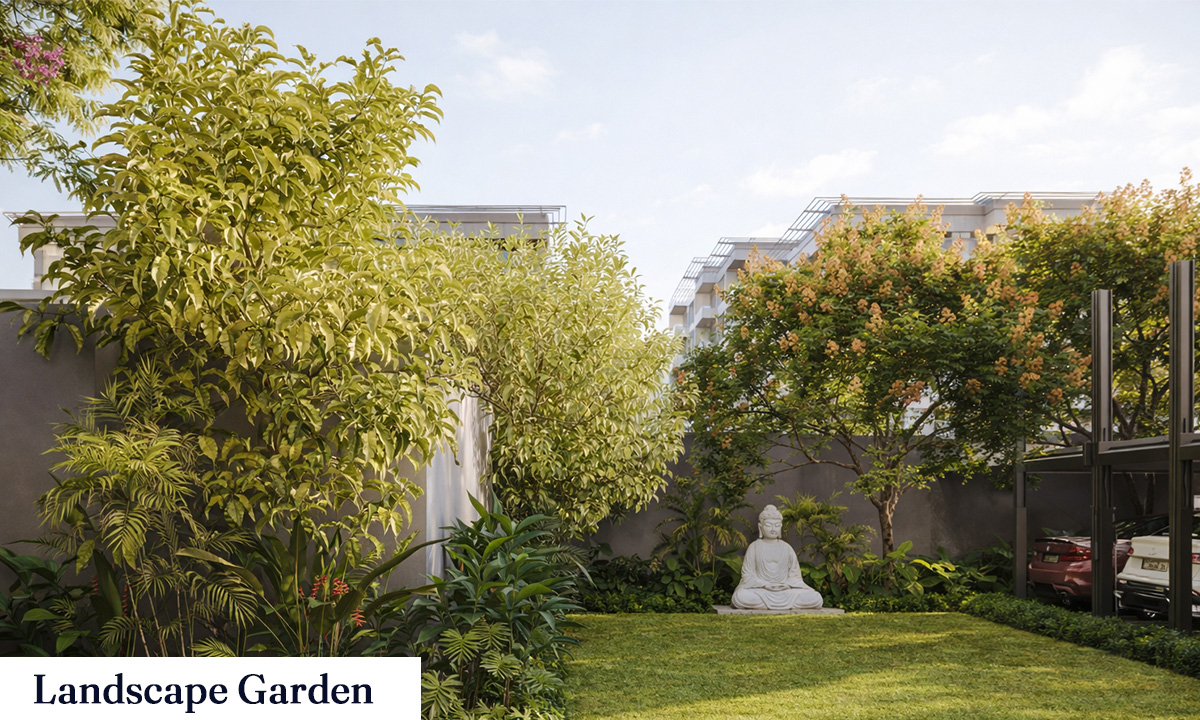
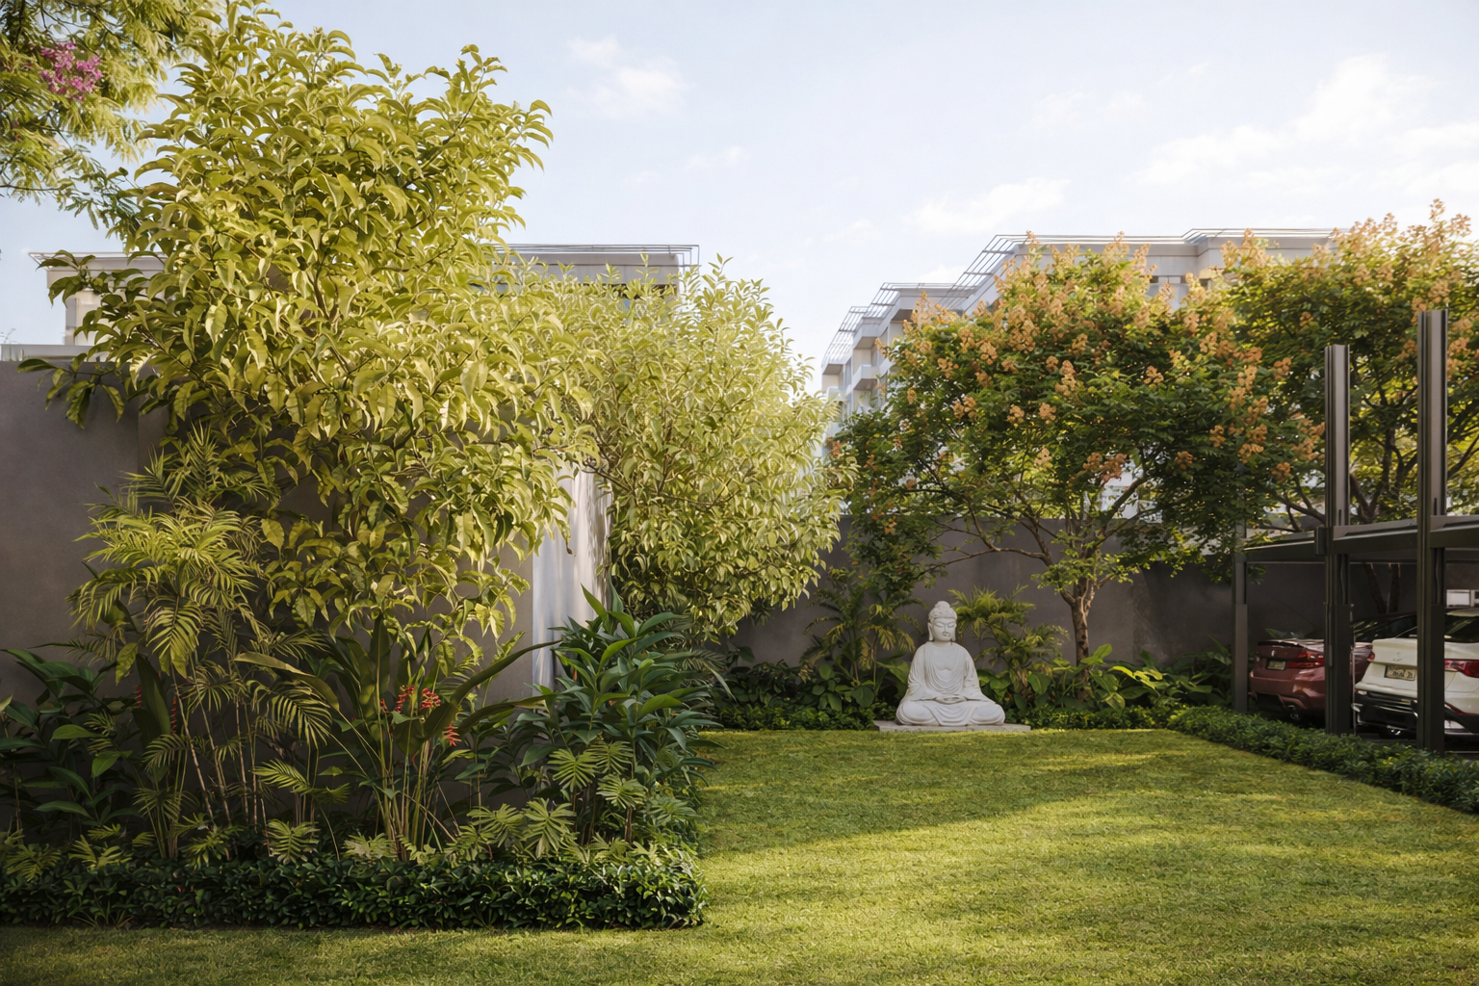
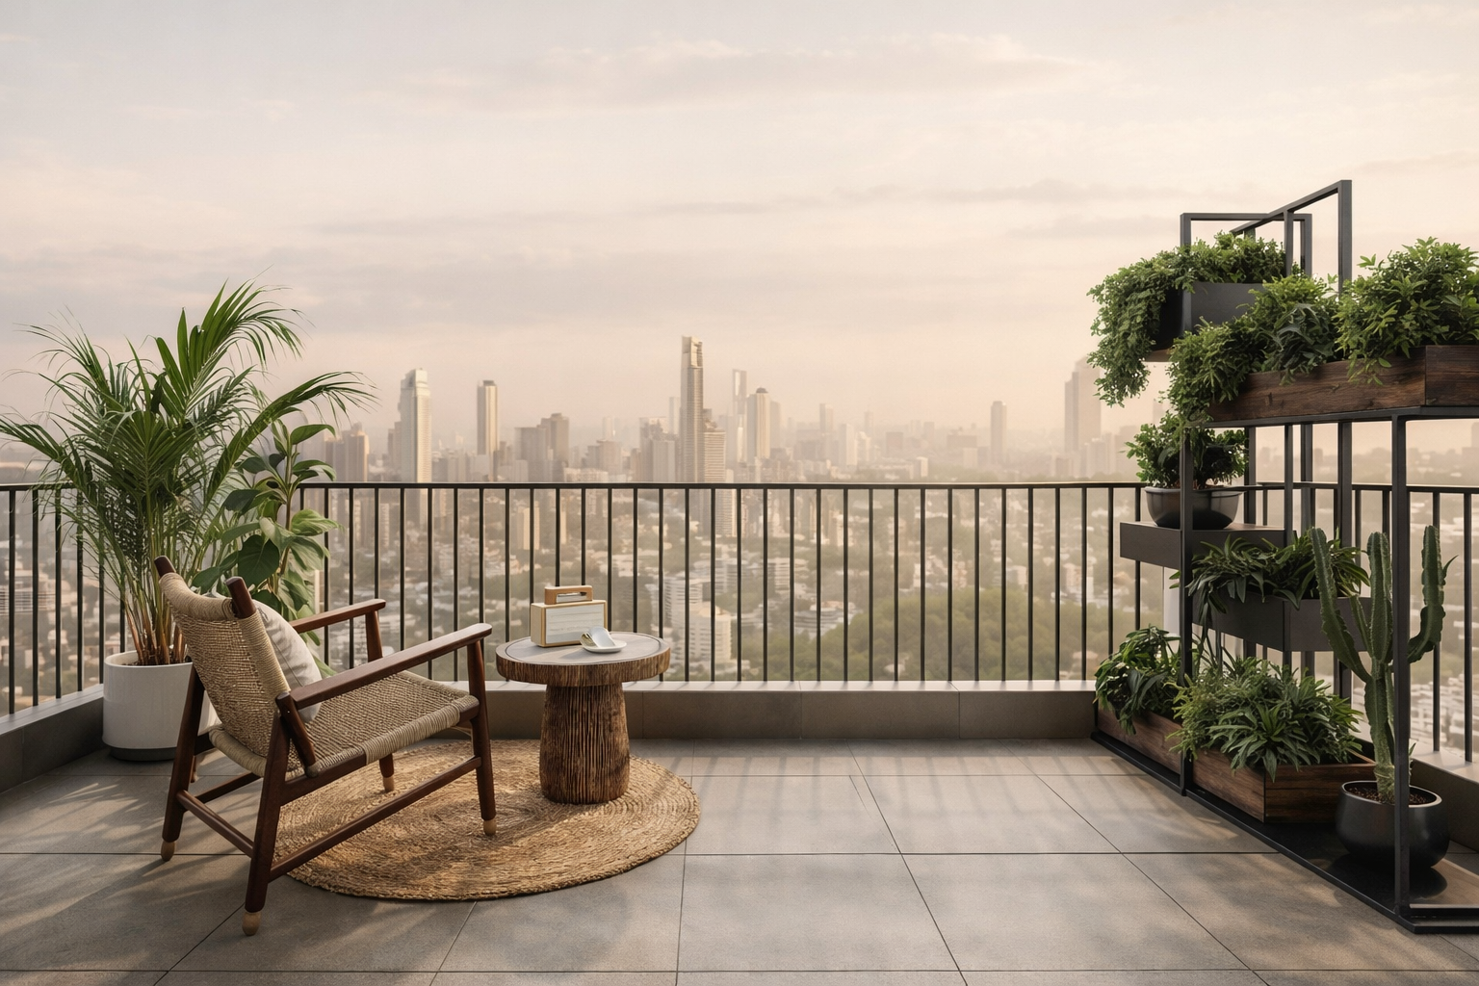
Primarc Aahana Landscape Garden
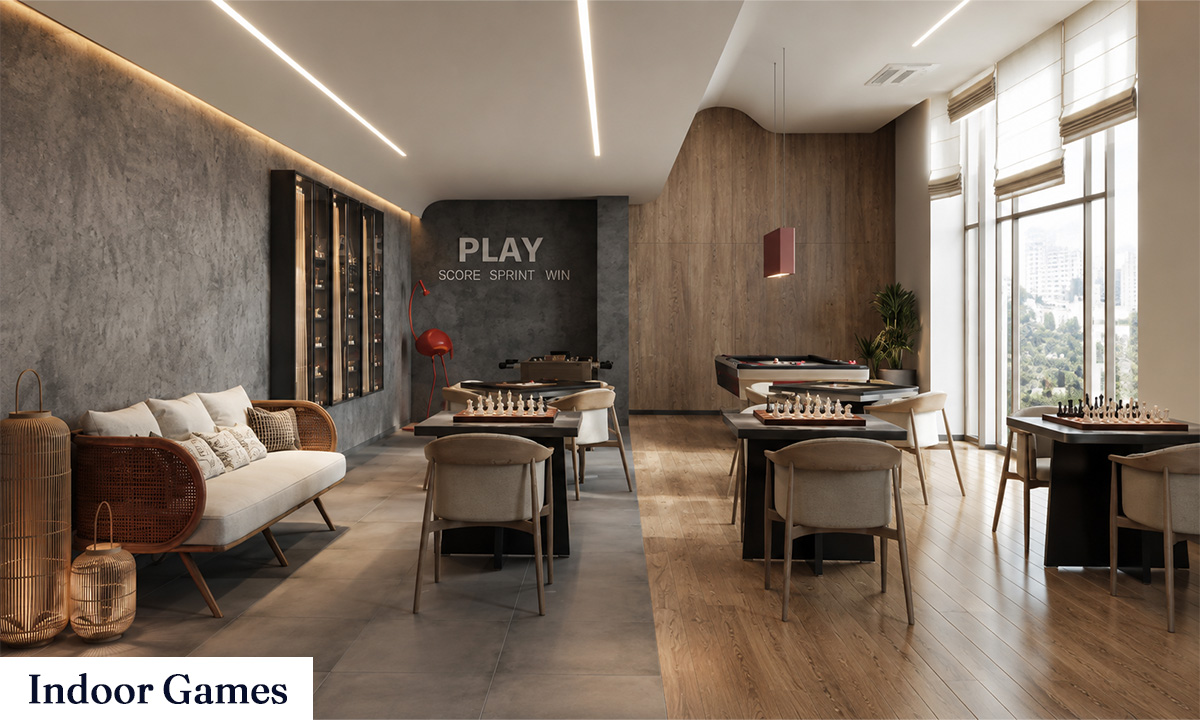
Primarc Aahana Indoor Games
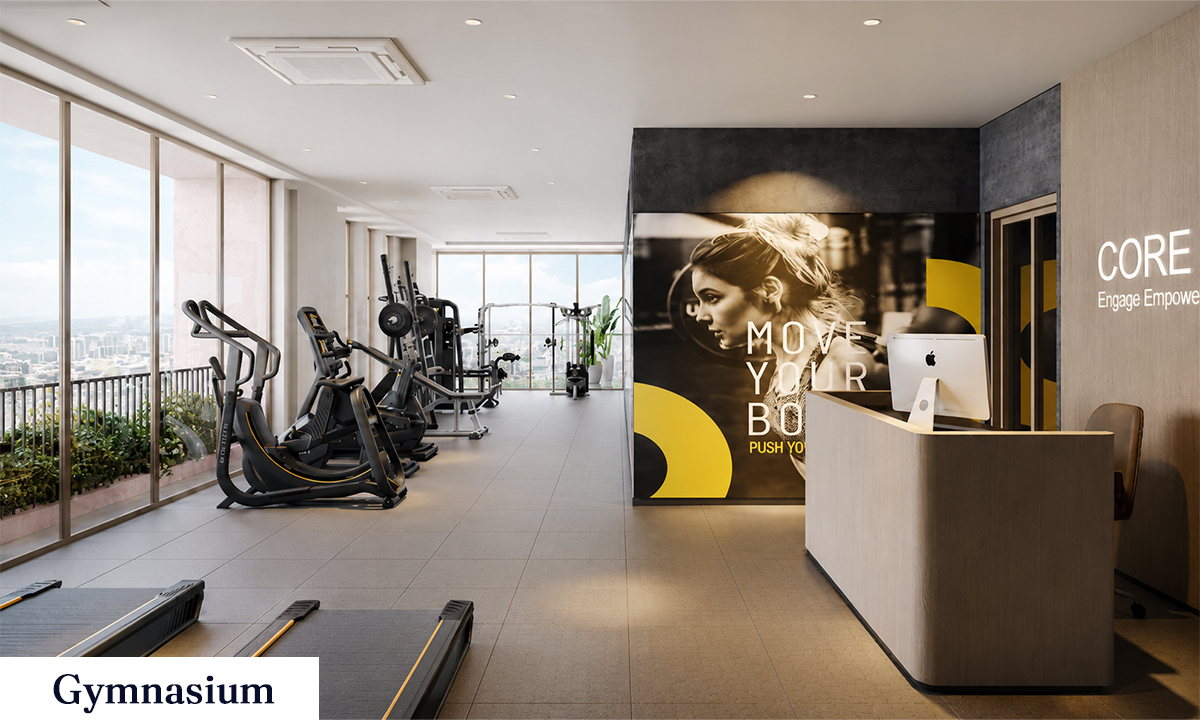
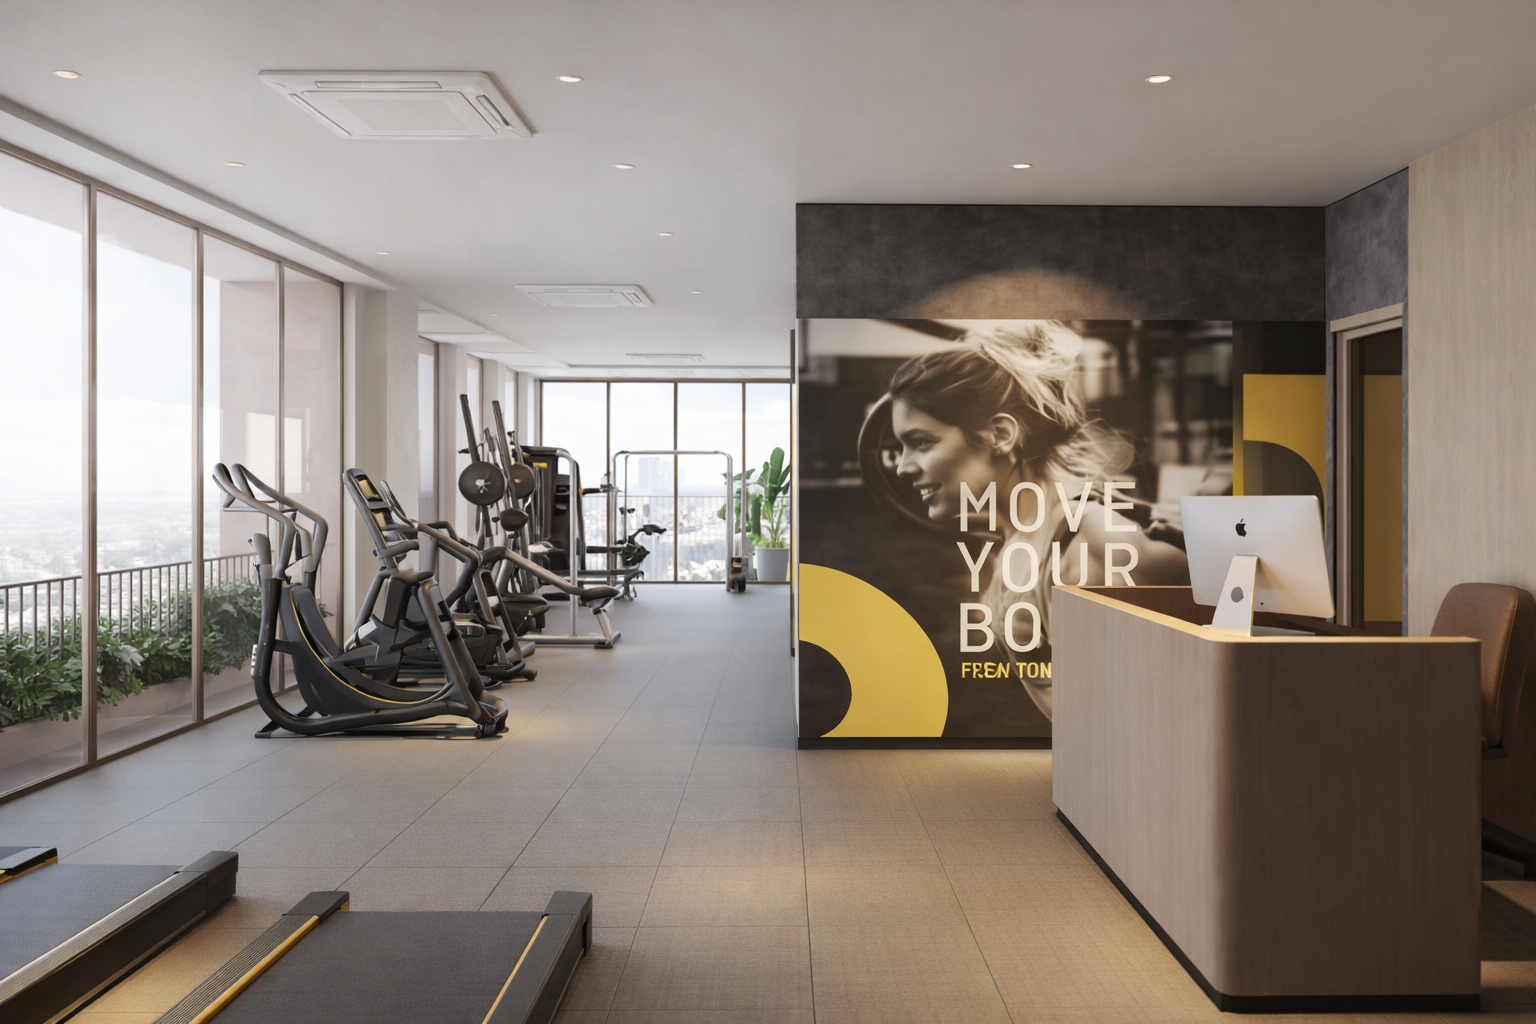
Primarc Aahana Gymnasium

Location Advantages

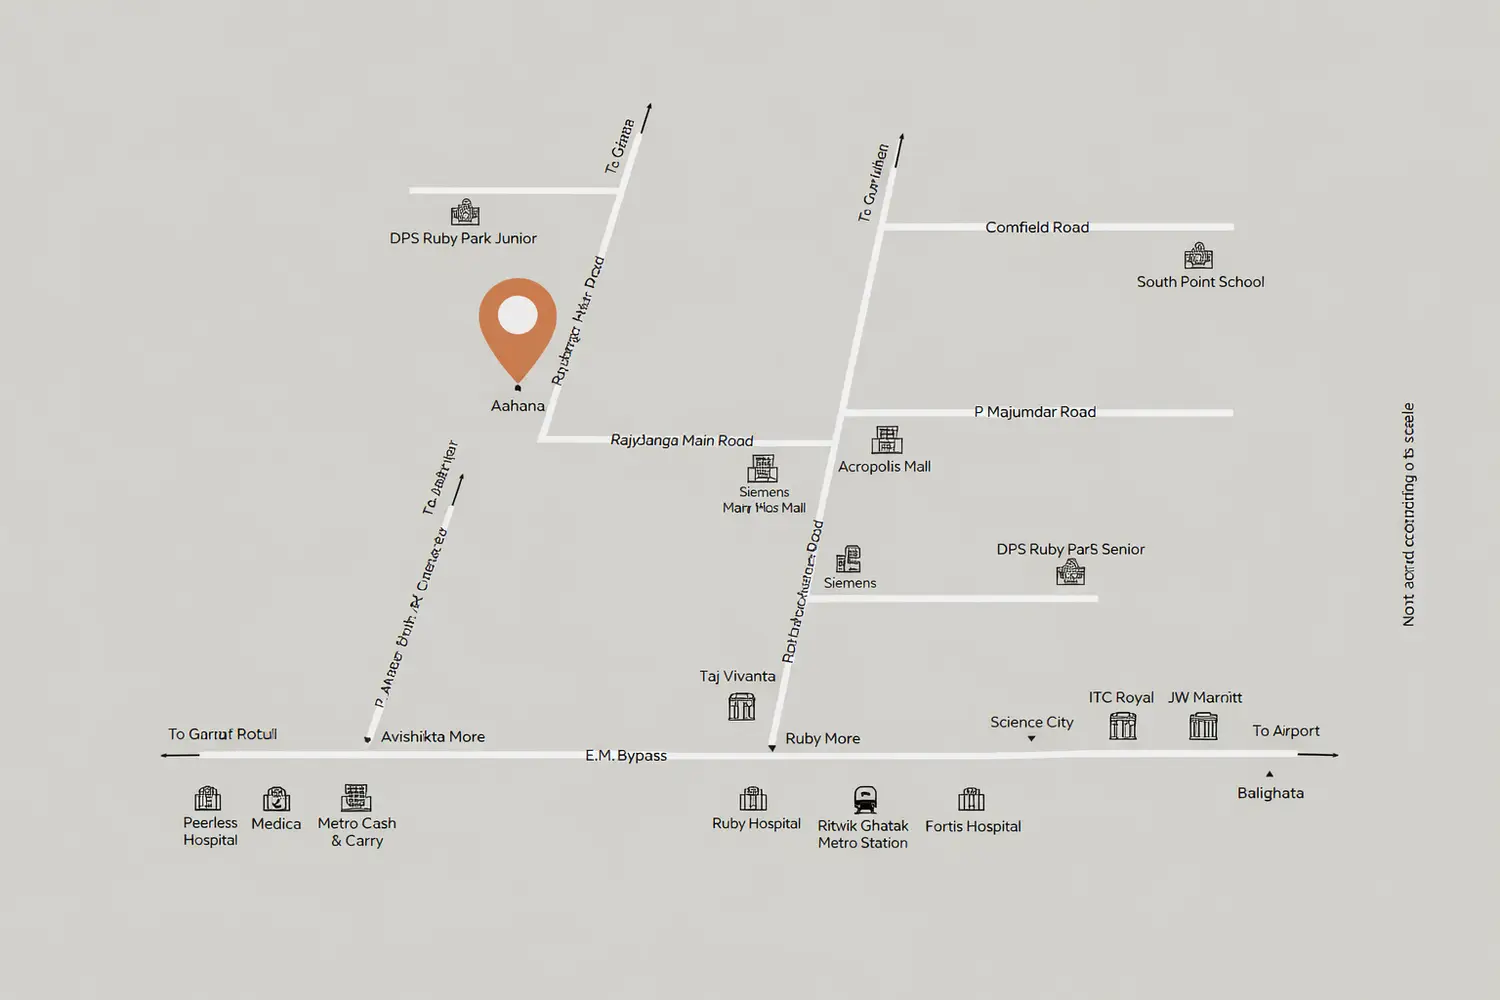
Strategically located at Kasba Rajdanga, connecting Ballygunge, EM Bypass & South Kolkata’s prime hubs.
 

location-pin

1 km from Hemanta Mukhopadhyay Metro

location-pin

1 mins from Acropolis Mall

location-pin

2 mins from DPS Ruby Park

location-pin

4 mins from Ruby Hospital

location-pin

4 mins from Gariahat Market

Primarc Aahana location map in Kasba, Kolkata, showing connectivity to EM Bypass, Ruby More, Acropolis Mall, schools, hospitals, metro station, ITC Royal, JW Marriott, Science City and the airport.

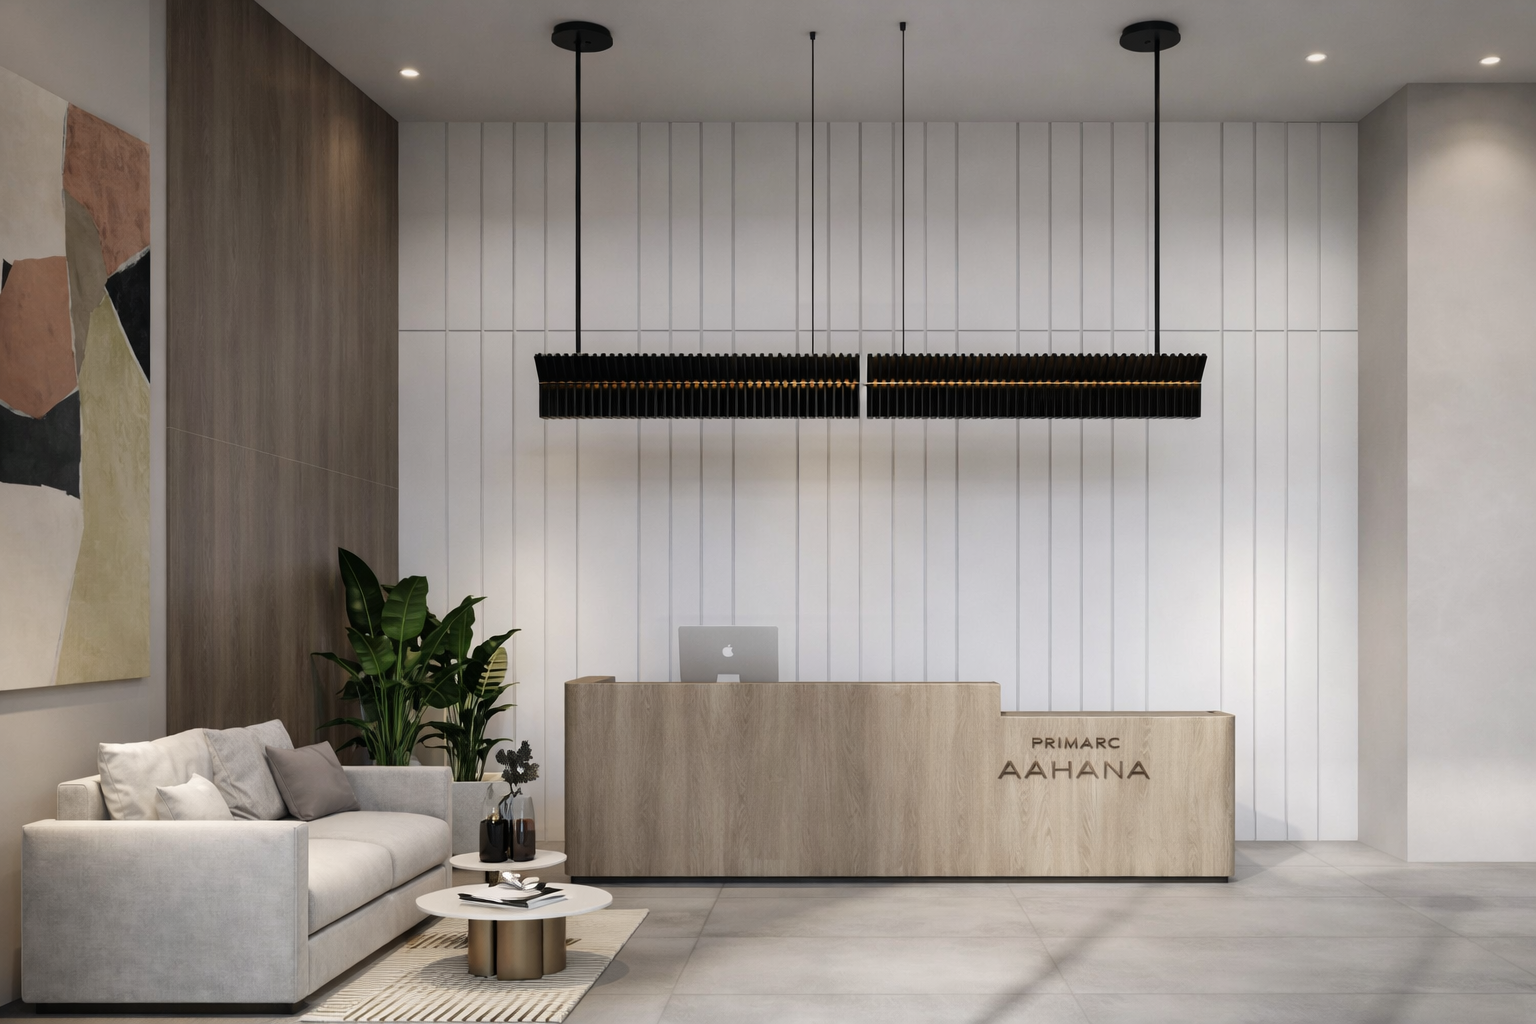
THE CLUB AT AAHANA

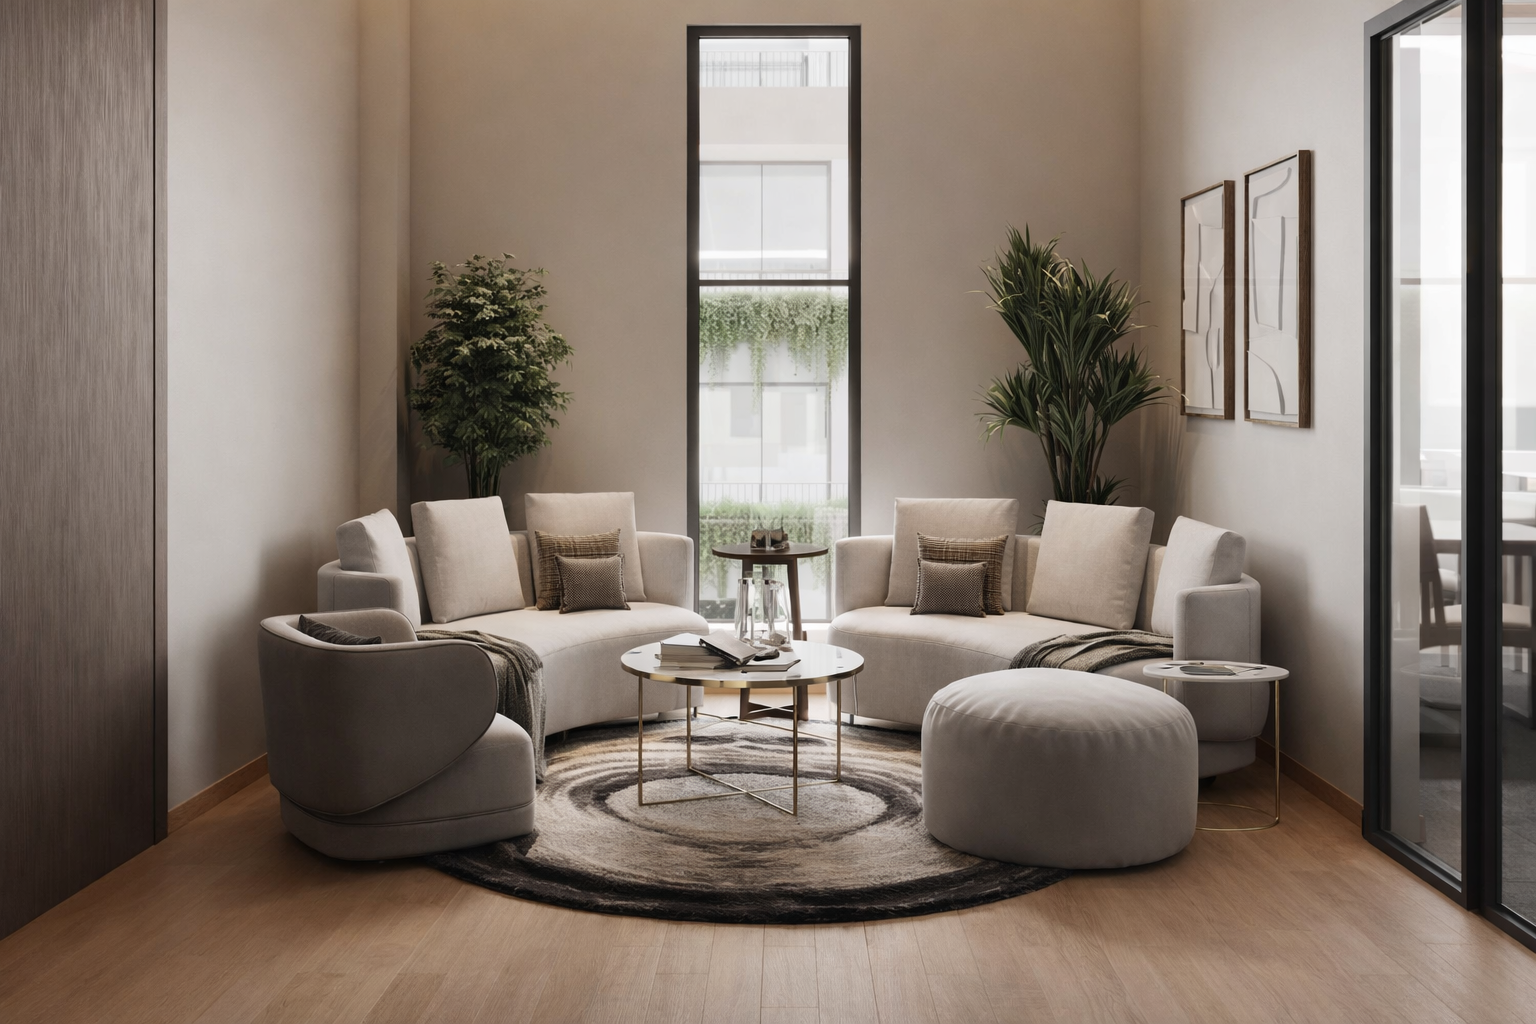
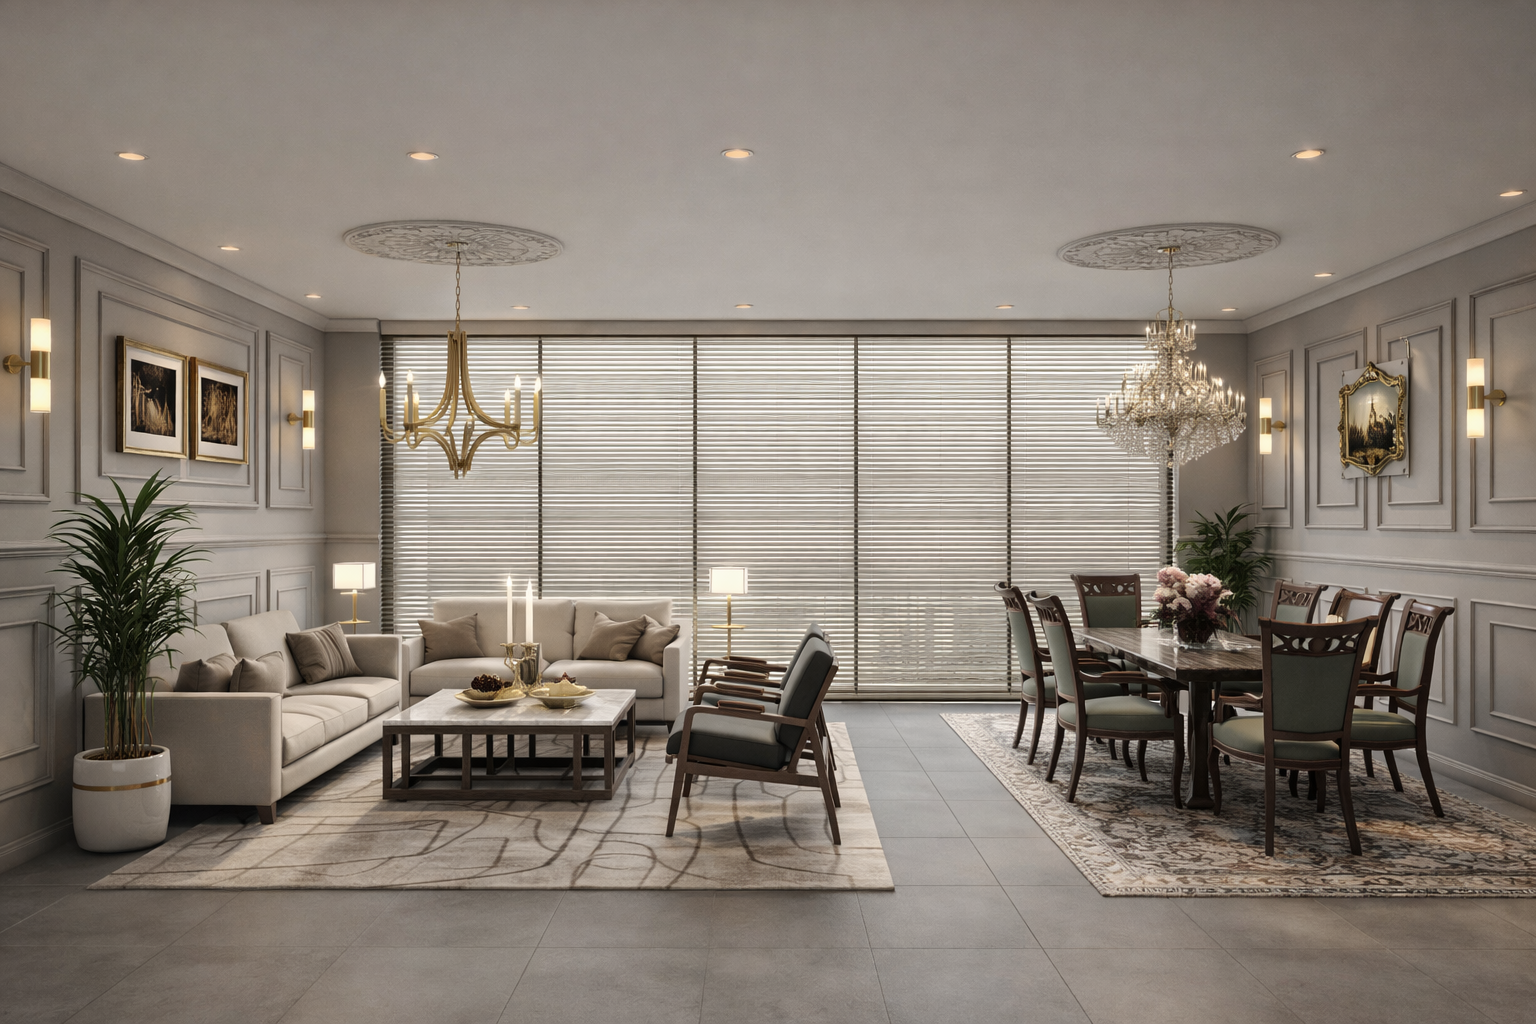
Our private social spaces extend the boutique living experience beyond your home, offering thoughtfully designed settings to relax, recharge, and connect. With just 30 families in the community, every amenity remains intimate, accessible, and effortlessly personal.

BANQUET SPACE WITH KITCHEN

FULLY EQUIPPED GYM

GAMES ROOM

THE G+2 STANDALONE CLUBHOUSE

ROOFTOP SWIMMING POOL + KIDS POOL

Master Plan

Rafted for Luxury, Designed for Life
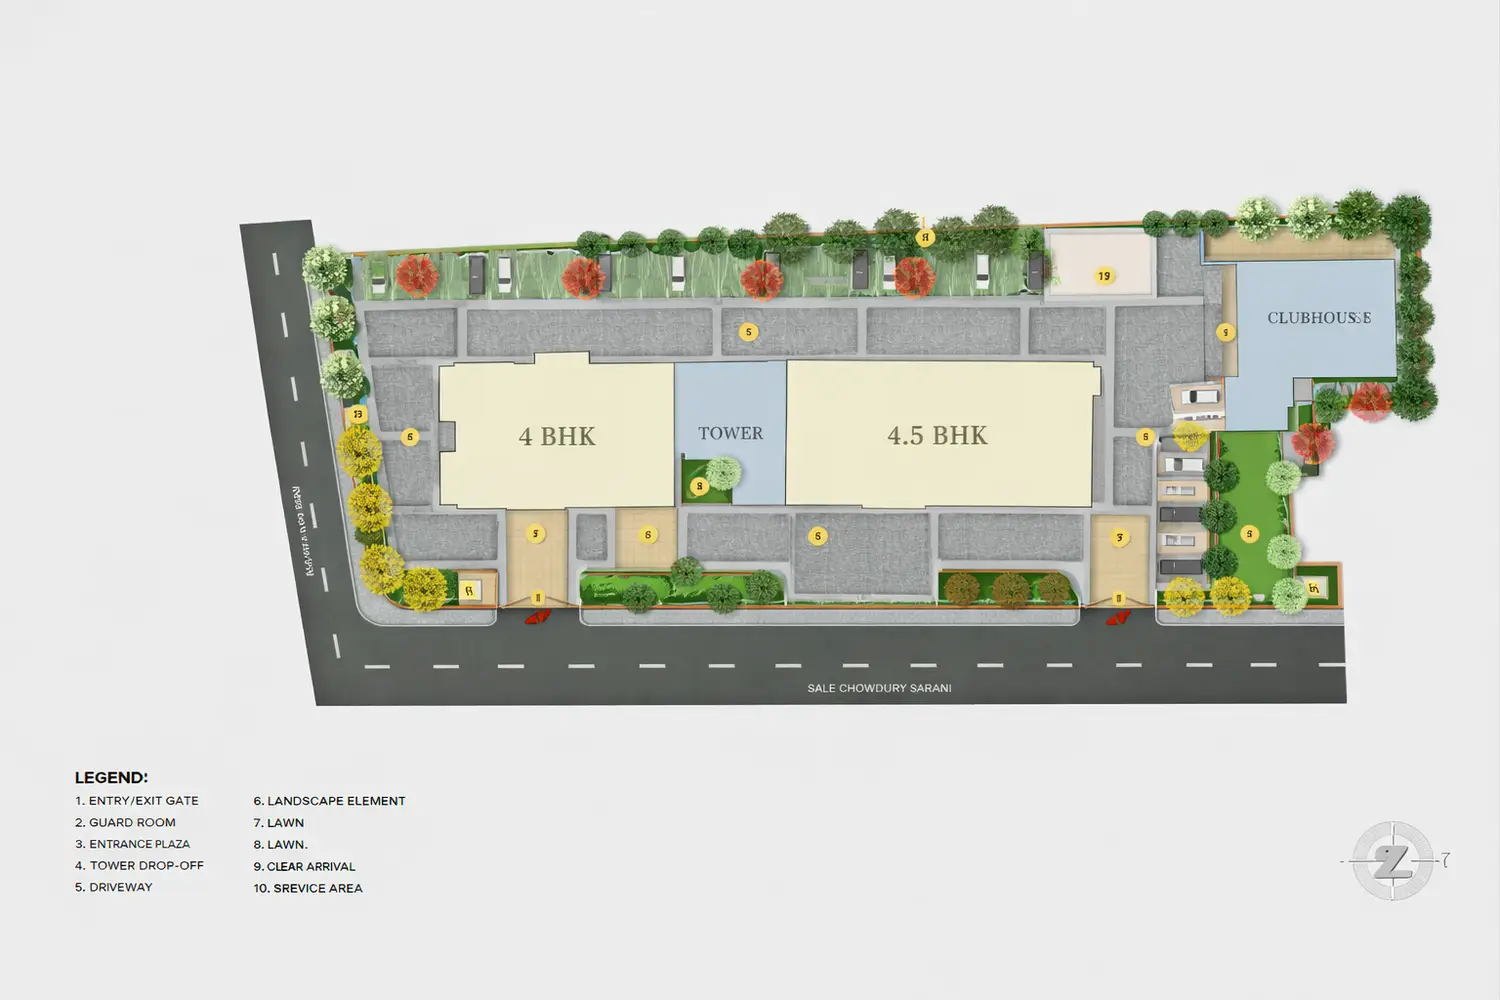
Primarc Aahana master plan in Kolkata showing the 4 BHK and 4.5 BHK residential towers, landscaped lawns, clubhouse, driveway, entry and exit gates and landscaped amenities.

Floor Plans

Crafted for Luxury, Built for Value

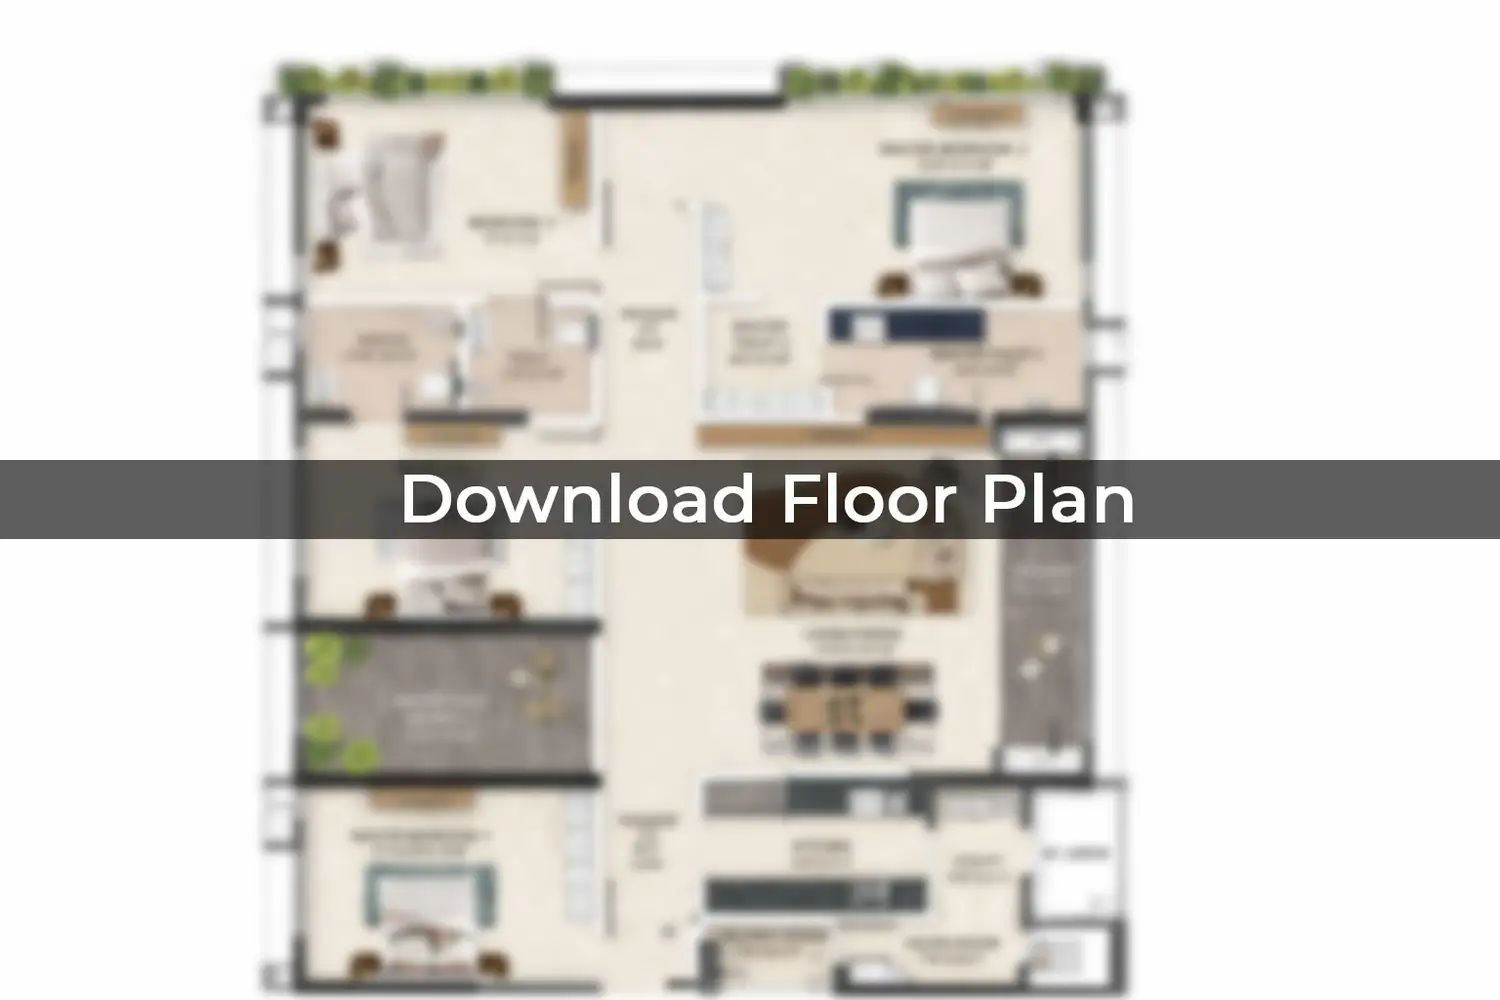
Primarc Aahana residential floor plan showing the spacious apartment layout, bedrooms, living and dining areas, kitchen, bathrooms, balconies and utility spaces.

4 BHK FLATS

Size: 3300 - 3400 sq.ft. BUA

Primarc Aahana residential floor plan showing a spacious apartment layout with bedrooms, living and dining areas, kitchen, bathrooms, balconies and utility spaces.

4.5 BHK FLATS

Size:  3600 -3800 sq.ft. BUA

Primarc Aahana apartment floor plans in Kolkata showcasing spacious residential layouts with bedrooms, living and dining areas, kitchens, balconies and landscaped private spaces.

5 BHK DUPLEX

Size:  5500 sq.ft. BUA

The Primarc Group is a trailblazer across diverse sectors, from real estate and retail to e-commerce and angel investing. United by a singular vision, every venture is driven by an unwavering commitment to creating lasting value for all.
Primarc Logo
Project RERA Reg No: WBRERA/P/KOL/2026/004104 | rera.wb.gov.in
Disclaimer : This website is managed by Divine Edge Properties, an authorized marketing partner with rera registration number : WBRERA/A/NOR/2025/000779. This is not the official website of the developer. Information provided is for marketing purposes only and does not constitute an offer to avail any service. Prices mentioned are subject to change without notice. Images are for representation purposes only.

Get The Brochure Now
Please fill all the required fields!
Please accept terms and conditions to proceed
Get Floor Plan & Price Details
Please fill all the required fields!
Please accept terms and conditions to proceed
Please wait