OverviewAmenitiesLocationGalleryPlan DetailsDownload Brochure
Pravya
location-pin

Rajarhat, Kolkata


3 & 4 BHK Apartments

₹ 1.23 Cr.* Onwards
To know more, fill out the form
Please fill all the required fields!
Please accept terms and conditions to proceed
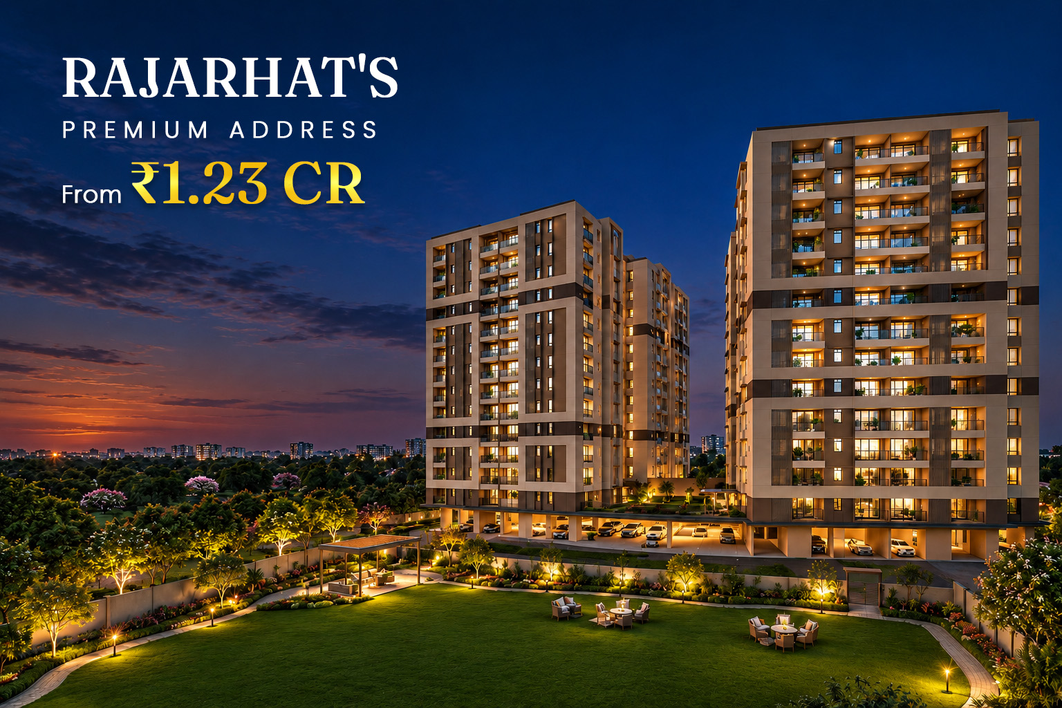
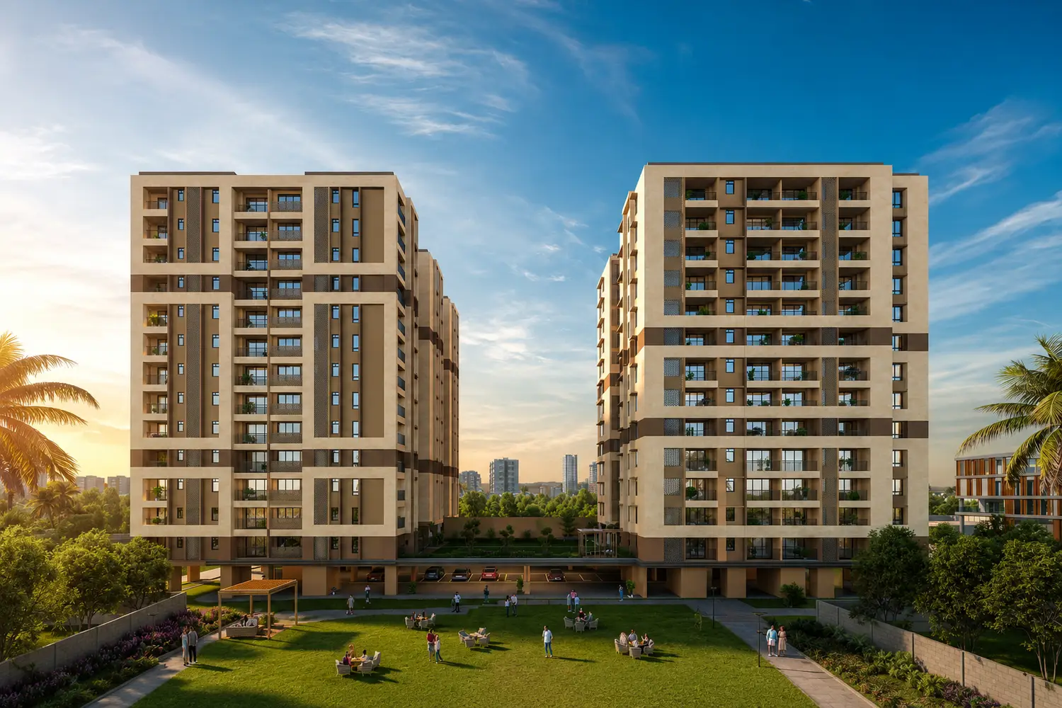
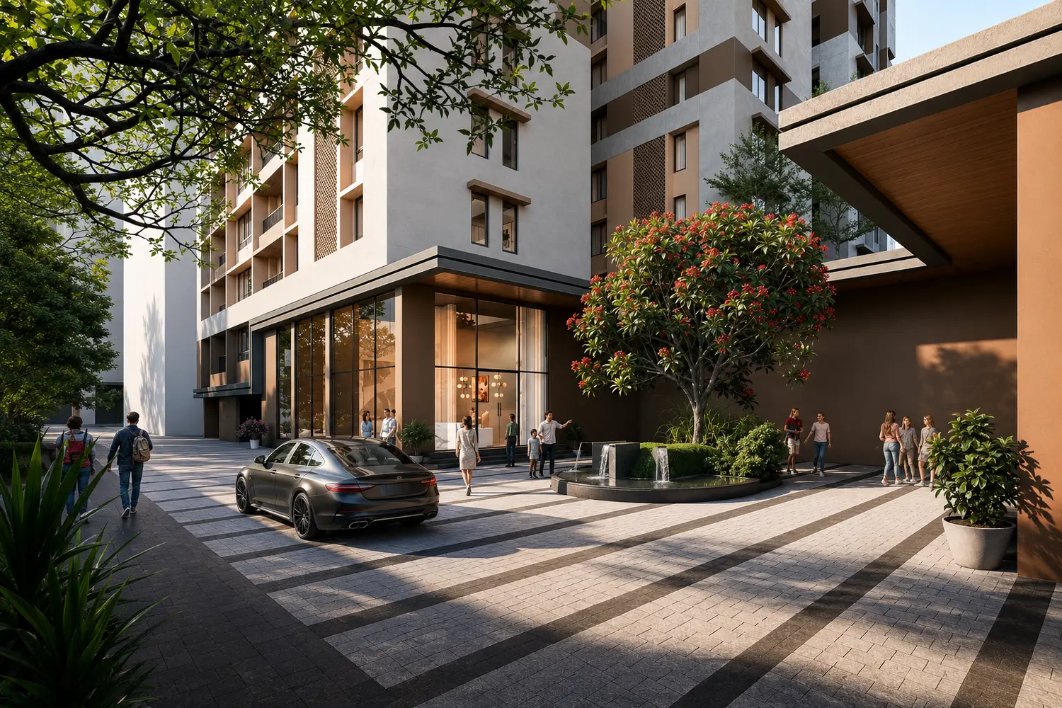
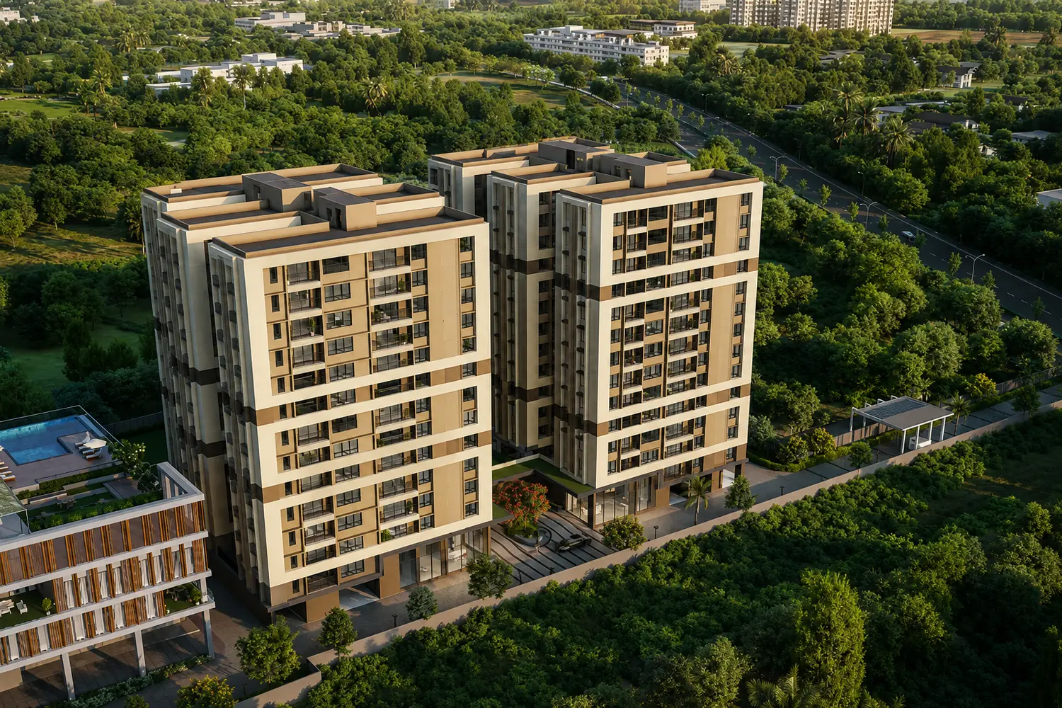
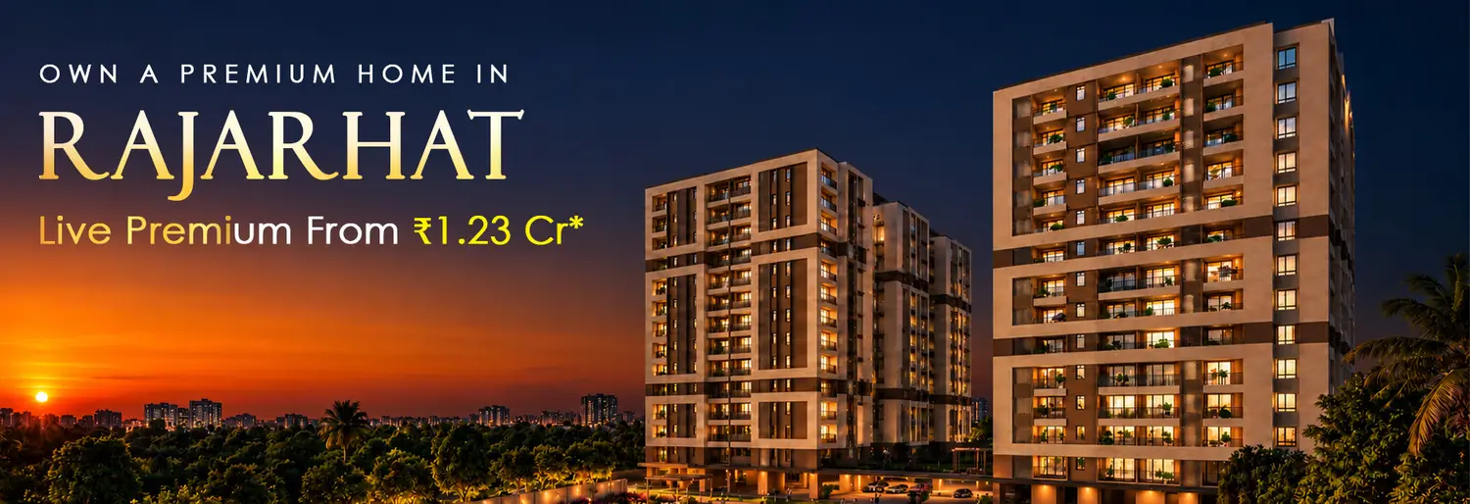
Front view of The Pravya residential towers overlooking landscaped gardens and open green spaces.
Experience Kolkata's Finest Living

Land Area
1 Acre

Bedroom
3 BHK | 4 BHK

Elevation
B+G+13 (7 Towers)

Possession
September 2030

To know more, fill out the form
Please fill all the required fields!
Please accept terms and conditions to proceed
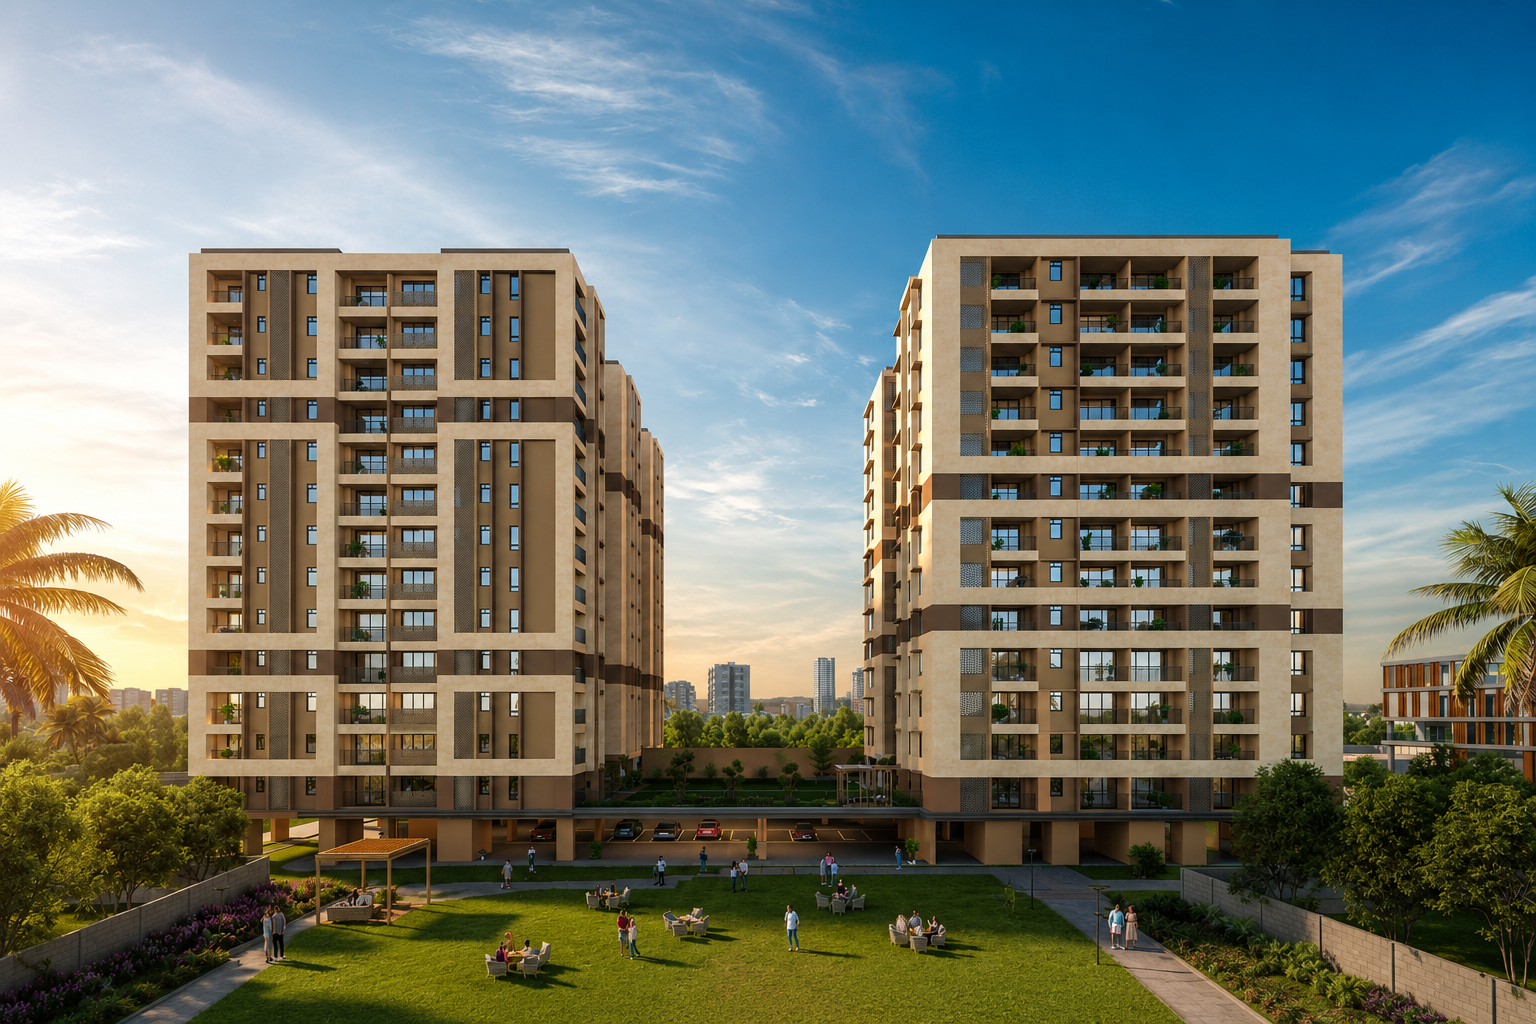
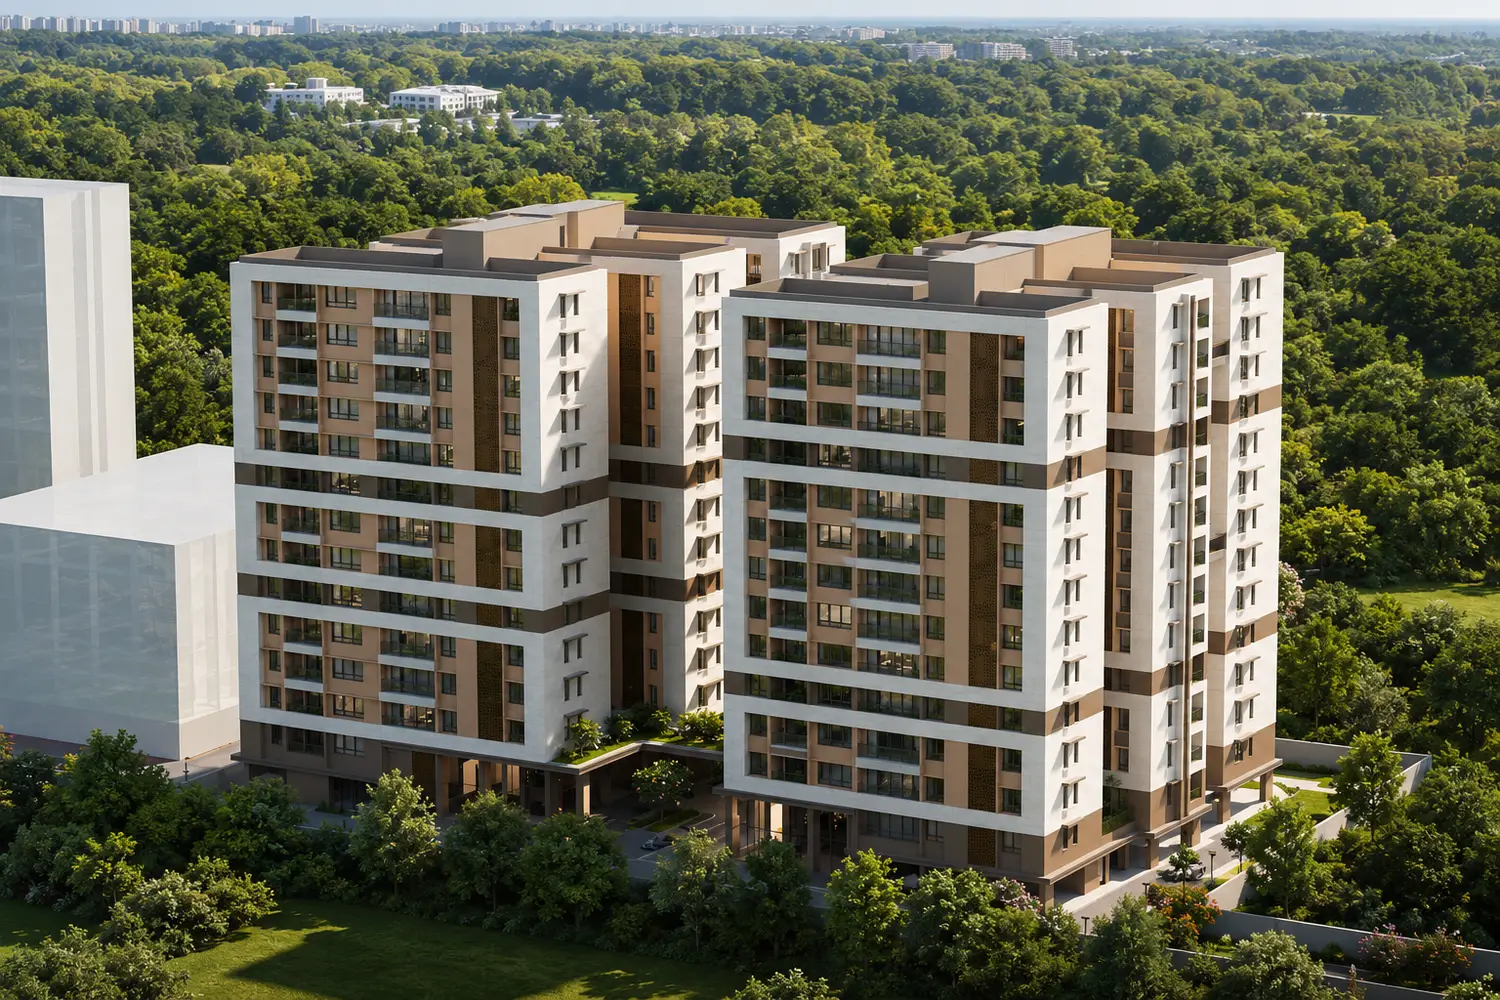
Aerial view of The Pravya with twin residential towers surrounded by greenery and landscaped spaces.

Pravya

Rajarhat, Kolkata

Pravya is an elite residential enclave in Rajarhat / Newtown, meticulously crafted for modern homeowners who value space, privacy, and understated luxury. Featuring premium 3 and 4 BHK residences with three-sided open layouts, every home is bathed in natural light and fresh air. Melding Vastu-compliant architecture with world-class amenities and effortless urban connectivity, Pravya offers a sophisticated sanctuary that beautifully balances vibrant city living with tranquil comfort and price starts from 1.23 Cr. Onwards.

Project Highlights

Discover PRAVYA in Rajarhat / Newtown—an exceptional premium address defined by space, privacy, and mindful luxury.

Seamlessly connected yet blissfully serene.

Luxury 3 & 4 BHK residences with sunlit, three-sides-open layouts.

Vastu-compliant planning paired with premium, modern amenities.

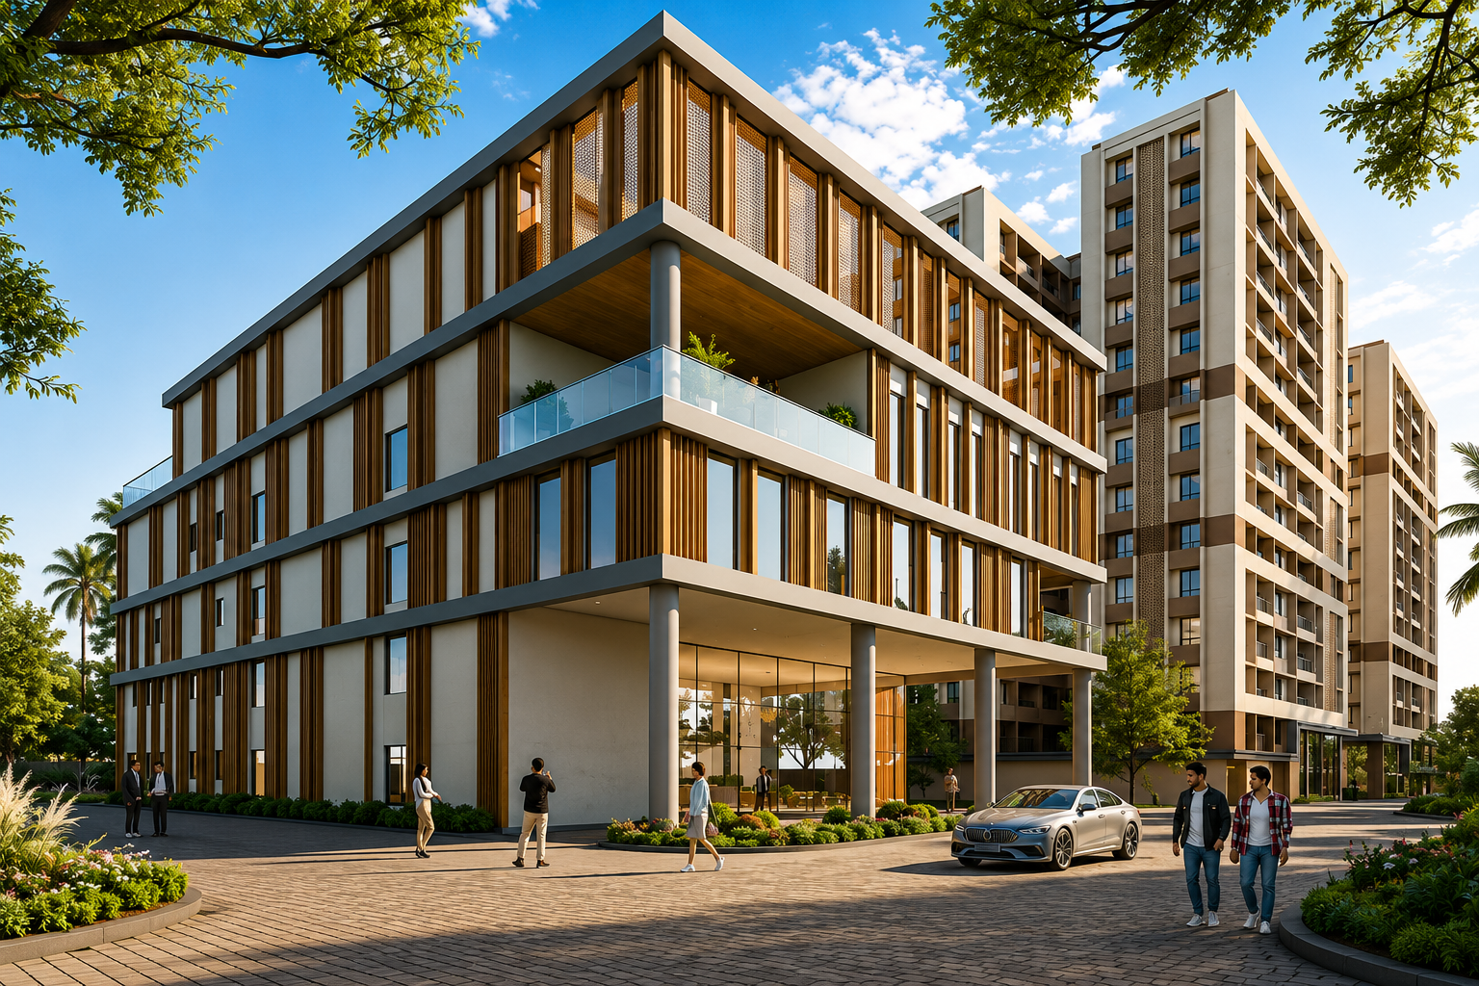
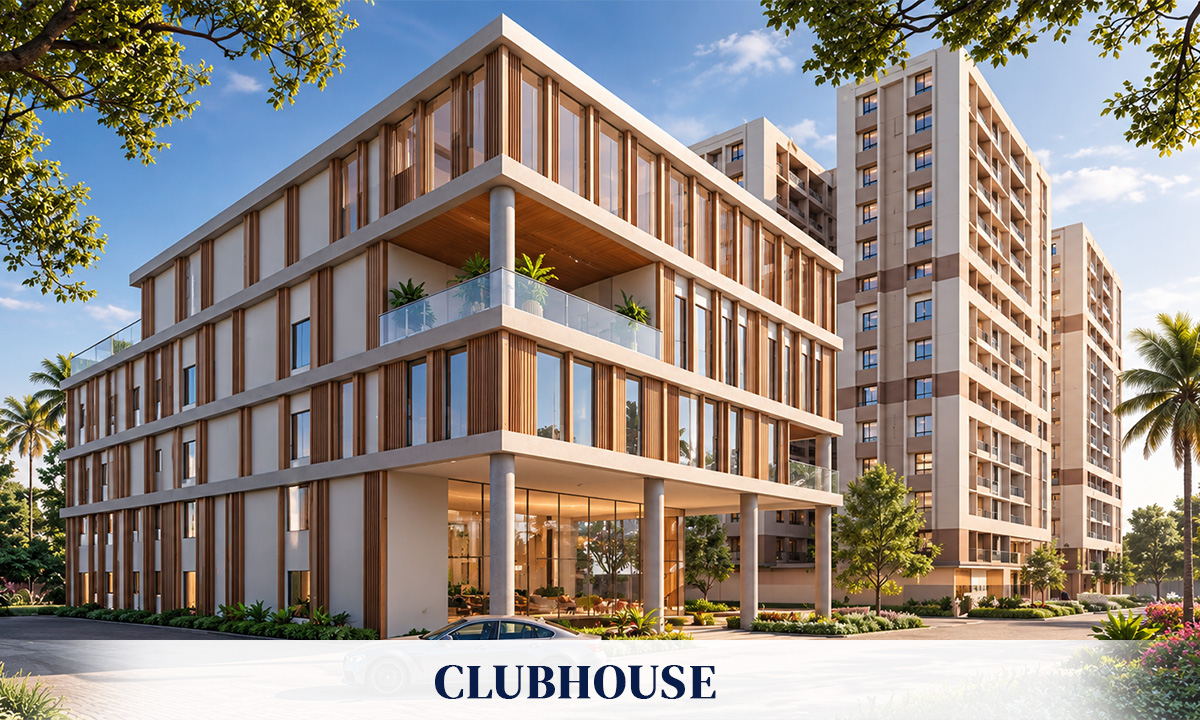
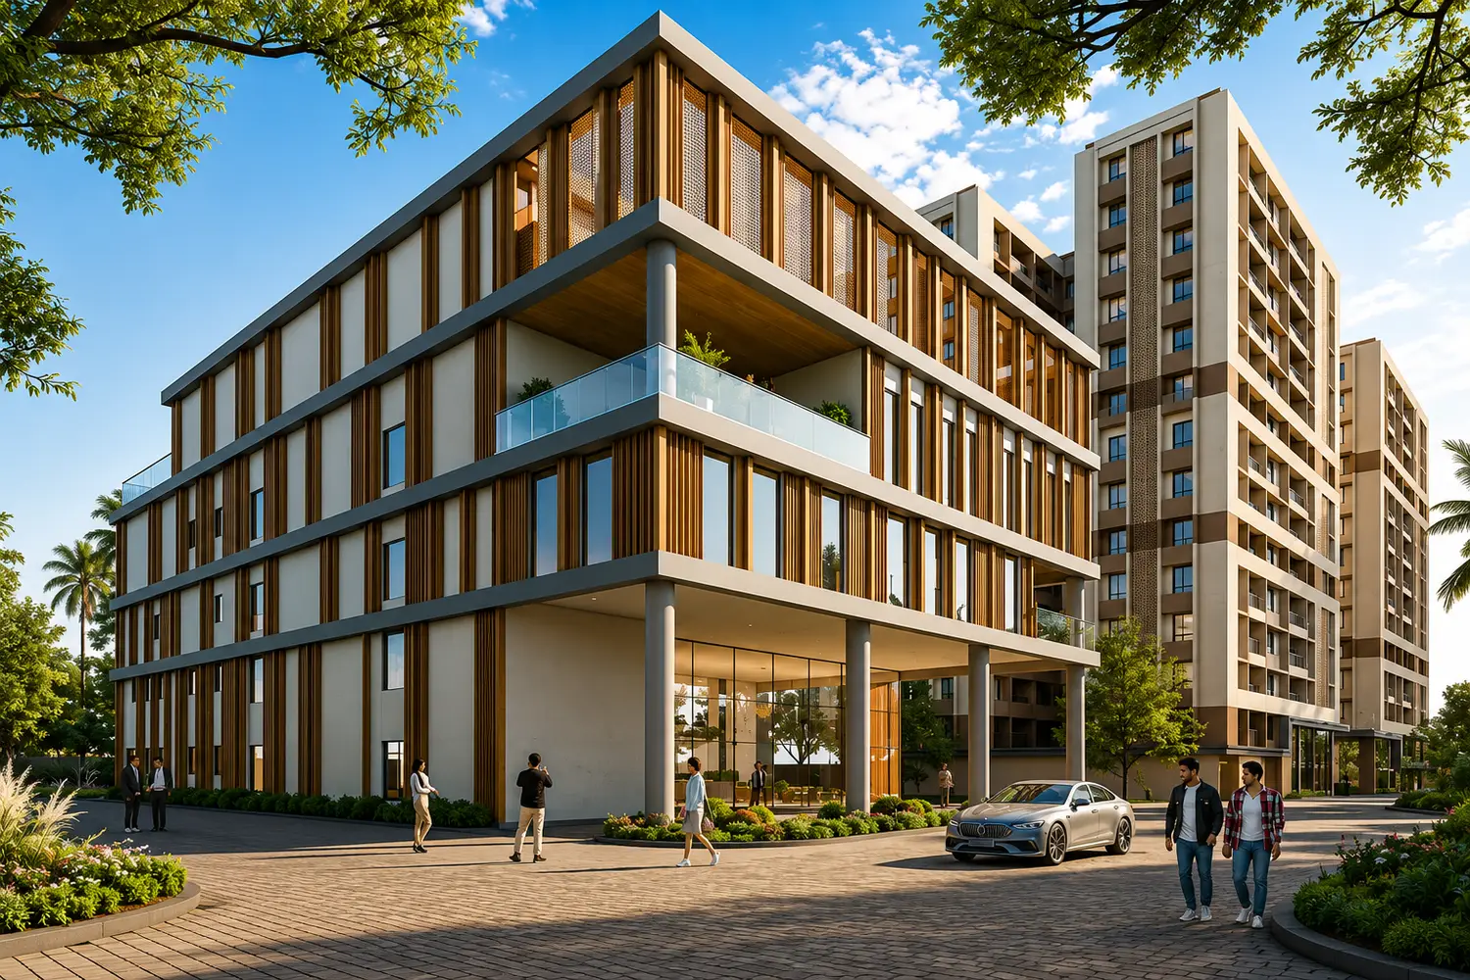
Front view of The Pravya with a modern clubhouse, residential towers, and landscaped entrance.

Modern Amenities


Location Advantages 


location-pin

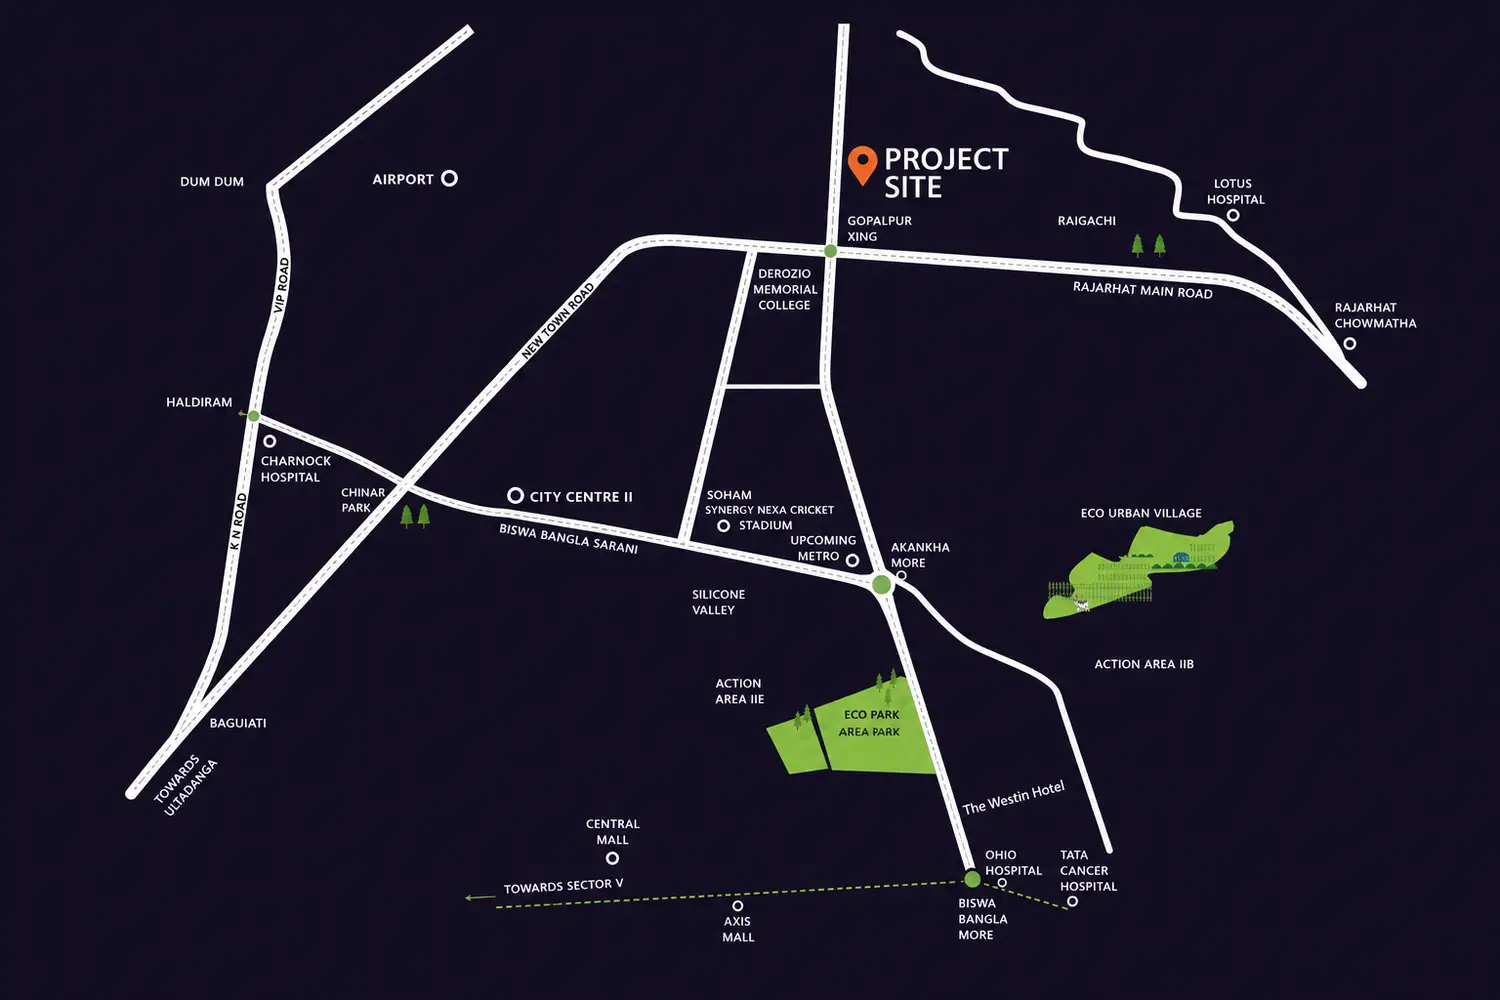
7.8 km - Ohio Hospital 

location-pin

8.8 km - DPS Megacity 

location-pin

8.4 km - Axis Mall 

location-pin

2.8 km - City Centre II 

location-pin

5 km - IT Hubs in Newtown

location-pin

3.7 km - Charnock Hospital

location-pin

15 km - Netaji Subhash Chandra Bose Airport 

The Pravya location map highlighting nearby roads, landmarks, metro connectivity, and key destinations in Rajarhat and New Town.

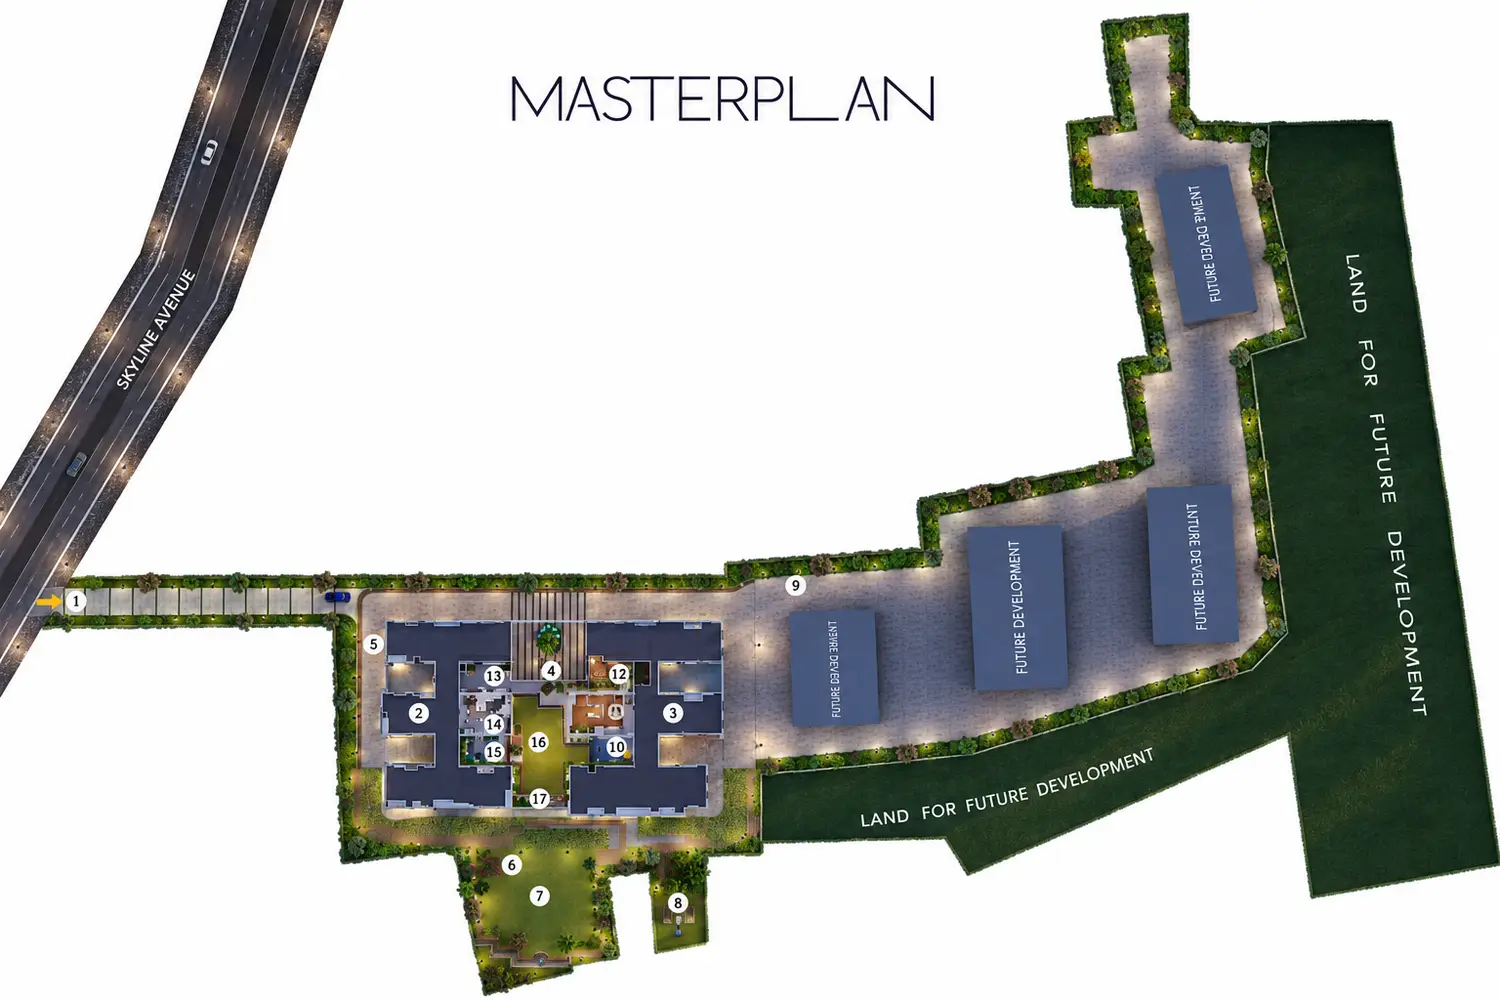
Master Plan & Floor Plan Details

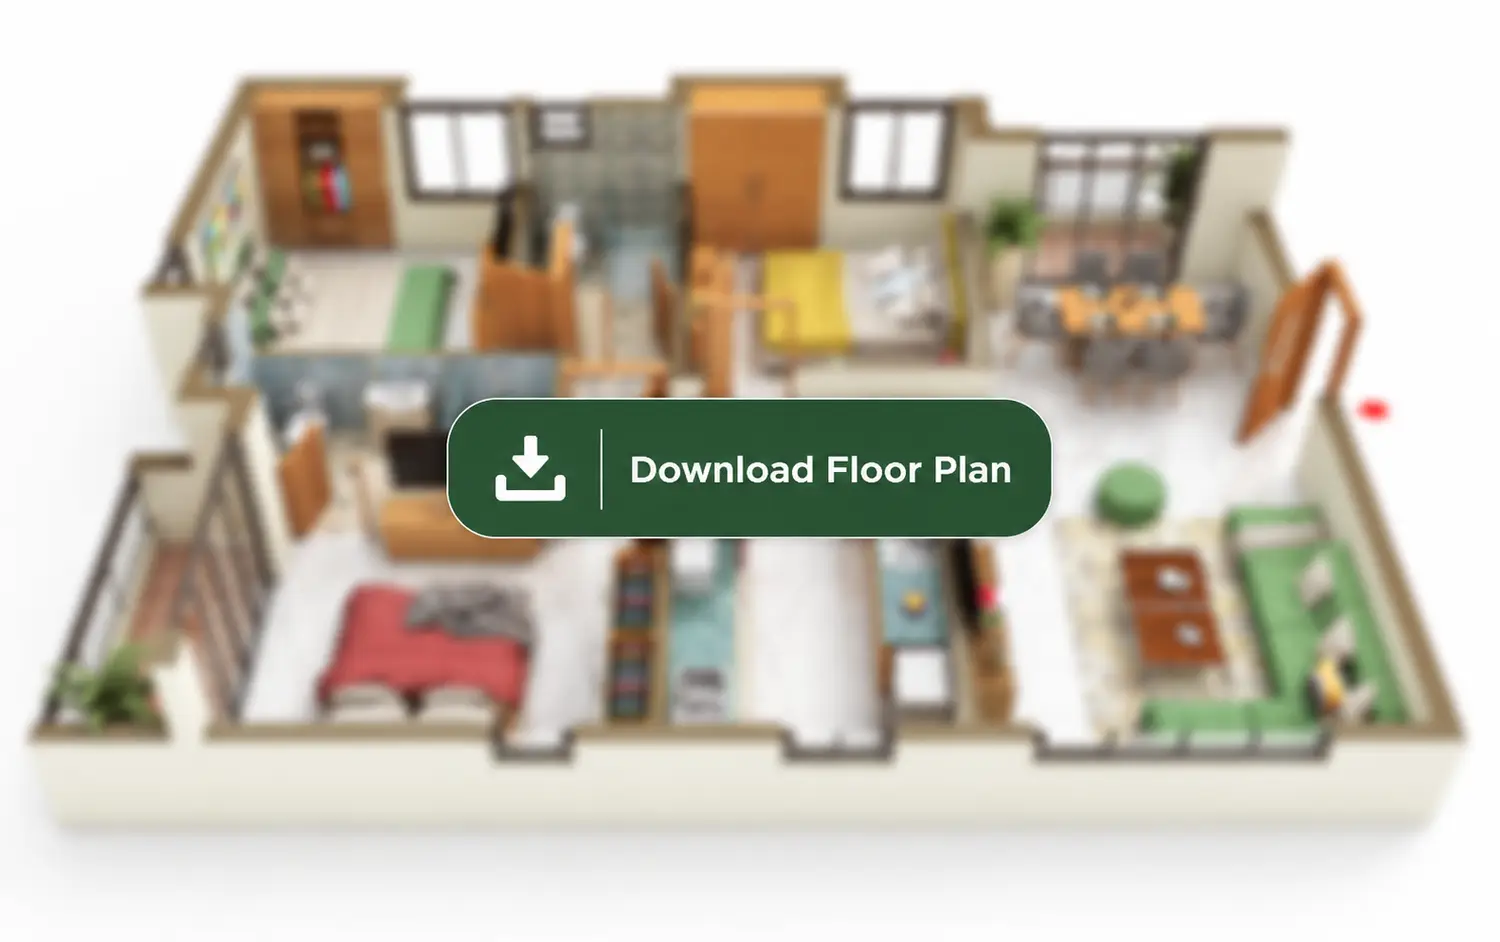
3 BHK FLATS
1389 - 1761 sq.ft. SBU

The Pravya 3 BHK apartment floor plan with three bedrooms, living room, kitchen, dining area, bathrooms, and balconies.

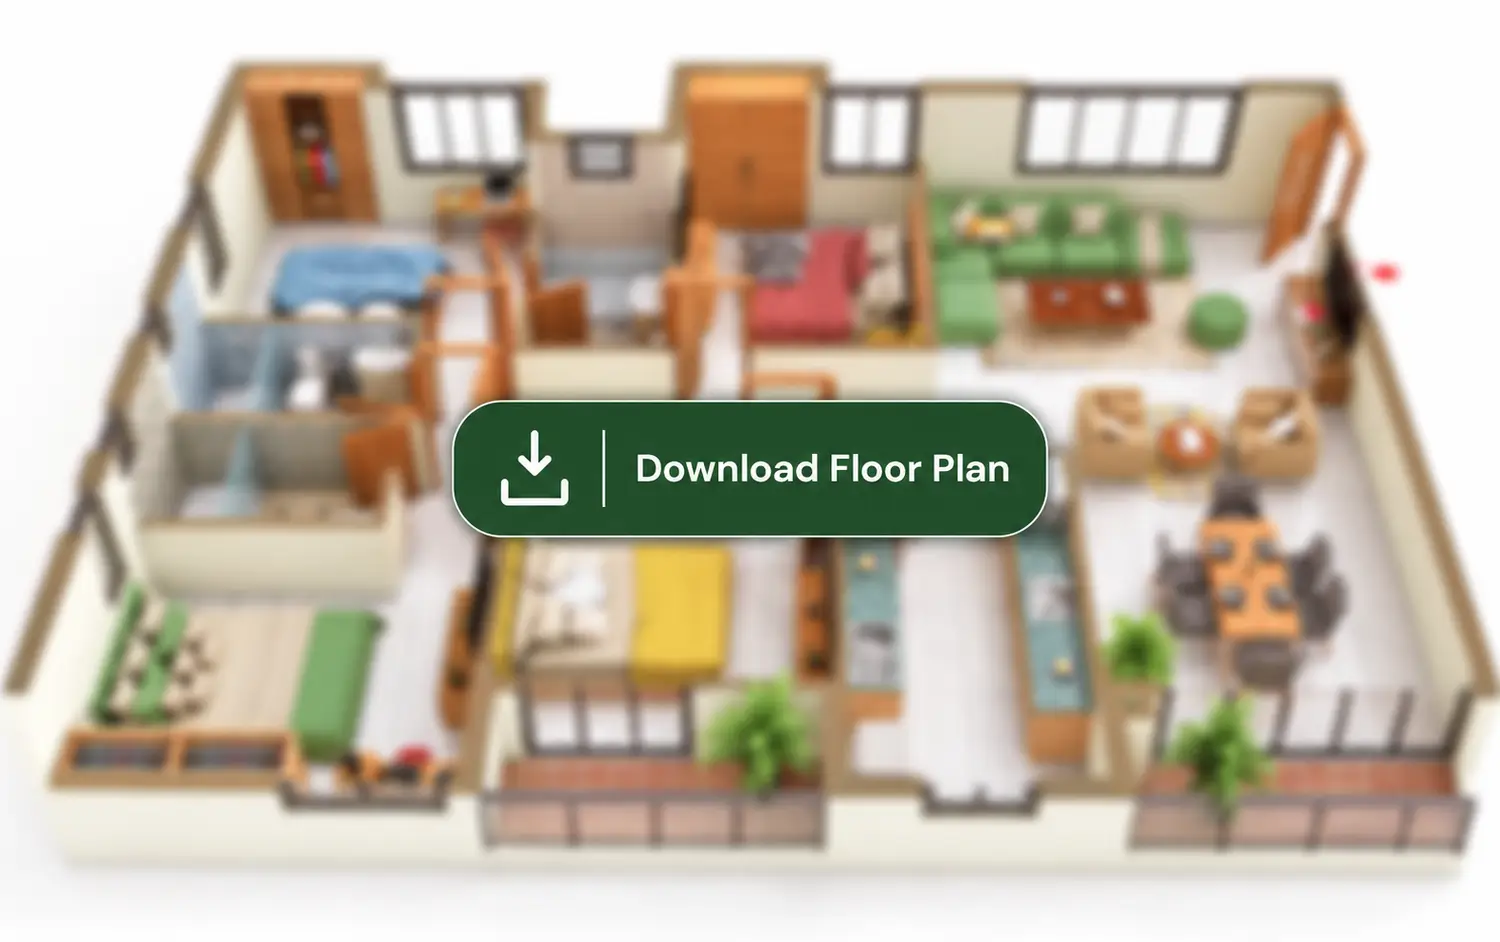
4 BHK FLATS
2050 - 2143 sq.ft. SBU

The Pravya 4 BHK apartment floor plan with four bedrooms, living room, kitchen, dining area, bathrooms, and balconies.

Download Brochure


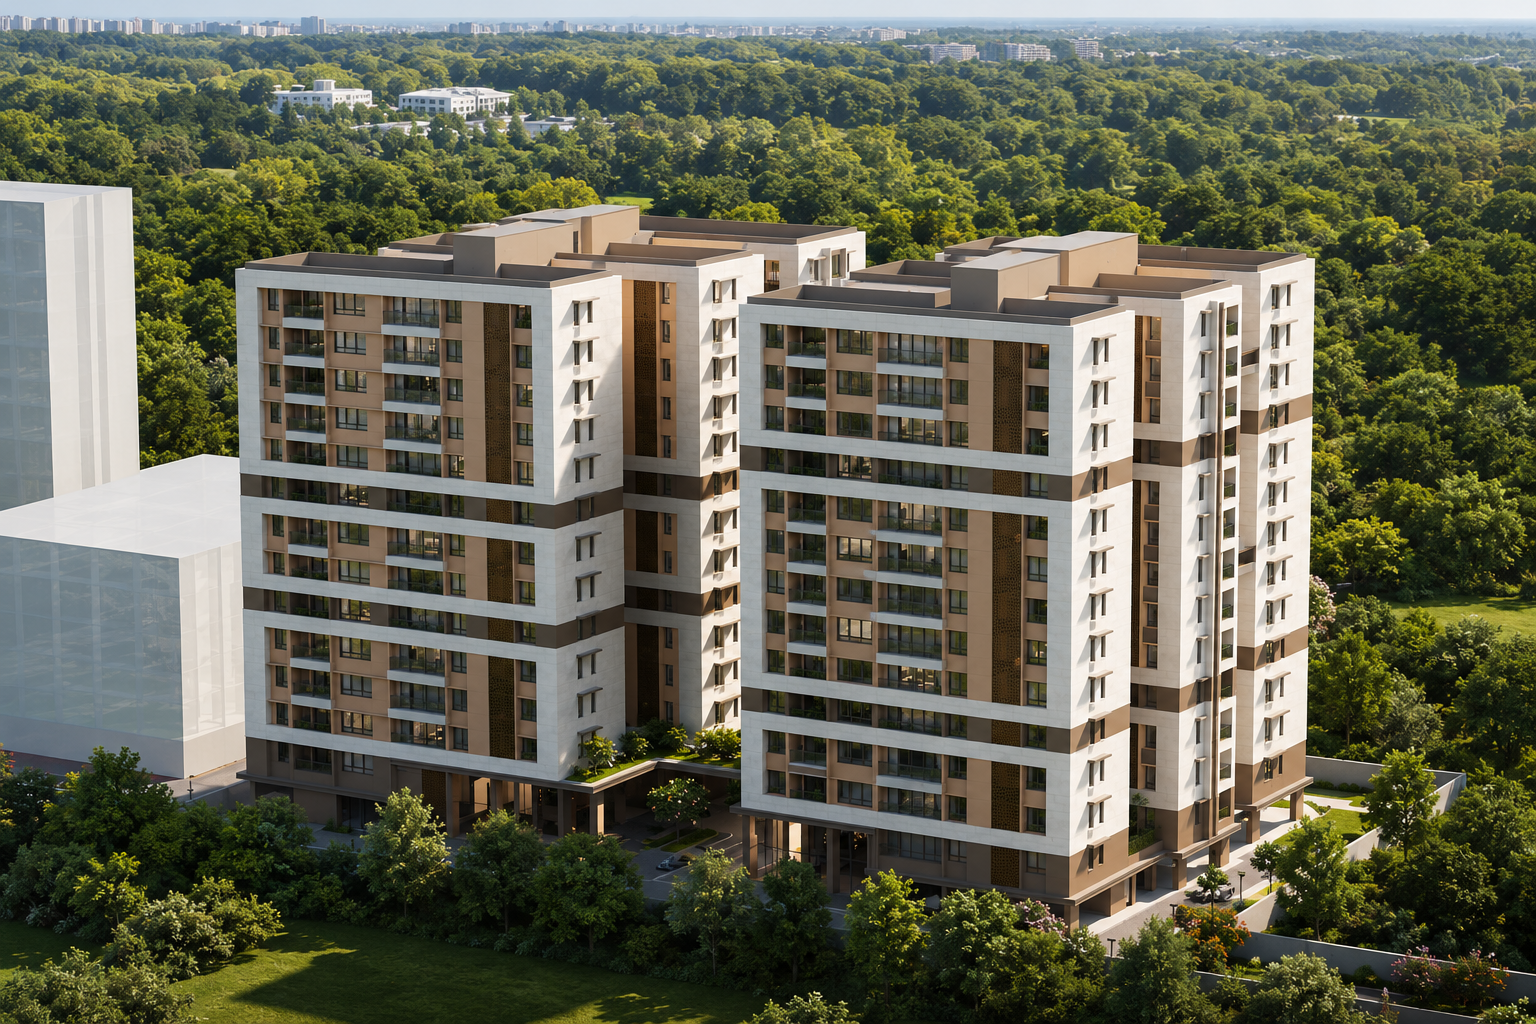
Aerial view of The Pravya residential towers surrounded by lush greenery and landscaped open spaces.

We are more than builders; we are your partners in crafting an authentic lifestyle. Bringing together 30 years of experience from Soham Group and 40 years of expertise from DTC Group, our shared focus remains entirely on what truly matters to you. Together, we design environments that seamlessly harmonize with the way you choose to live.

DTC & Soham Logo
Project RERA Reg No: WBRERA/P/NOR/2026/003900 | rera.wb.gov.in
Disclaimer : This website is managed by Divine Edge Properties, an authorized marketing partner with rera registration number : WBRERA/A/NOR/2025/000779. This is not the official website of the developer. Information provided is for marketing purposes only and does not constitute an offer to avail any service. Prices mentioned are subject to change without notice. Images are for representation purposes only.

Get The Brochure Now
Please fill all the required fields!
Please accept terms and conditions to proceed
Get Floor Plan & Price Details
Please fill all the required fields!
Please accept terms and conditions to proceed
Please wait