OverviewAmenitiesLocationGalleryMaster PlanFloor PlanDownload Brochure
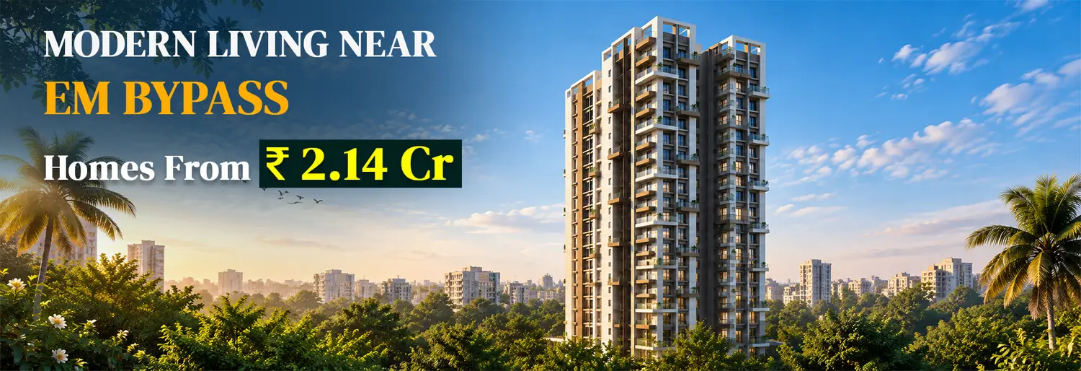
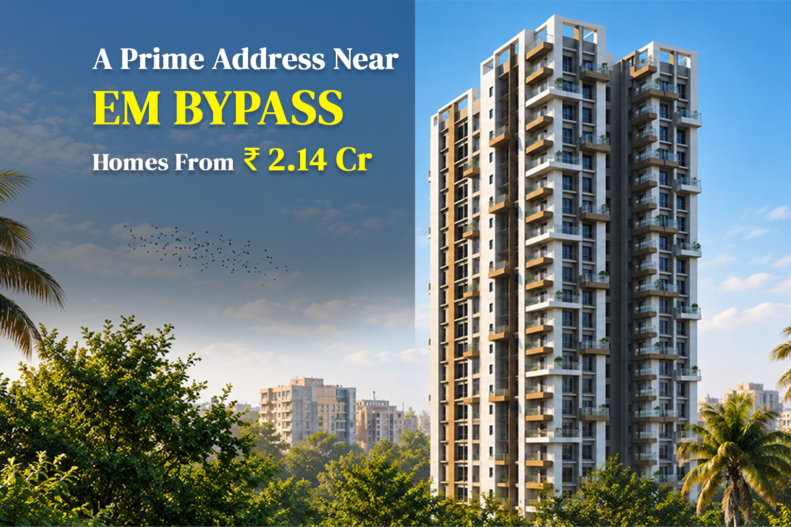
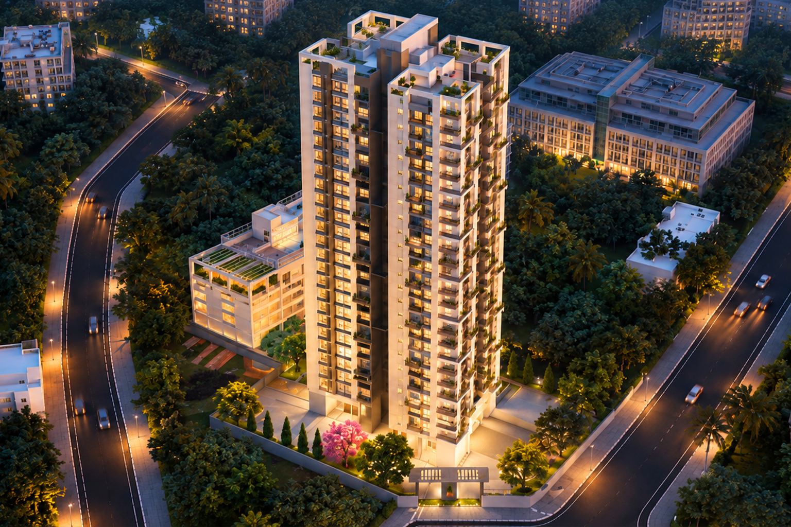
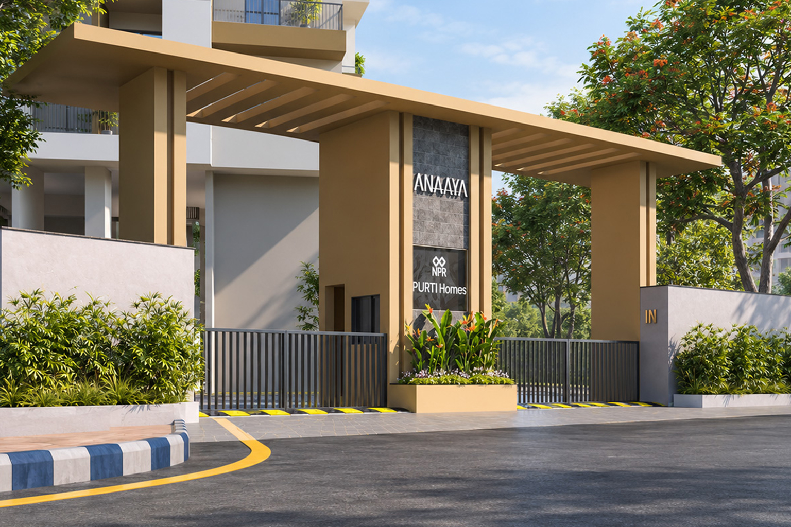
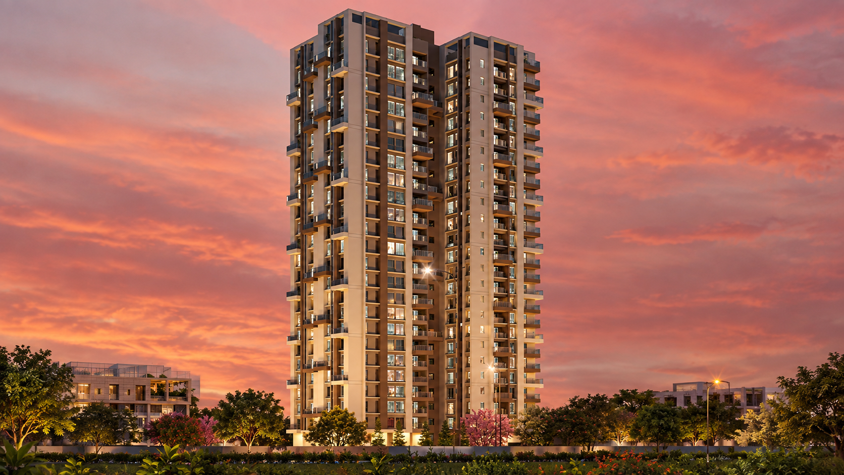
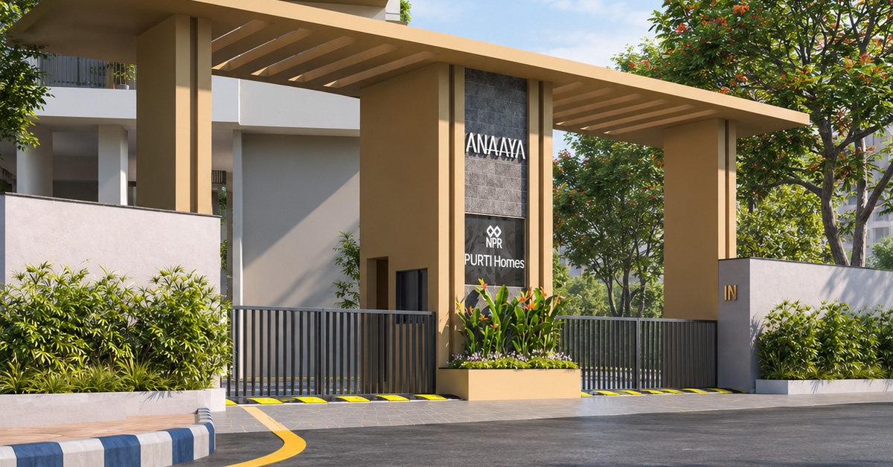
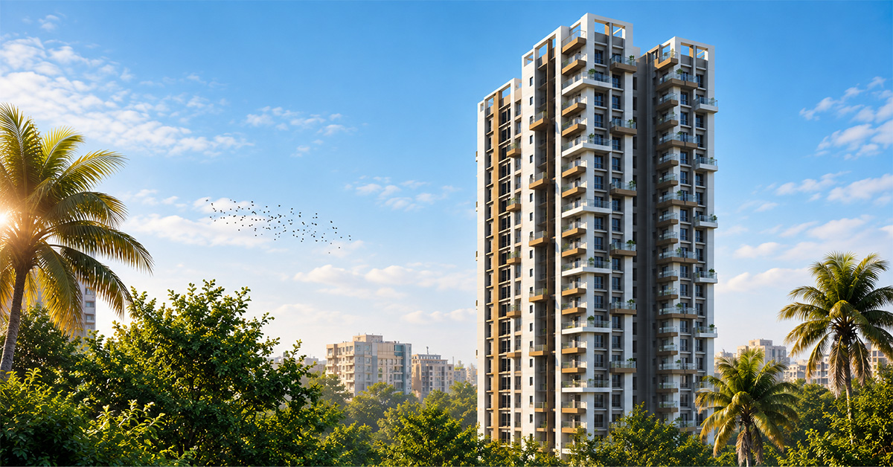
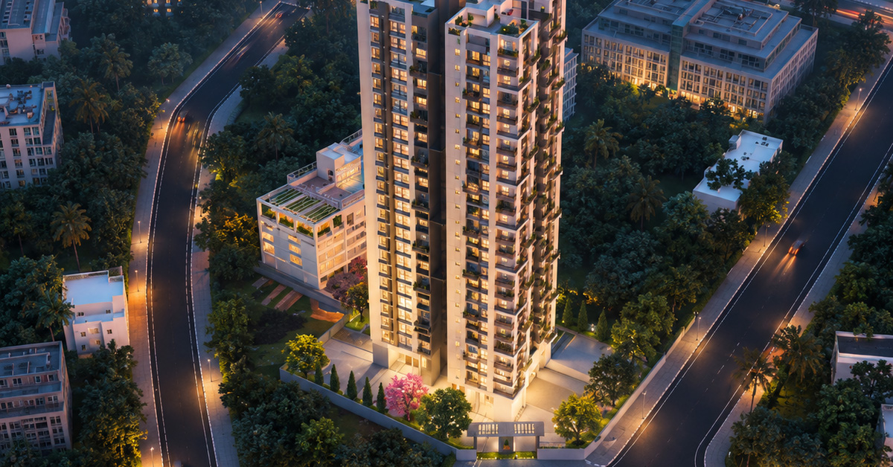
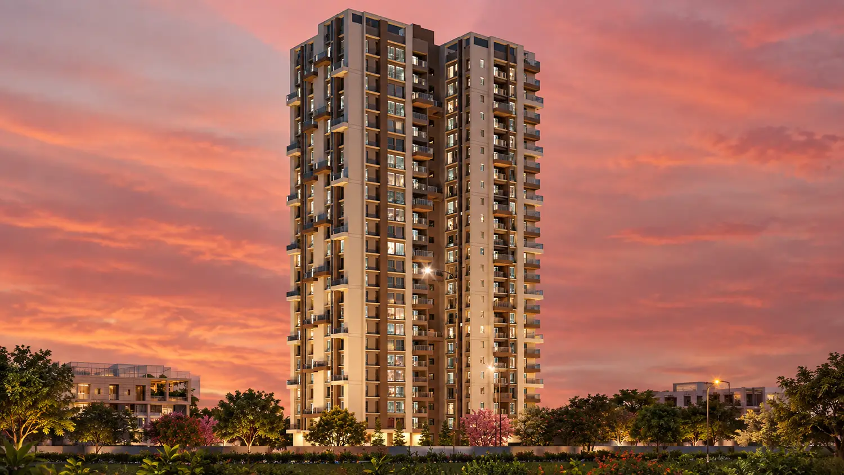
Anaaya luxury residential project near EM Bypass, Kolkata, featuring a modern high-rise tower surrounded by lush greenery, with homes starting from ₹2.14 Cr.

Land Area
90 Katha

Units
92 Units

Elevation
G+23 (1 Tower)

Possession
Jnue 2029

Land Area
90 Katha

Units
92 Units

Elevation
G+23 (1 Tower)

Possession
Jnue 2029

To know more, fill out the form
Please fill all the required fields!
Please accept terms and conditions to proceed

Premium apartments with world class amenities


The Anaaya rising above the urban landscape and becomes a visible metaphor for the dizzying success of its inhabitants.

A foundation only begins a home when it is blessed by wrinkled hands. A roof only shelters a home when it stands as tall as the ones who hold the fort together. A window opens up a home to the world envisioned by the dreamers. Four walls seldom become a home without the crayon scribbles of faraway adventures and fairy tales. All the things that make any space a home deserve to be celebrated. For, home is where the heart is.

To know more, fill out the form
Please fill all the required fields!
Please accept terms and conditions to proceed

Highlights of Anaaya


Integrated Urban Destination
Anaaya brings together refined residences, modern conveniences, and thoughtfully planned spaces within one distinguished address. Designed for seamless urban living, it places everyday essentials, leisure and connectivity within easy reach. With its elegant architecture and well-integrated environment, Anaaya creates a complete destination where comfort meets contemporary city living.


location-pin

Prime Location & Seamless Connectivity
Anaaya enjoys a strategically positioned address, offering effortless access to key business districts, shopping destinations, schools, healthcare facilities and entertainment hubs. Well-connected roads and convenient transport links keep residents seamlessly connected to the city. With essential conveniences close at hand, Anaaya brings together accessibility, comfort and refined urban living.


Sustainable & Eco-Conscious Design
Anaaya is thoughtfully designed with a strong focus on sustainability, green spaces, and responsible urban development. Carefully planned landscapes and eco-conscious design elements create a refreshing environment while enhancing everyday comfort. With a harmonious balance between modern architecture and nature, Anaaya offers a more mindful approach to contemporary living.


Exceptional Spaces & Amenities


Premium and essential Amenities in Anaaya, constributing to enhancing resident’s life experience

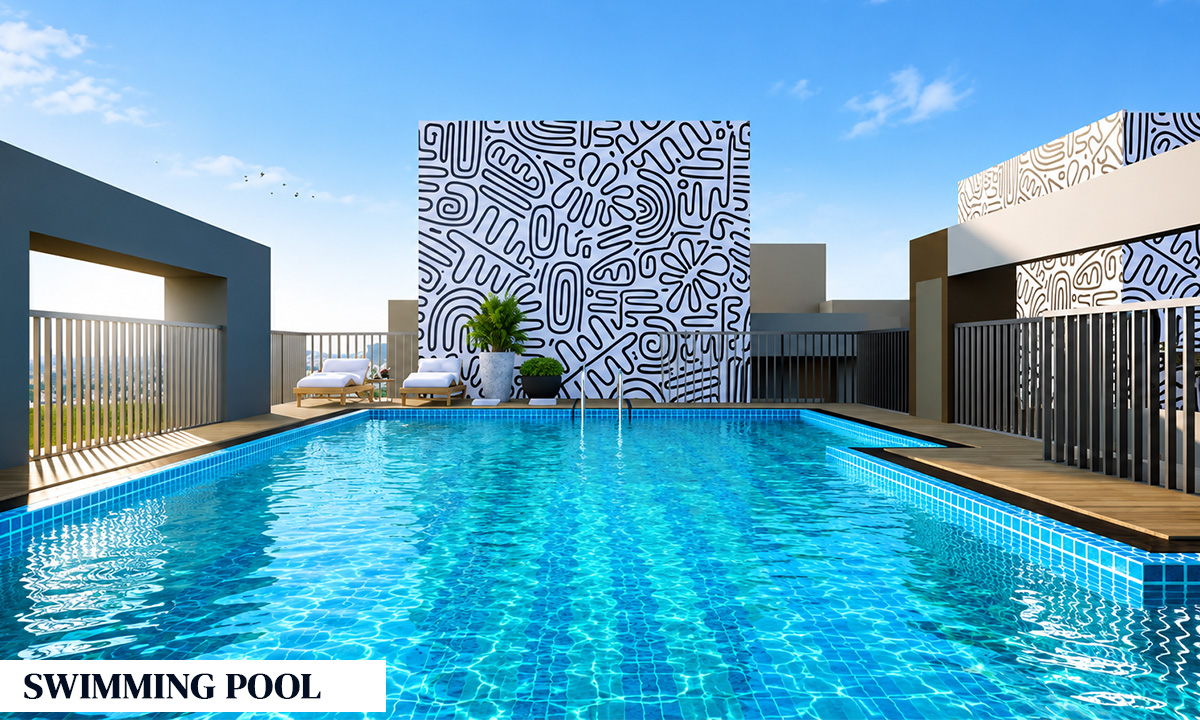
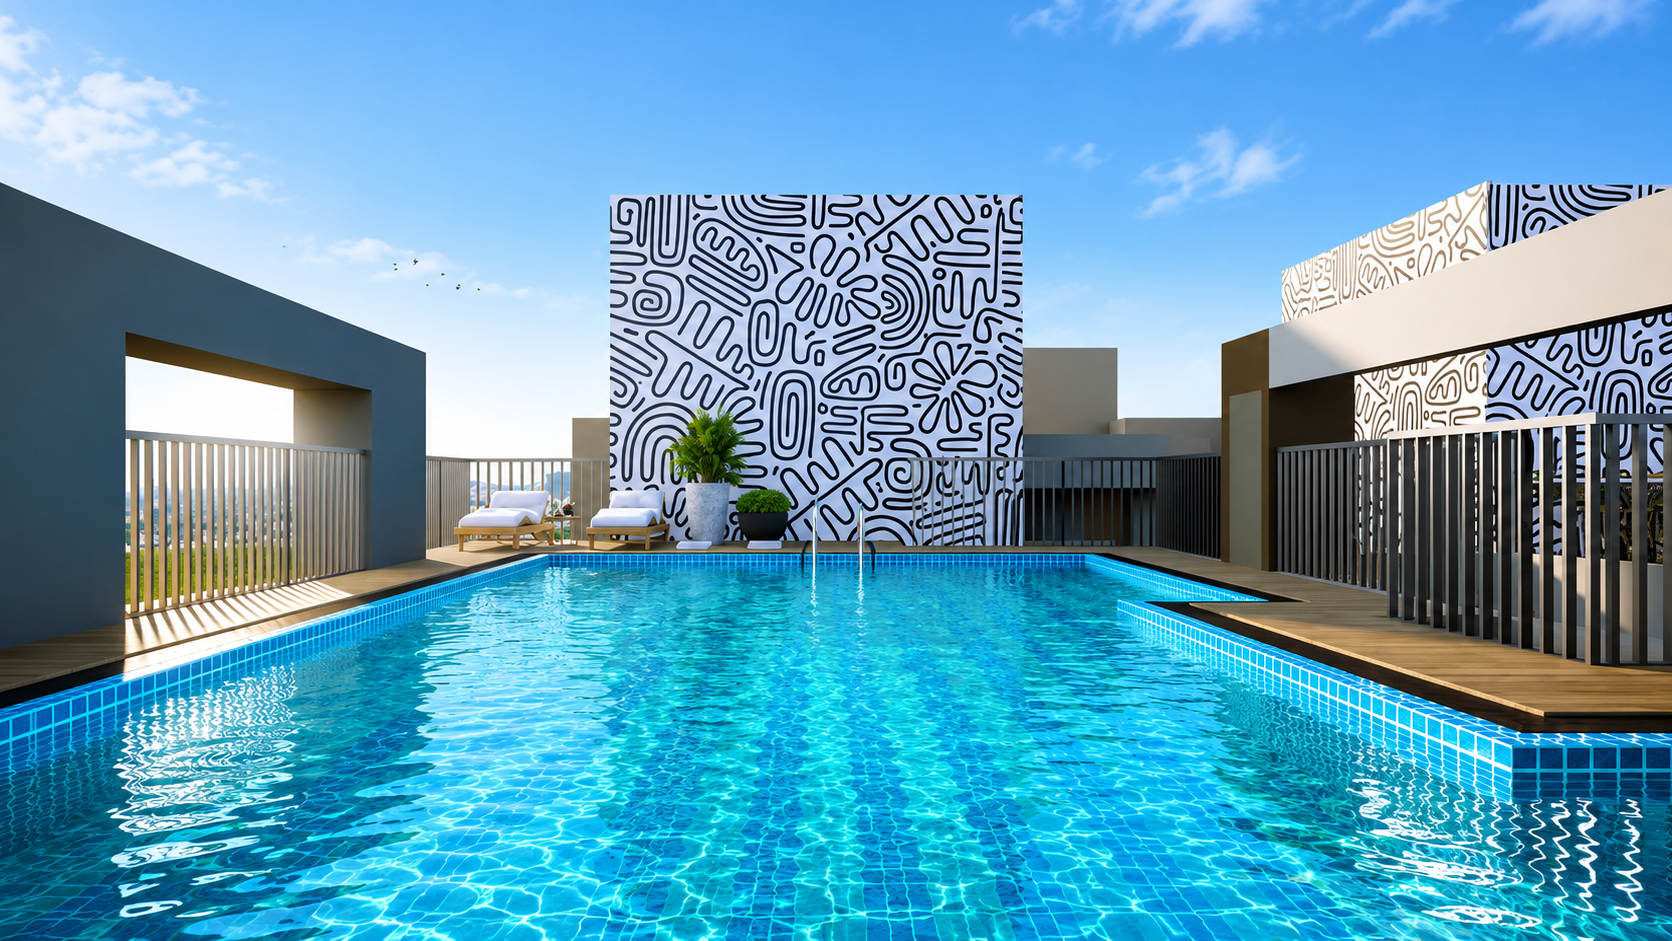
Anaaya Swimming Pool
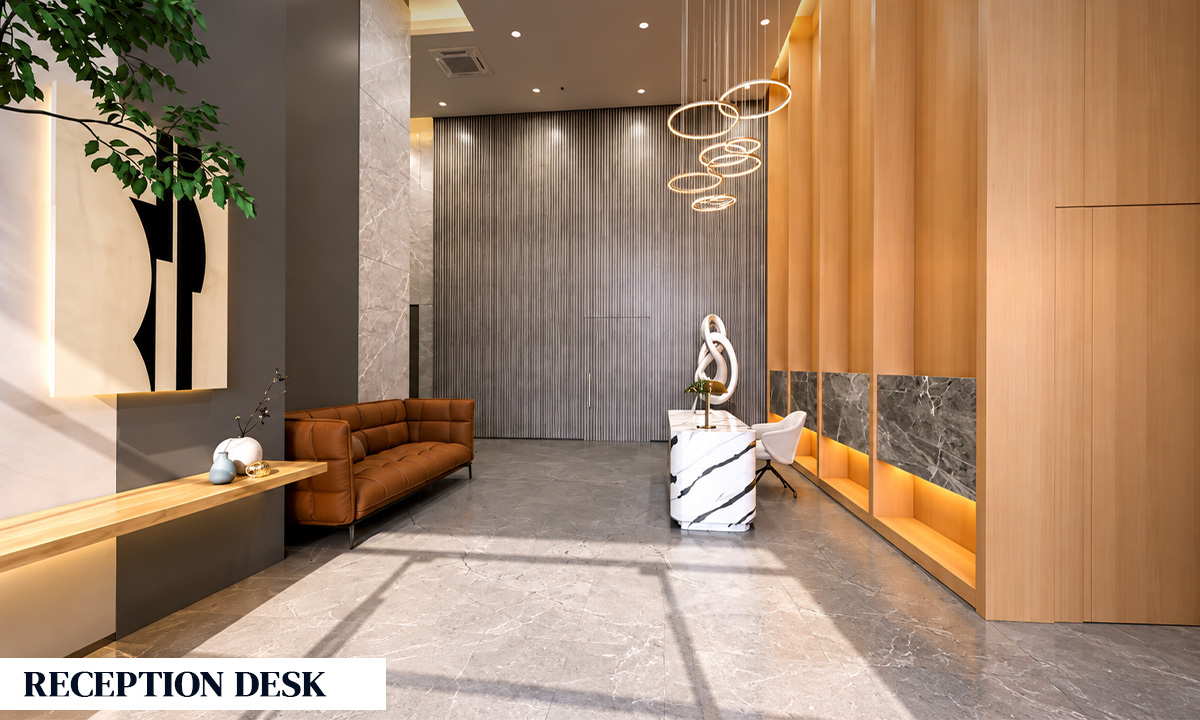
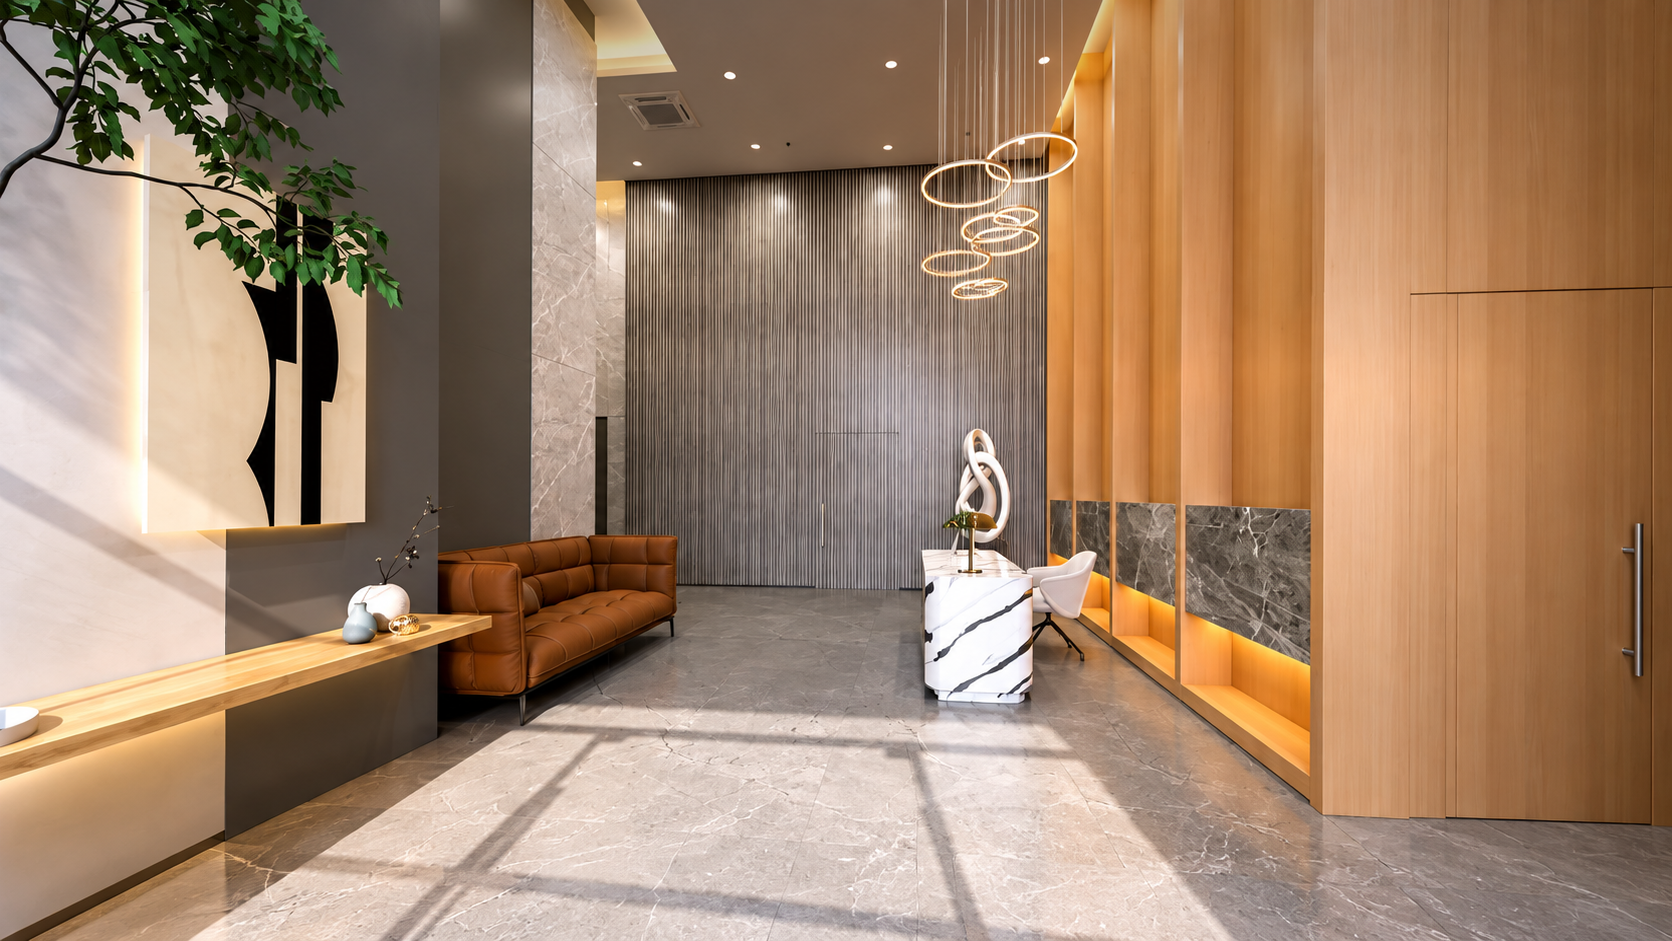
Anaaya Reception Desk
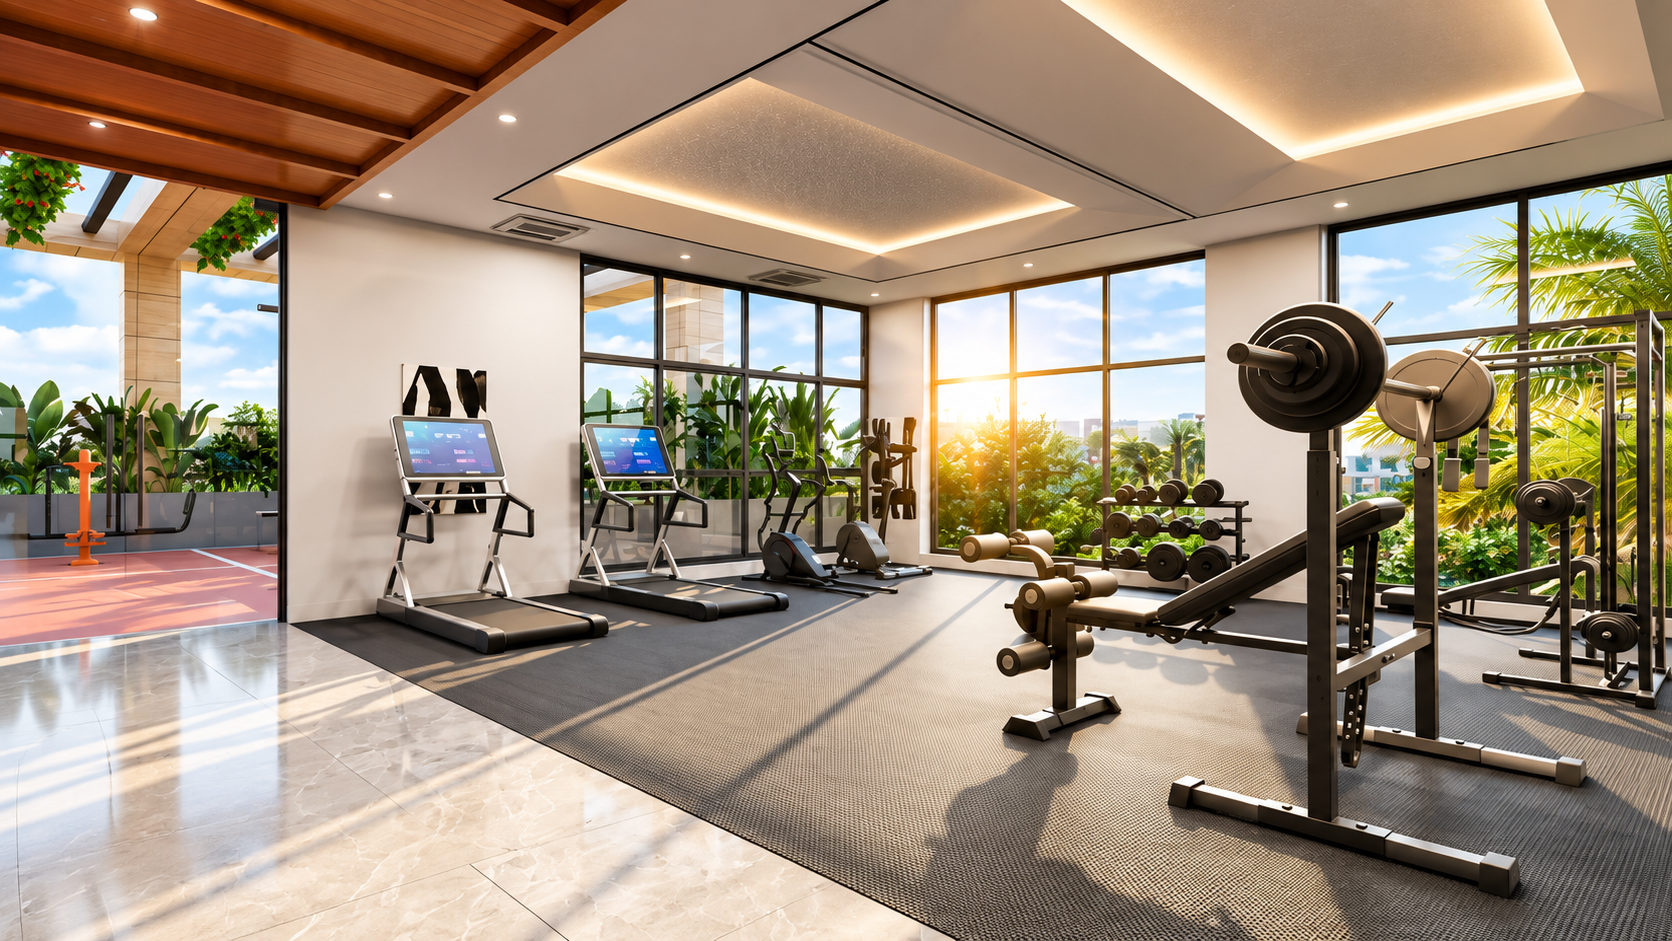
Anaaya Gymnasium
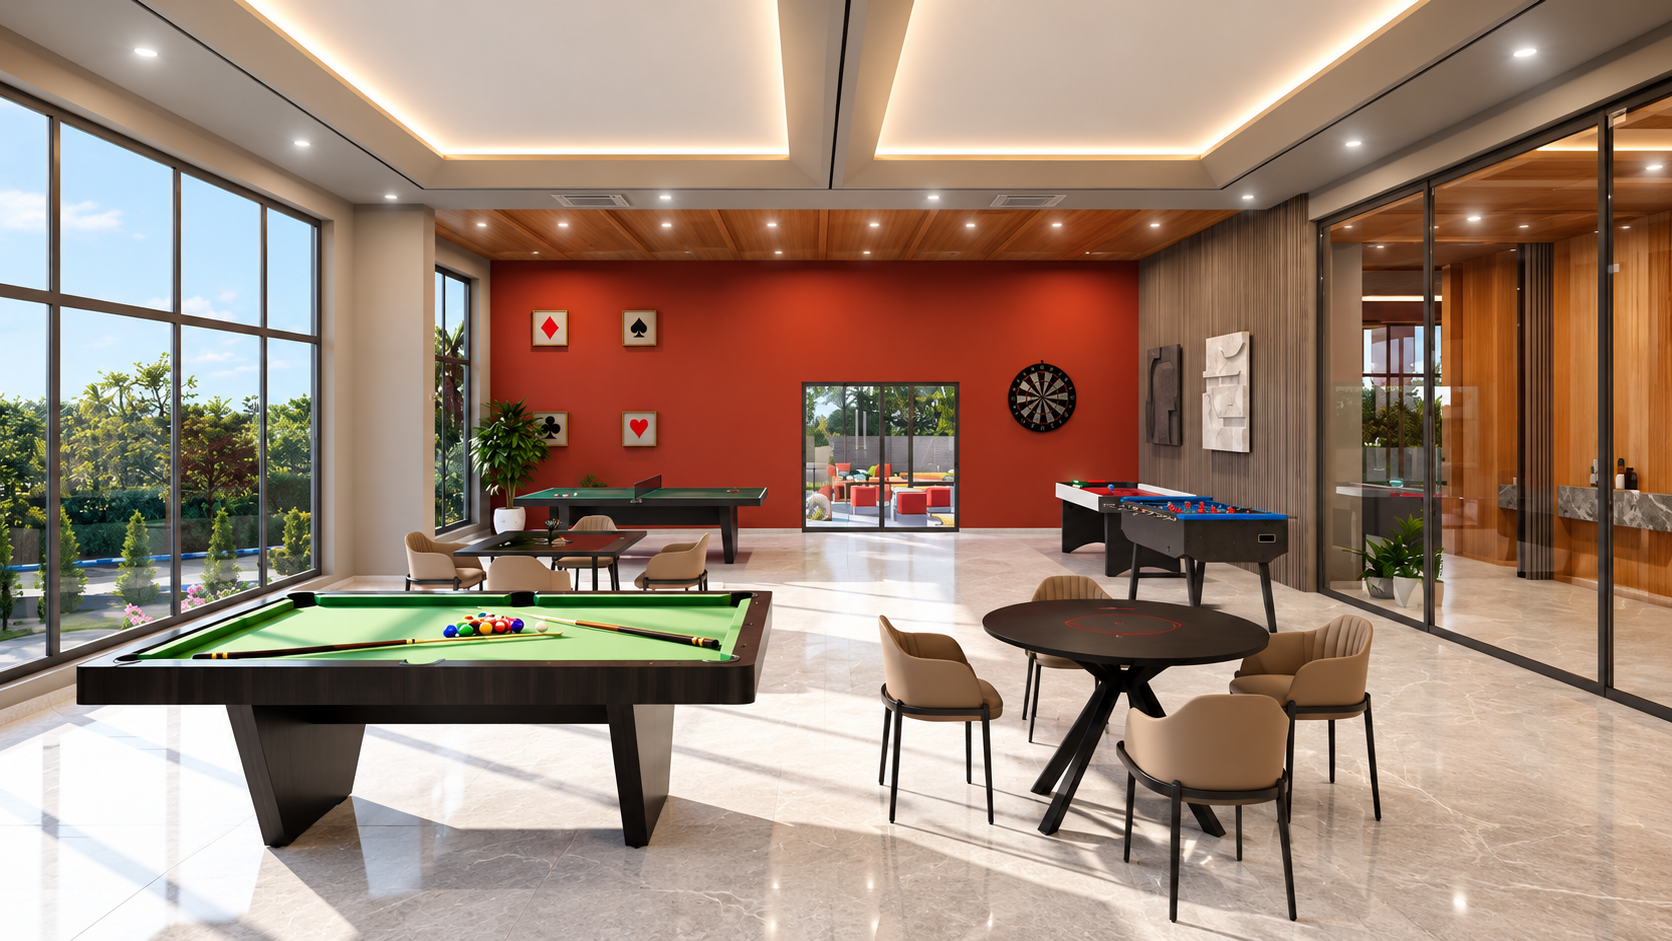
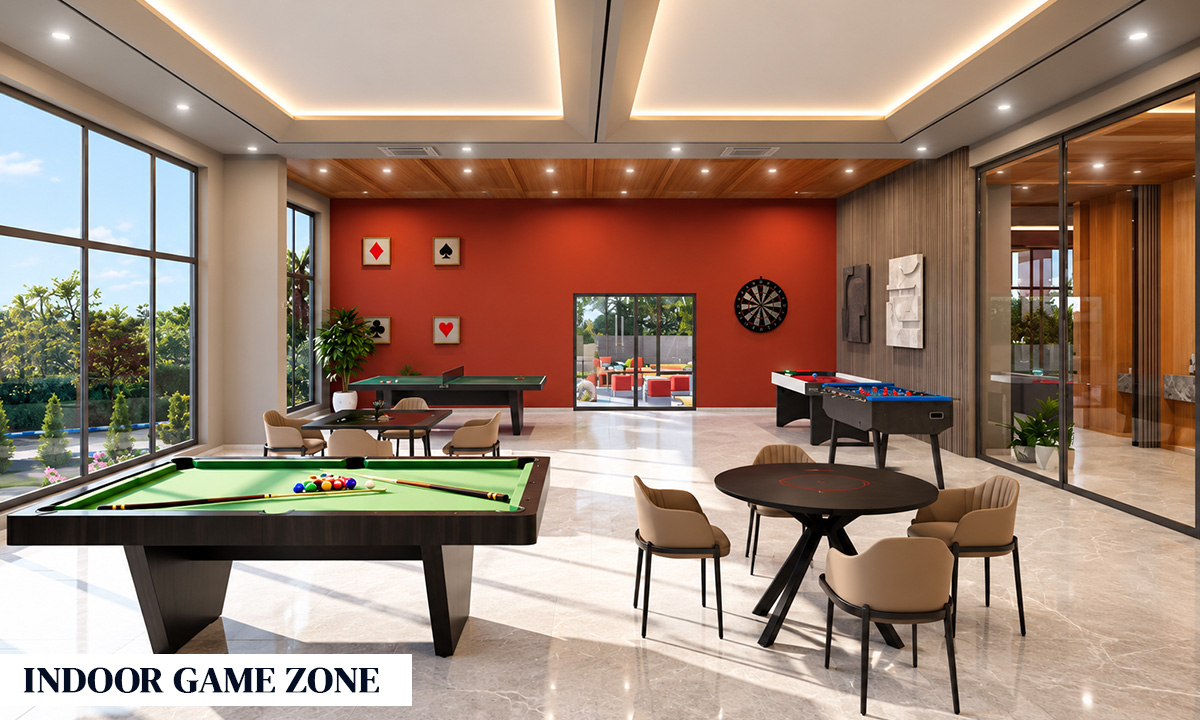
Anaaya Indoor Game Zone
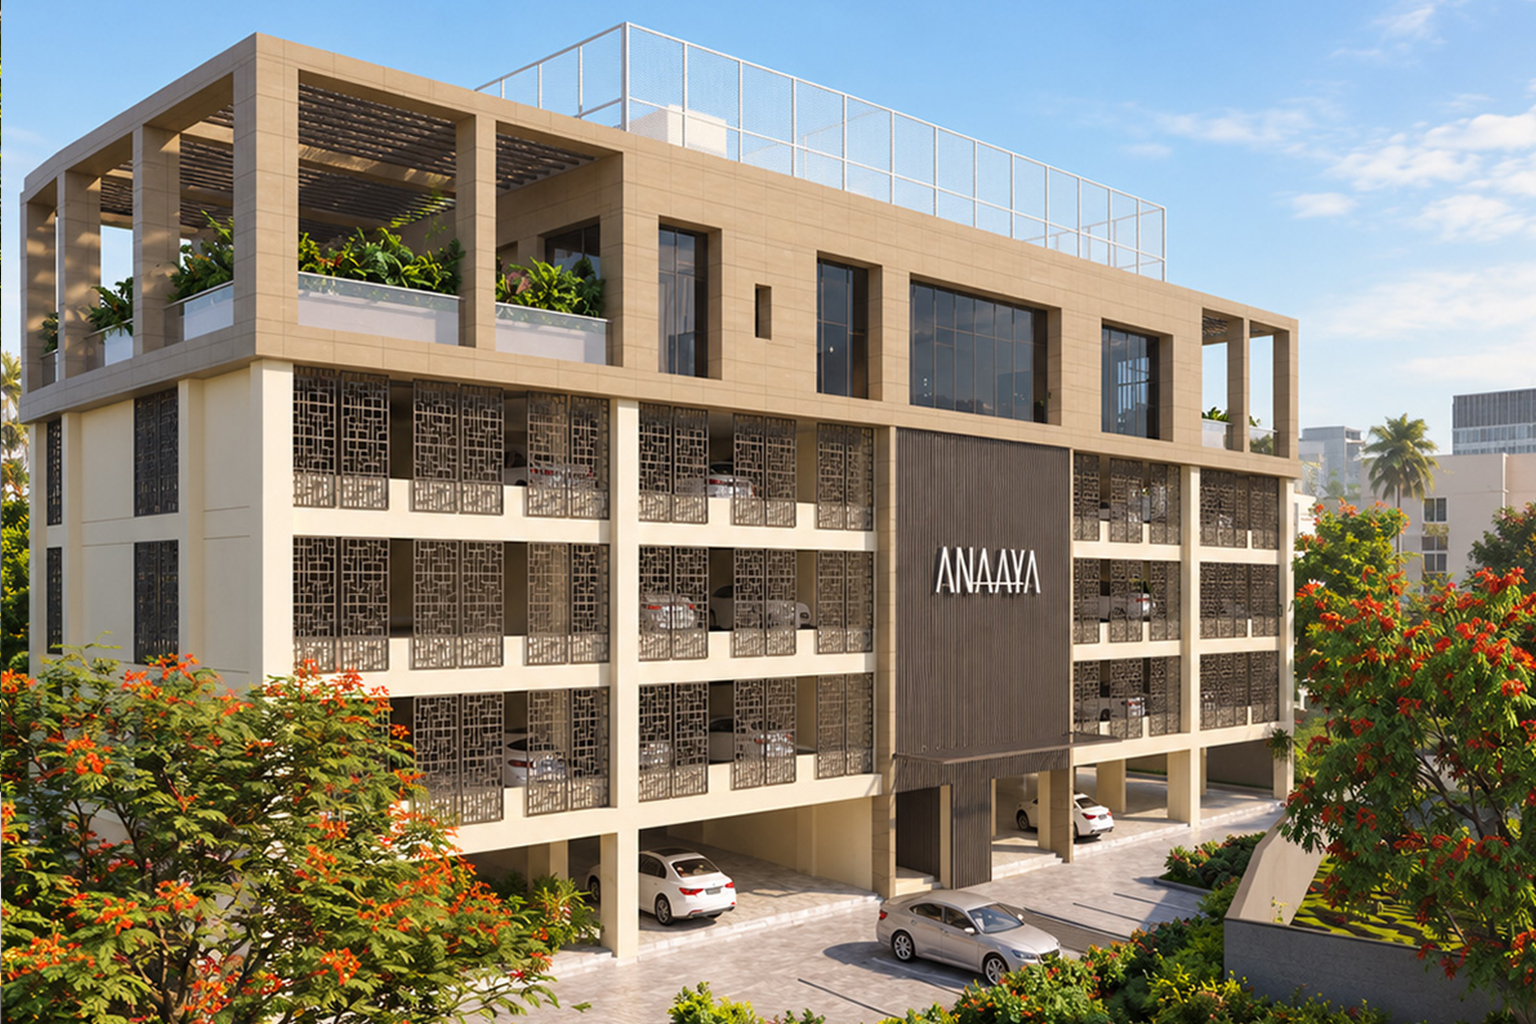
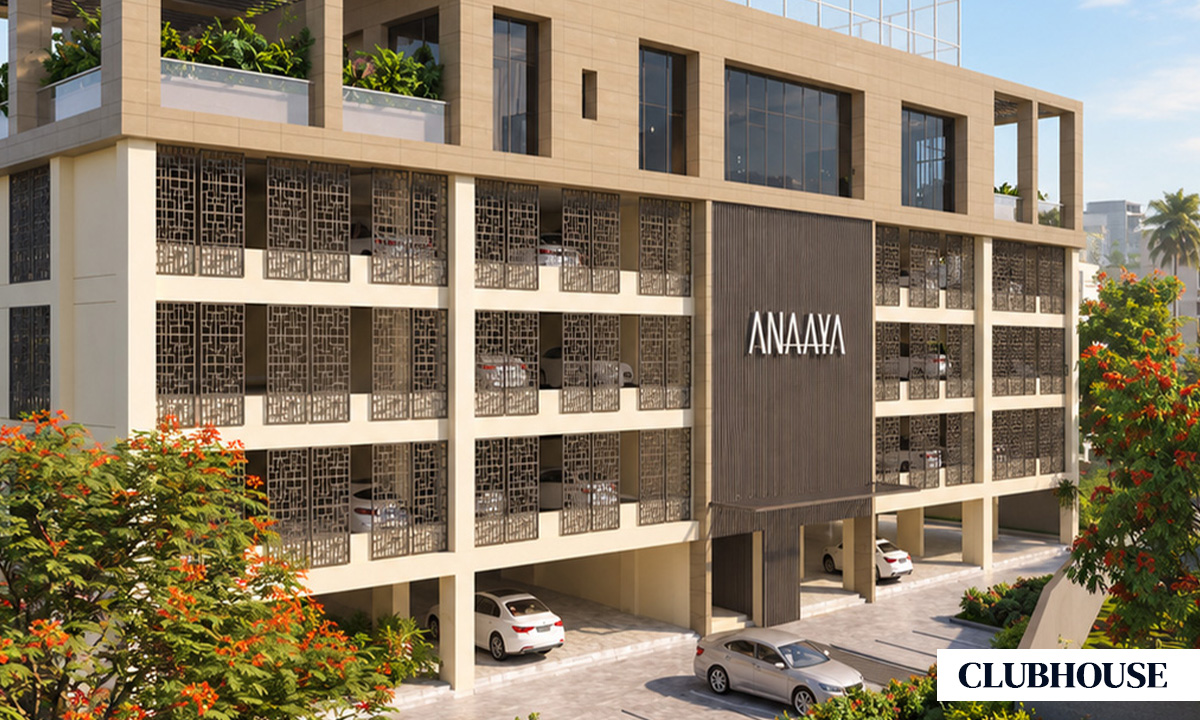
Anaaya Clubhouse
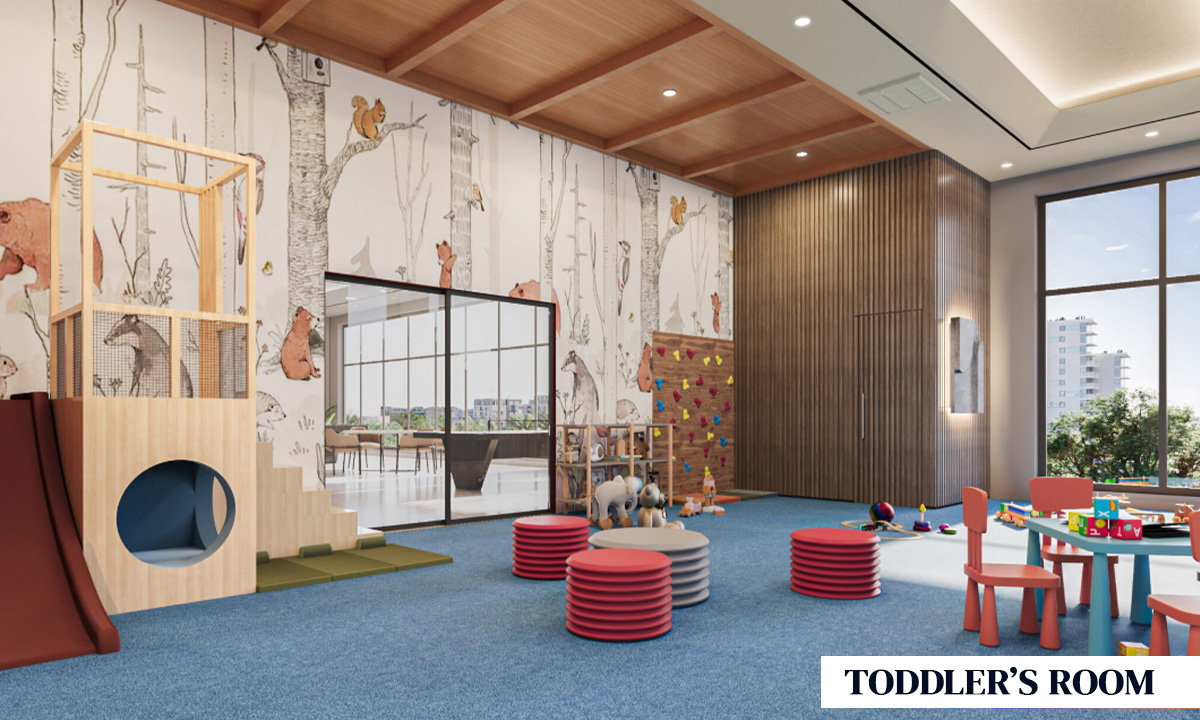
Anaaya Toddler's Room
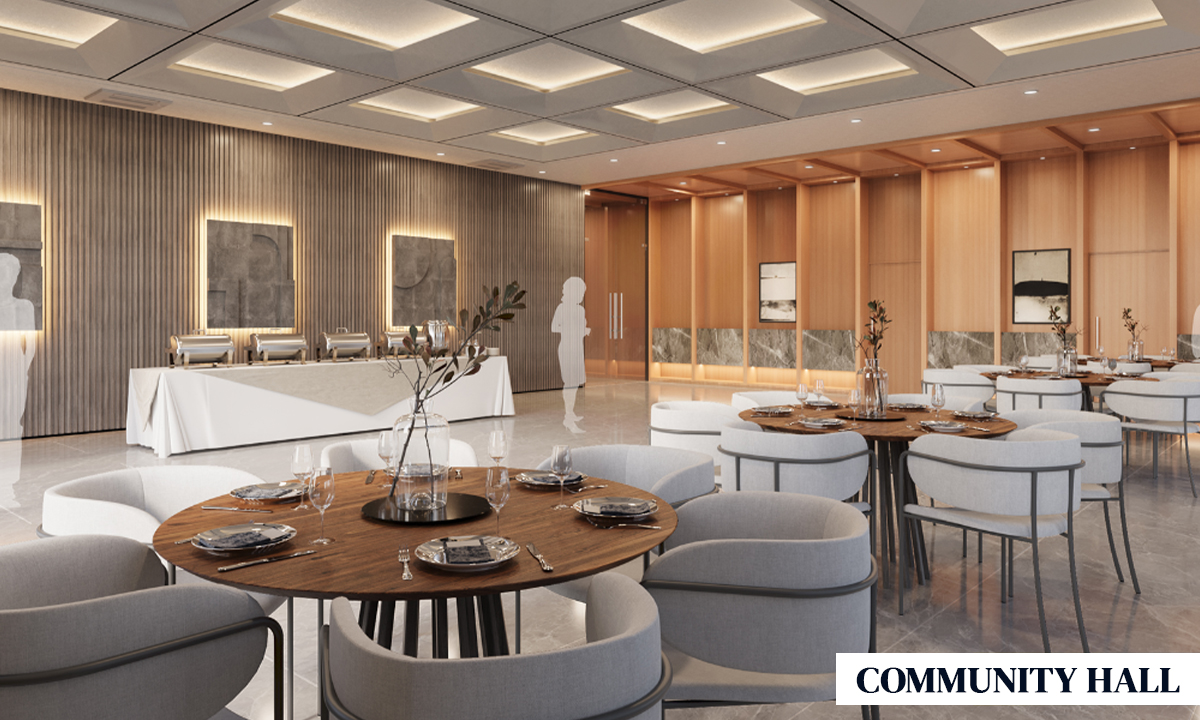
Anaaya Community Hall
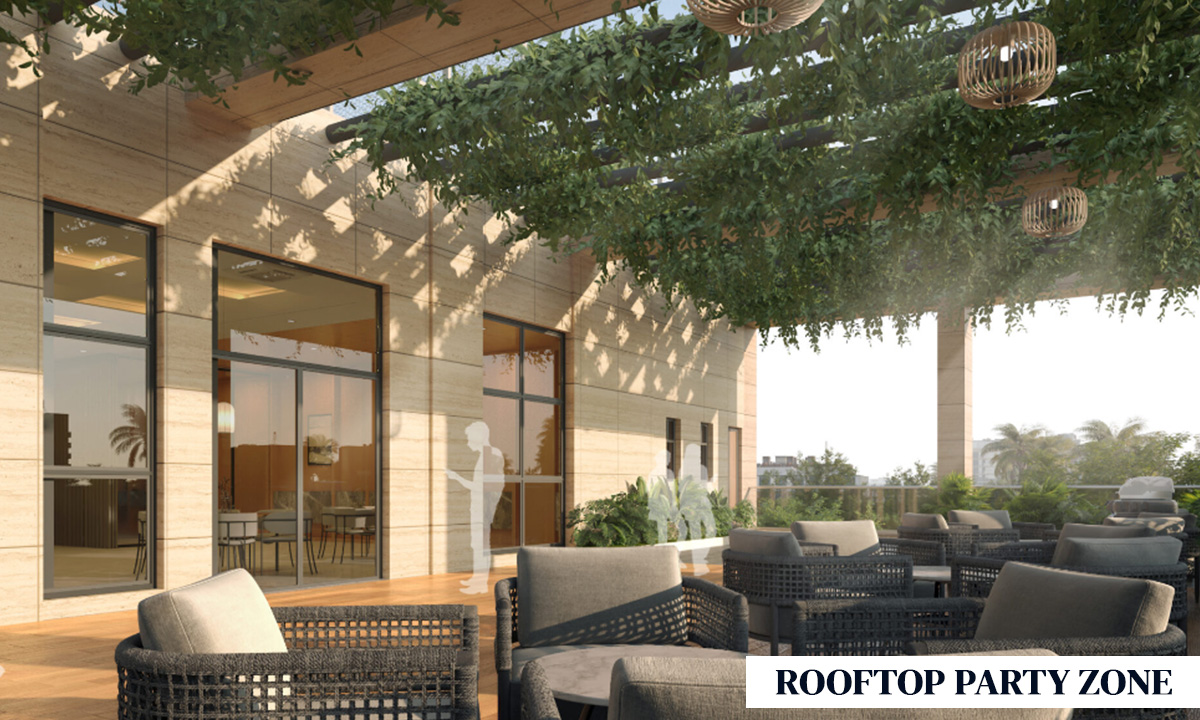
Anaaya Rooftop Party Zone

A Well-Connected Address for Elevated Living


location-pin

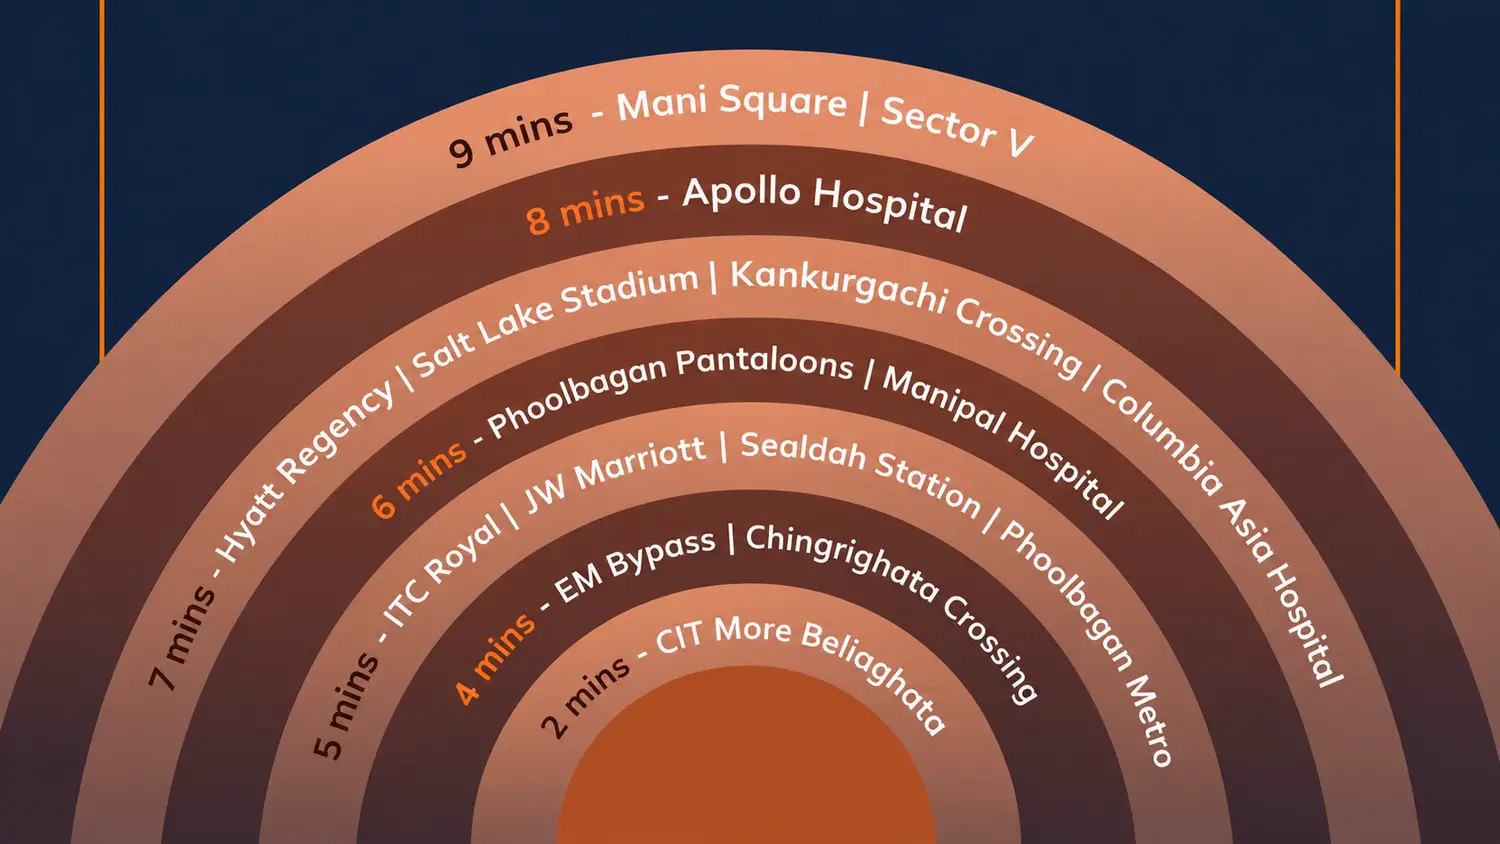
2 mins - CIT More Beliaghata

location-pin

5 mins - Sealdah Station

location-pin

6 mins - Manipal Hospital 

location-pin

7 mins - Kankurgachi Crossing

location-pin

8 mins - Apollo Hospital 

location-pin

9 mins - Mani Square Mall

Anaaya location connectivity graphic highlighting key destinations near the project, including CIT More, EM Bypass, Chingrighata Crossing, Sealdah Station, Apollo Hospital, Mani Square, Salt Lake Stadium, and major hotels and hospitals, with travel times ranging from 2 to 9 minutes.

MASTER PLAN


Rafted for Luxury, Designed for Life

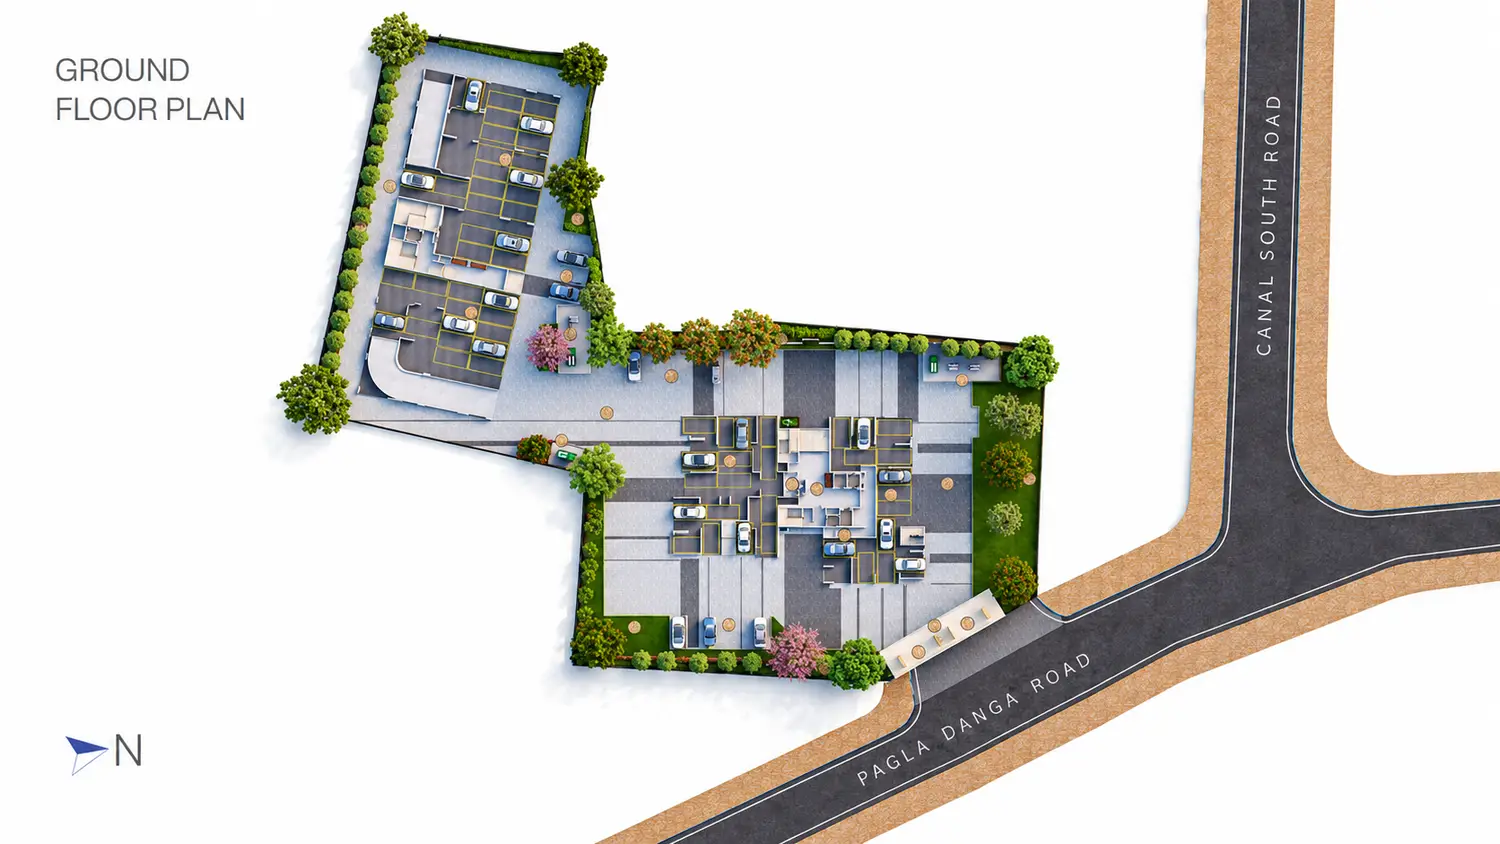
Anaaya ground floor master plan showing landscaped surroundings, internal driveways, parking areas, building entrances, green spaces, and connectivity to Pagla Danga Road and Canal South Road.

FLOOR PLANS


3 BHK FLATS

Size : 1800 - 2000 sq.ft. SBU

4 BHK FLATS

Size : 2200 - 2400 sq.ft. SBU
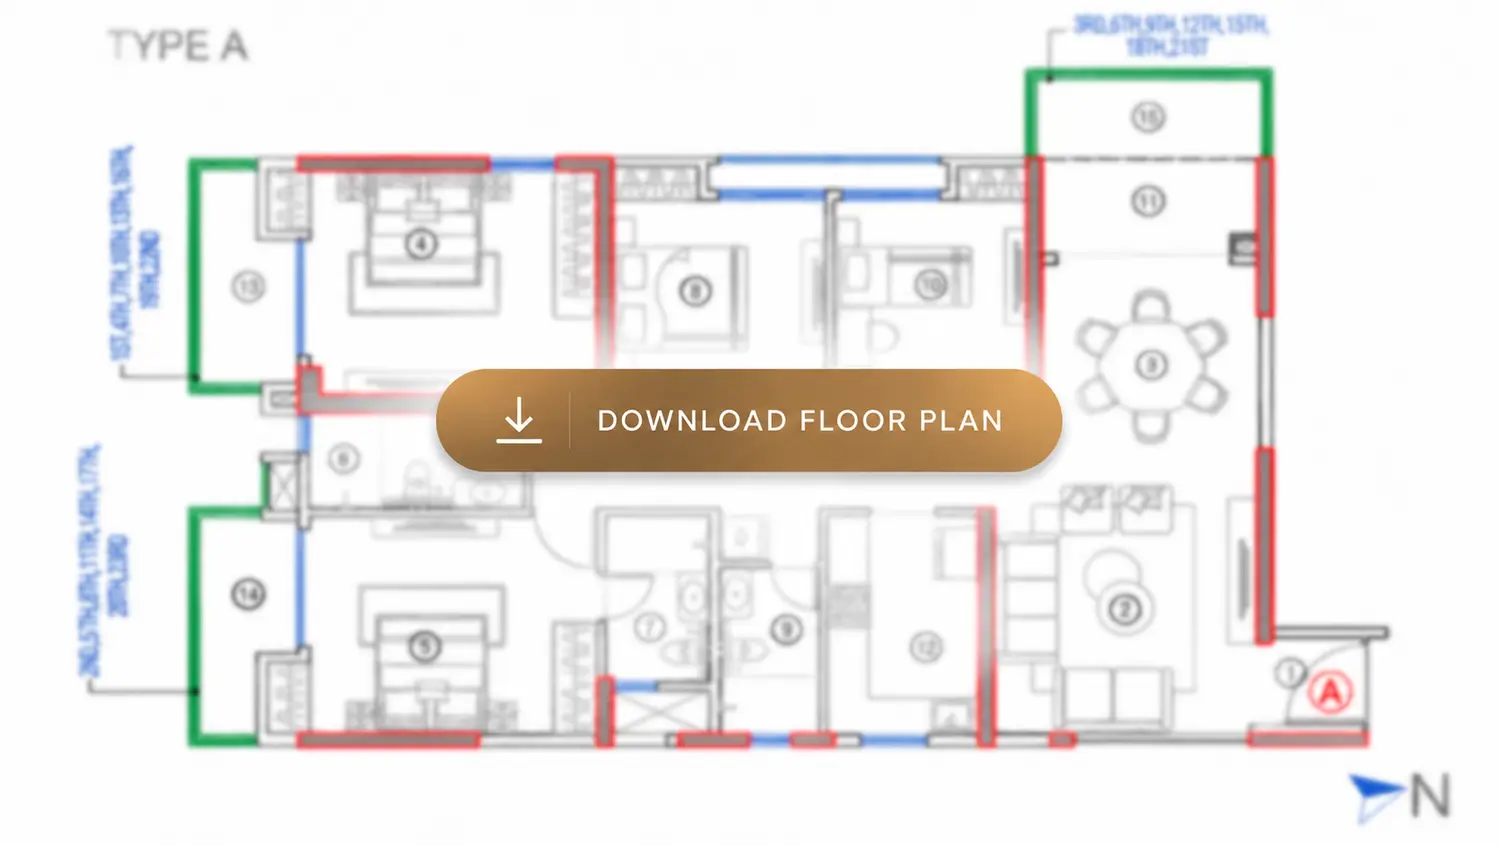
Anaaya Type A apartment floor plan showing a spacious residential layout with bedrooms, living and dining areas, kitchen, bathrooms, balconies, and a prominent “Download Floor Plan” button.
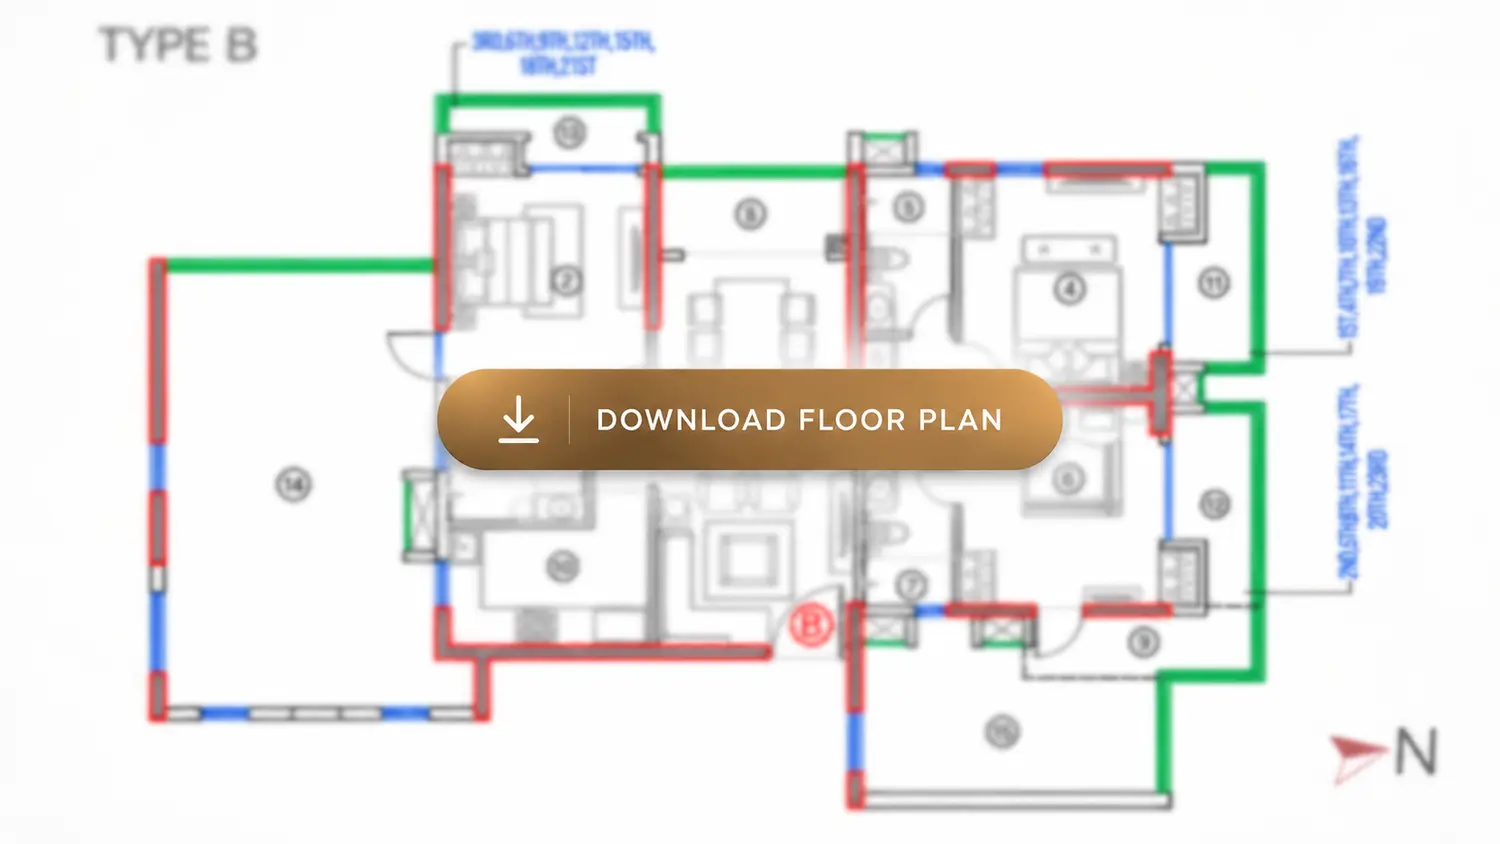
Anaaya Type B apartment floor plan featuring a spacious residential layout with bedrooms, living and dining areas, kitchen, bathrooms, balconies, and a prominent “Download Floor Plan” button.
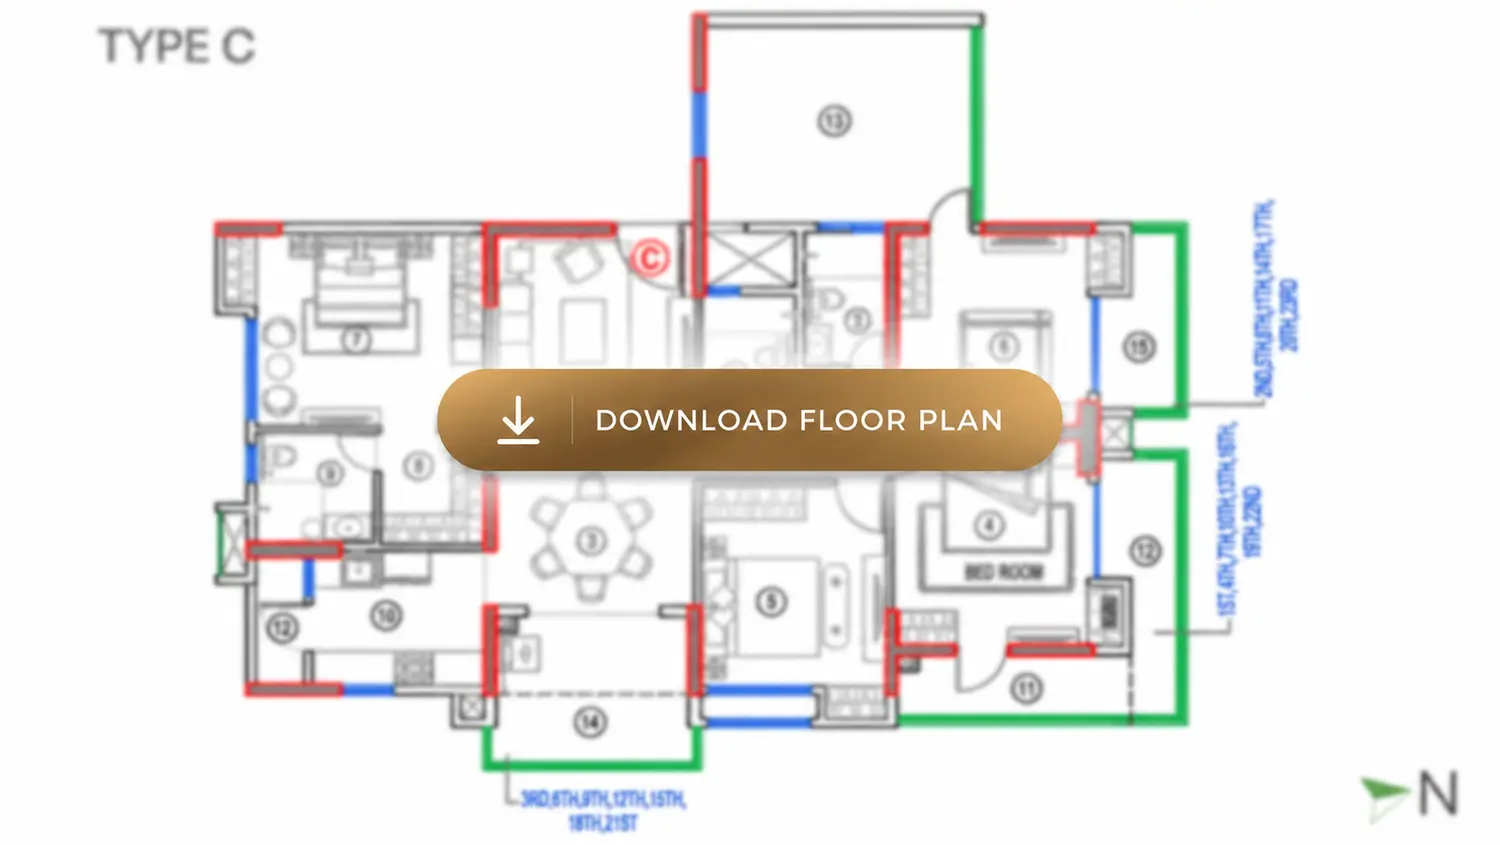
Anaaya Type C apartment floor plan showcasing a spacious residential layout with bedrooms, living and dining areas, kitchen, bathrooms, balconies, and a prominent “Download Floor Plan” button.
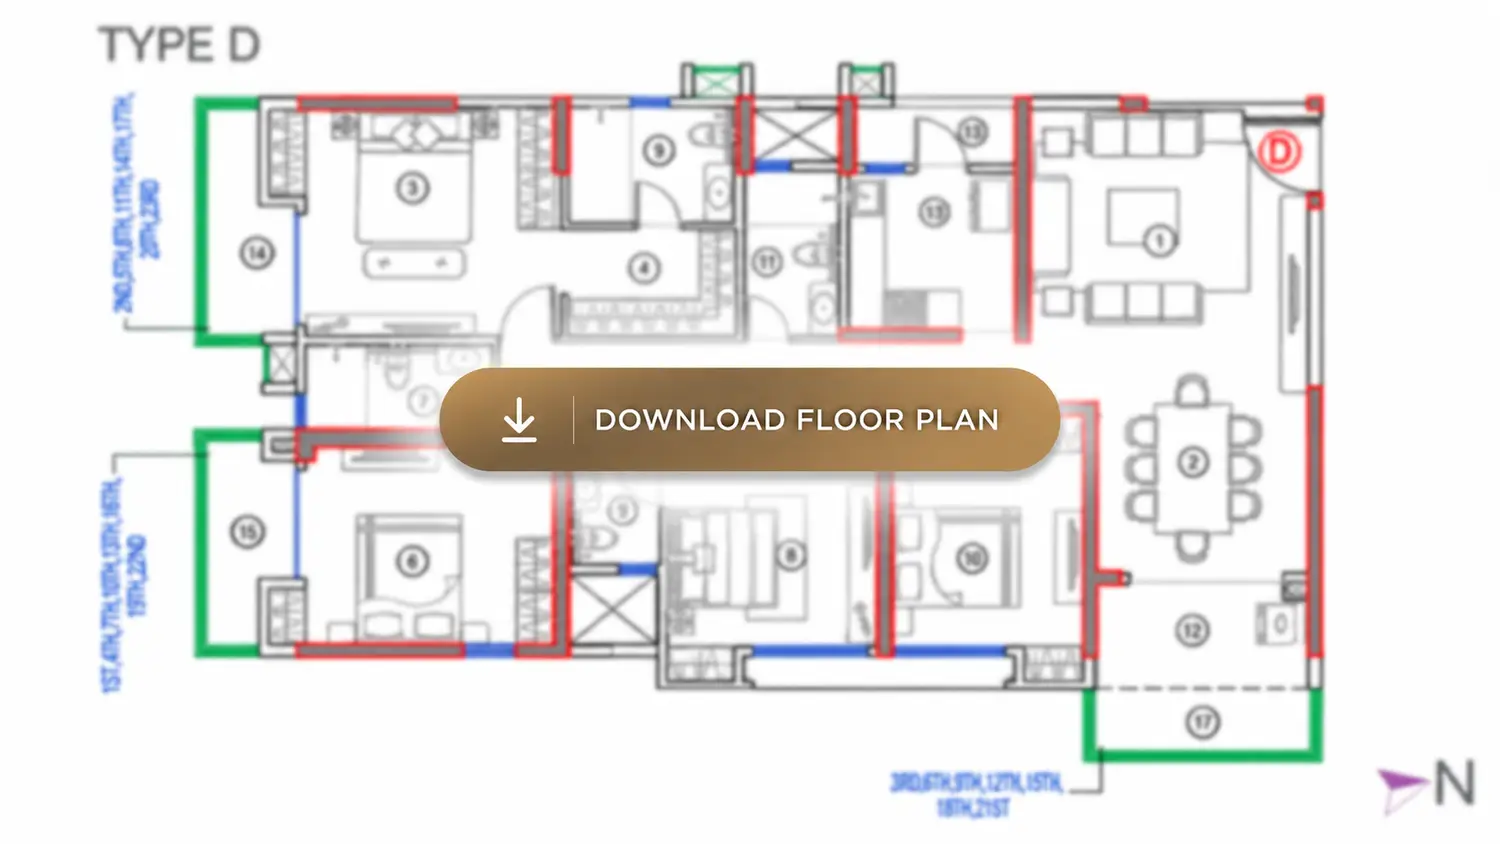
Anaaya Type D apartment floor plan featuring a spacious residential layout with bedrooms, living and dining areas, kitchen, bathrooms, balconies, and a prominent “Download Floor Plan” button.
Project RERA Reg No: WBRERA/P/KOL/2024/002158 | rera.wb.gov.in
Disclaimer : This website is managed by Divine Edge Properties, an authorized marketing partner with rera registration number : WBRERA/A/NOR/2025/000779. This is not the official website of the developer. Information provided is for marketing purposes only and does not constitute an offer to avail any service. Prices mentioned are subject to change without notice. Images are for representation purposes only.

Get The Brochure Now
Please fill all the required fields!
Please accept terms and conditions to proceed
Get Floor Plan & Price Details
Please fill all the required fields!
Please accept terms and conditions to proceed
Please wait