OverviewAmenitiesLocationGalleryPlan DetailsDownload Brochure
To know more, fill out the form
Please fill all the required fields!
Please accept terms and conditions to proceed
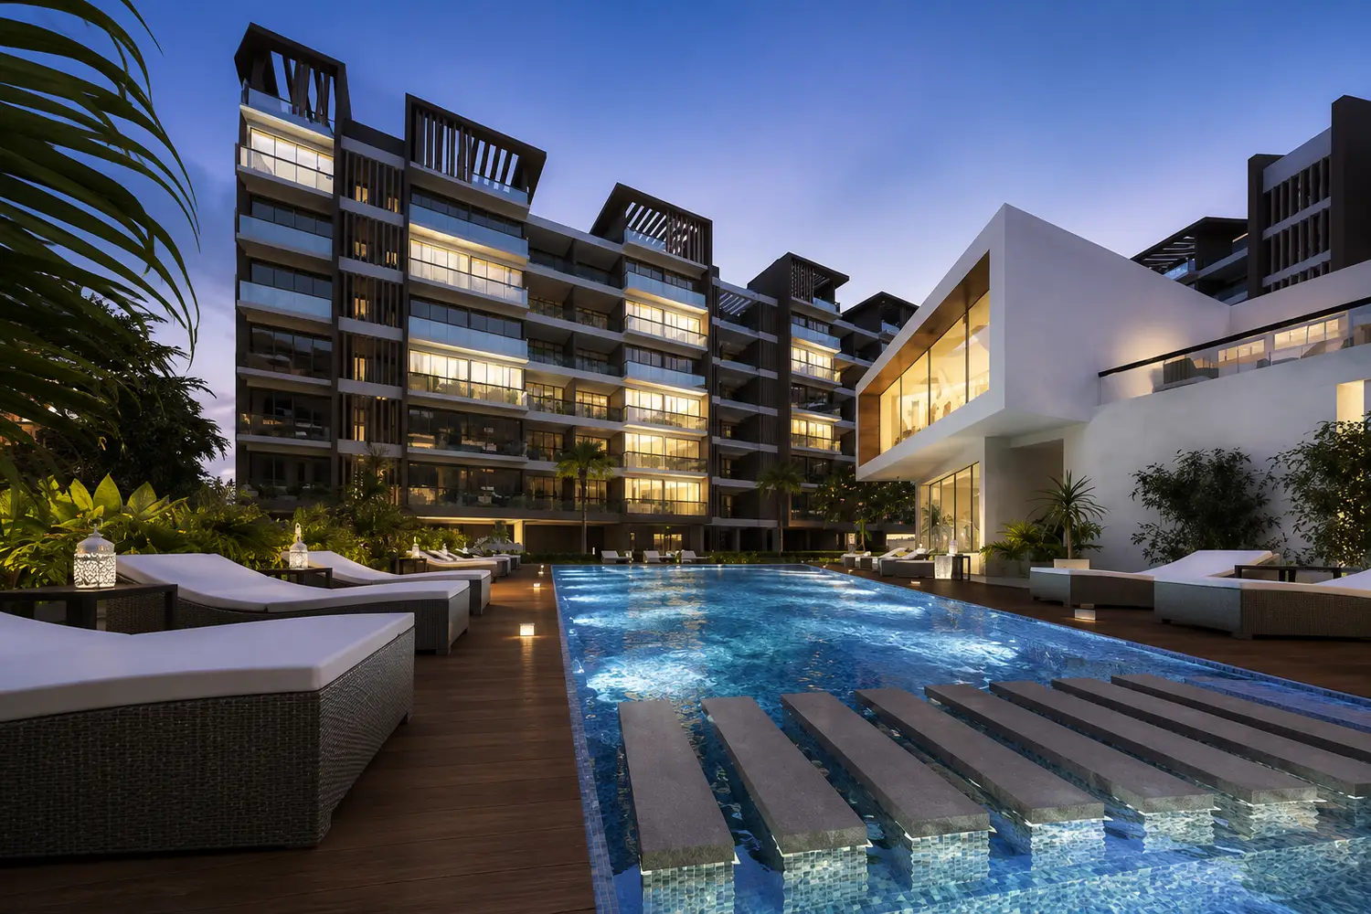
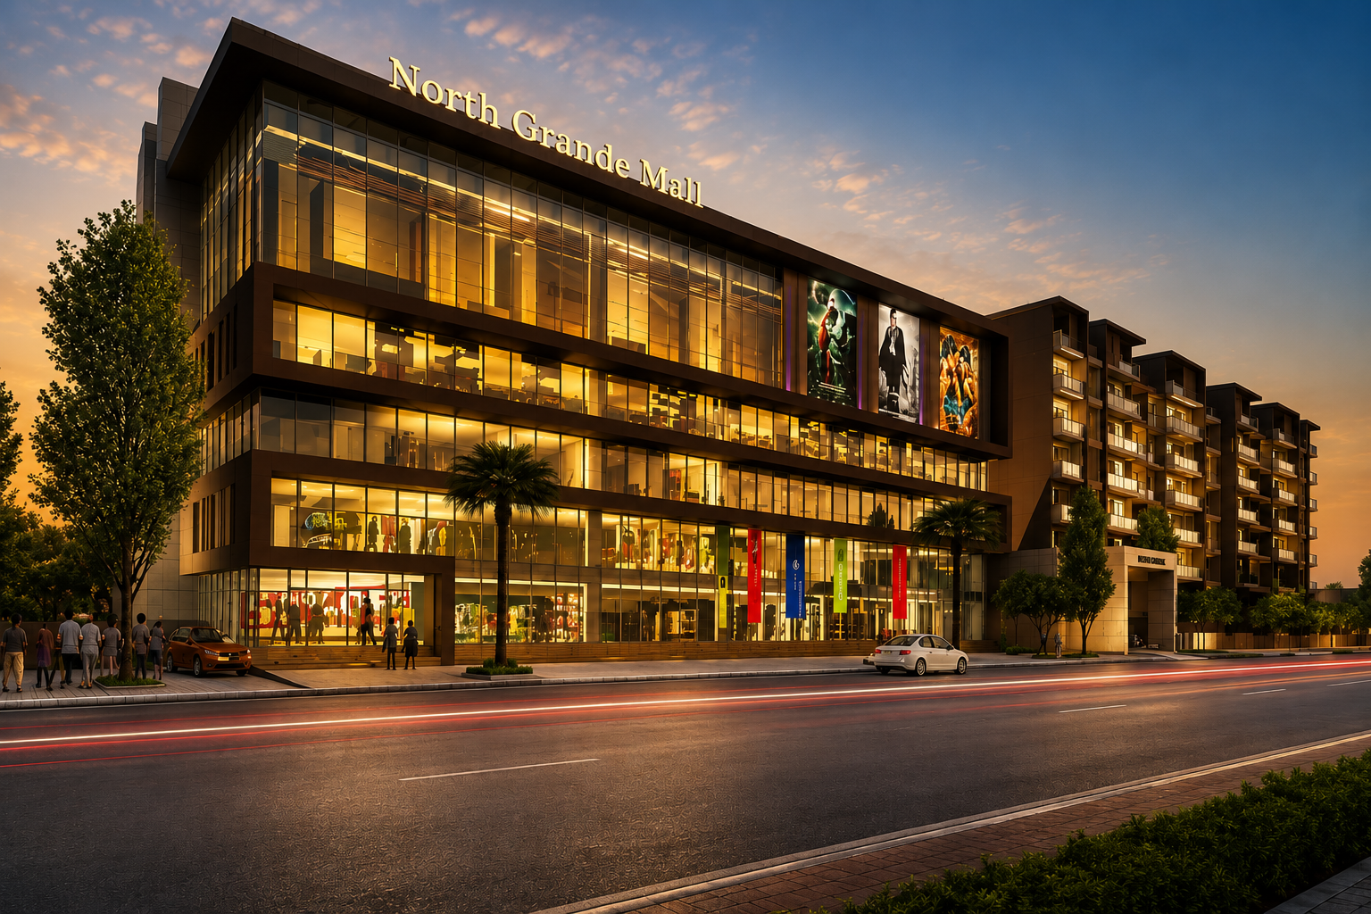
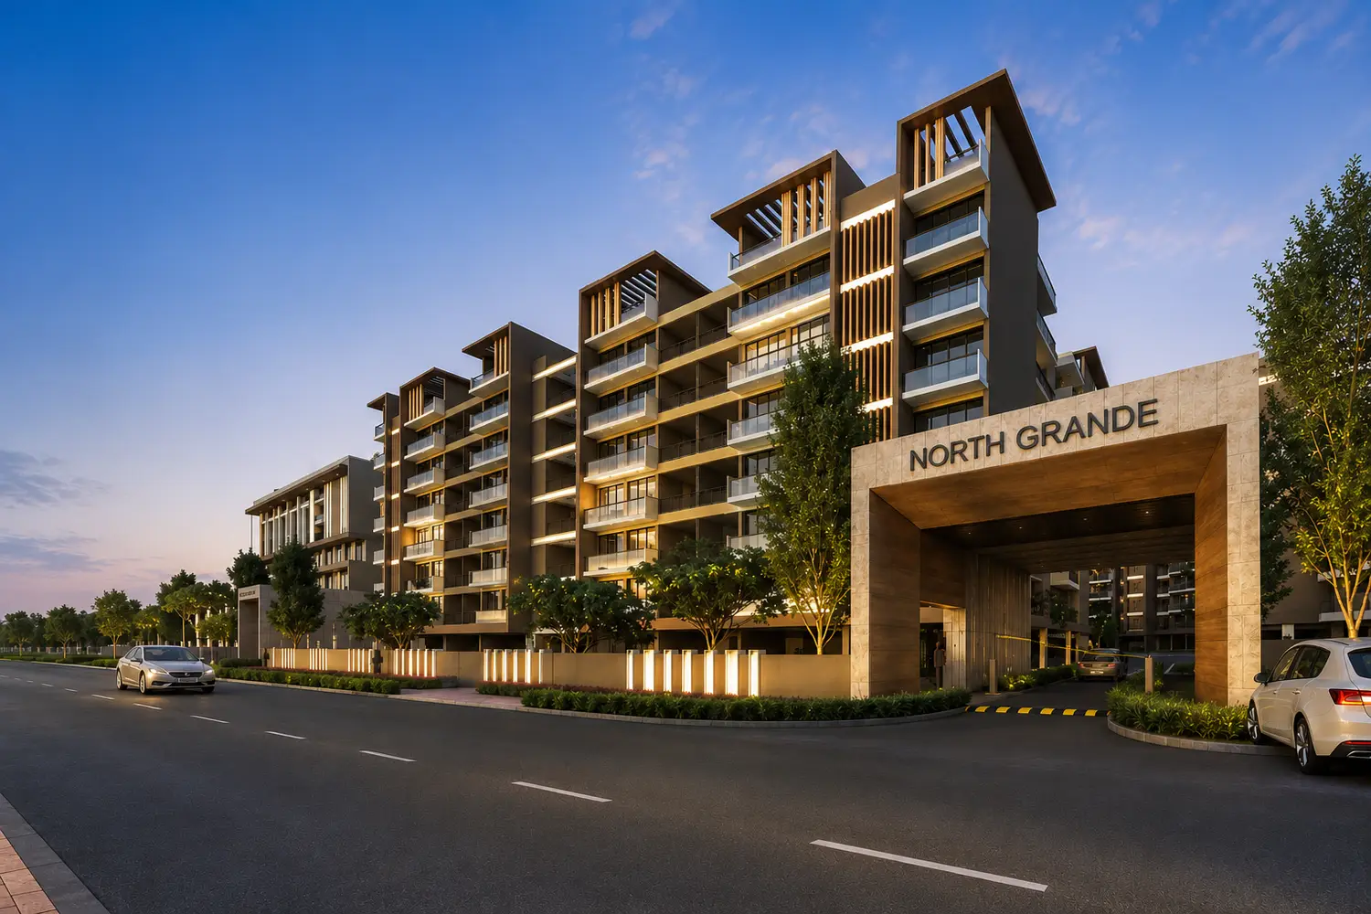
Front view of North Grande showcasing an elegant shopping mall, premium residential towers, illuminated glass façade and landscaped streetscape at dusk.

Discover the Elegance and Evolution of North Grande


Land Area
2.07 Acres

Bedroom
2 BHK | 3 BHK 

Elevation
G+6 (17 Towers)

Possession
December 2021

To Know More Fill Up The Form
Please fill all the required fields!
Please accept terms and conditions to proceed

Overview

Explore the Elegance and Progress of North Grande

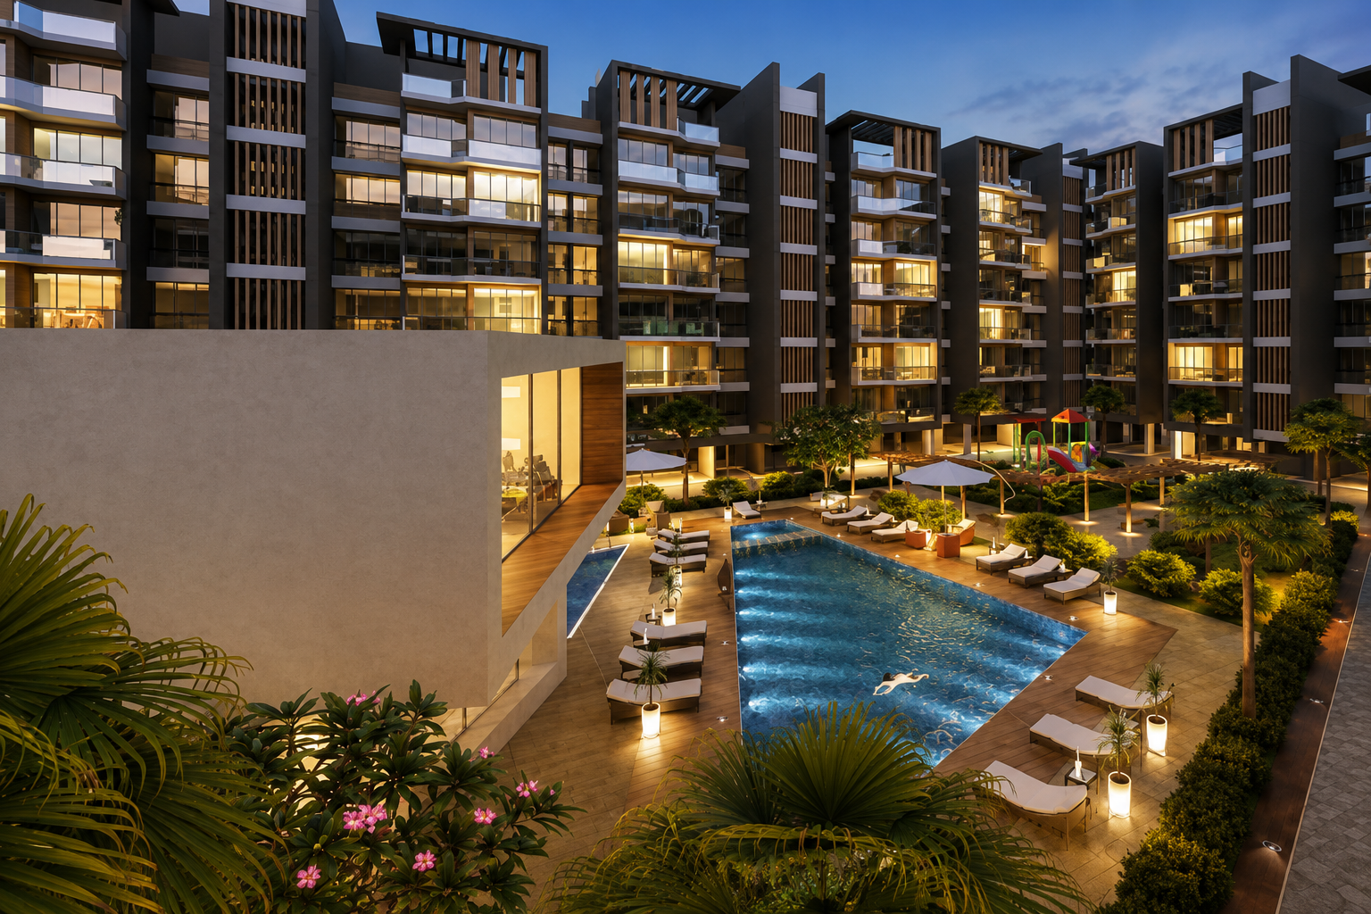
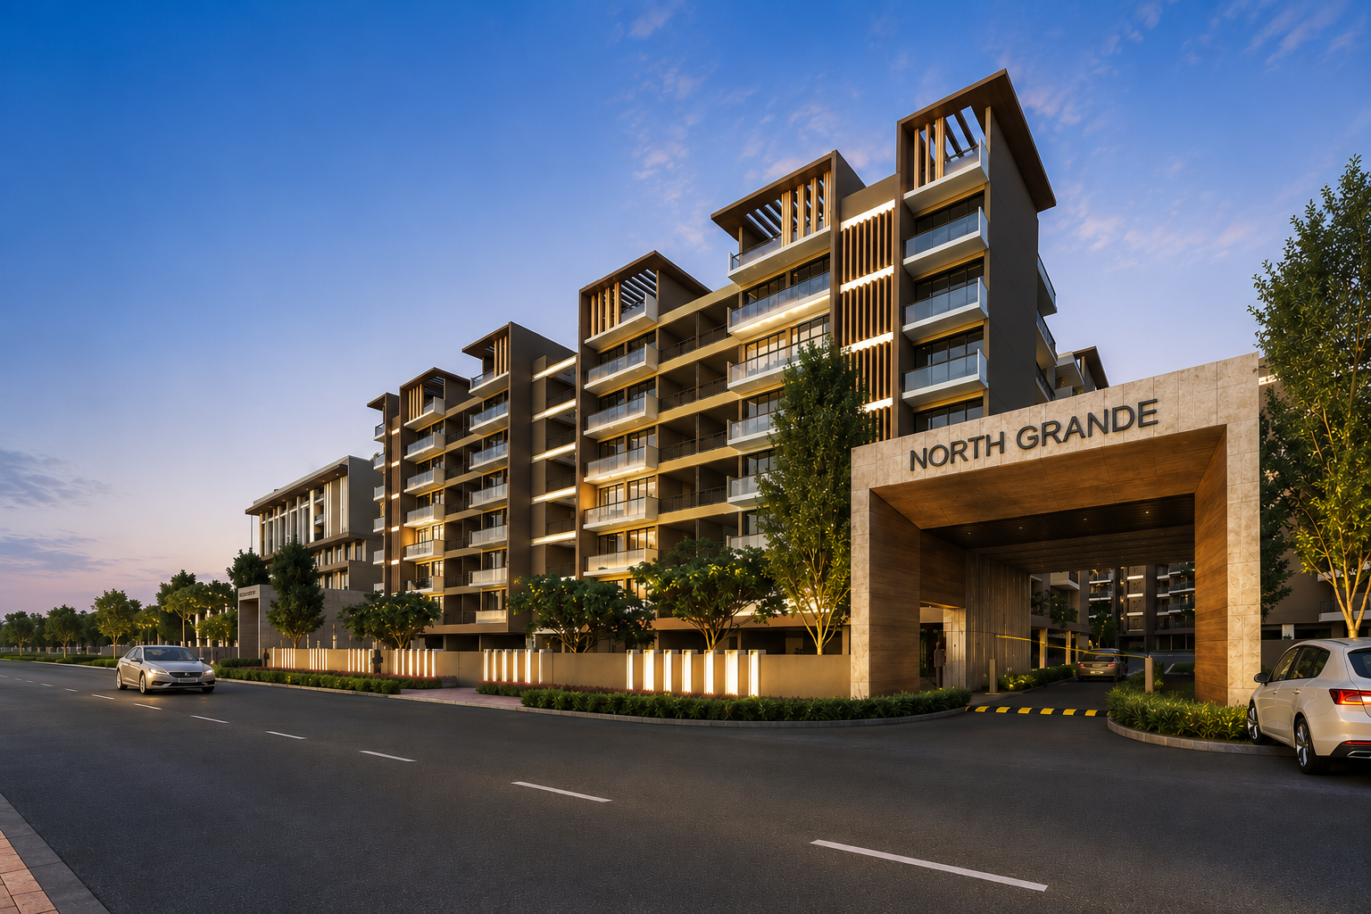
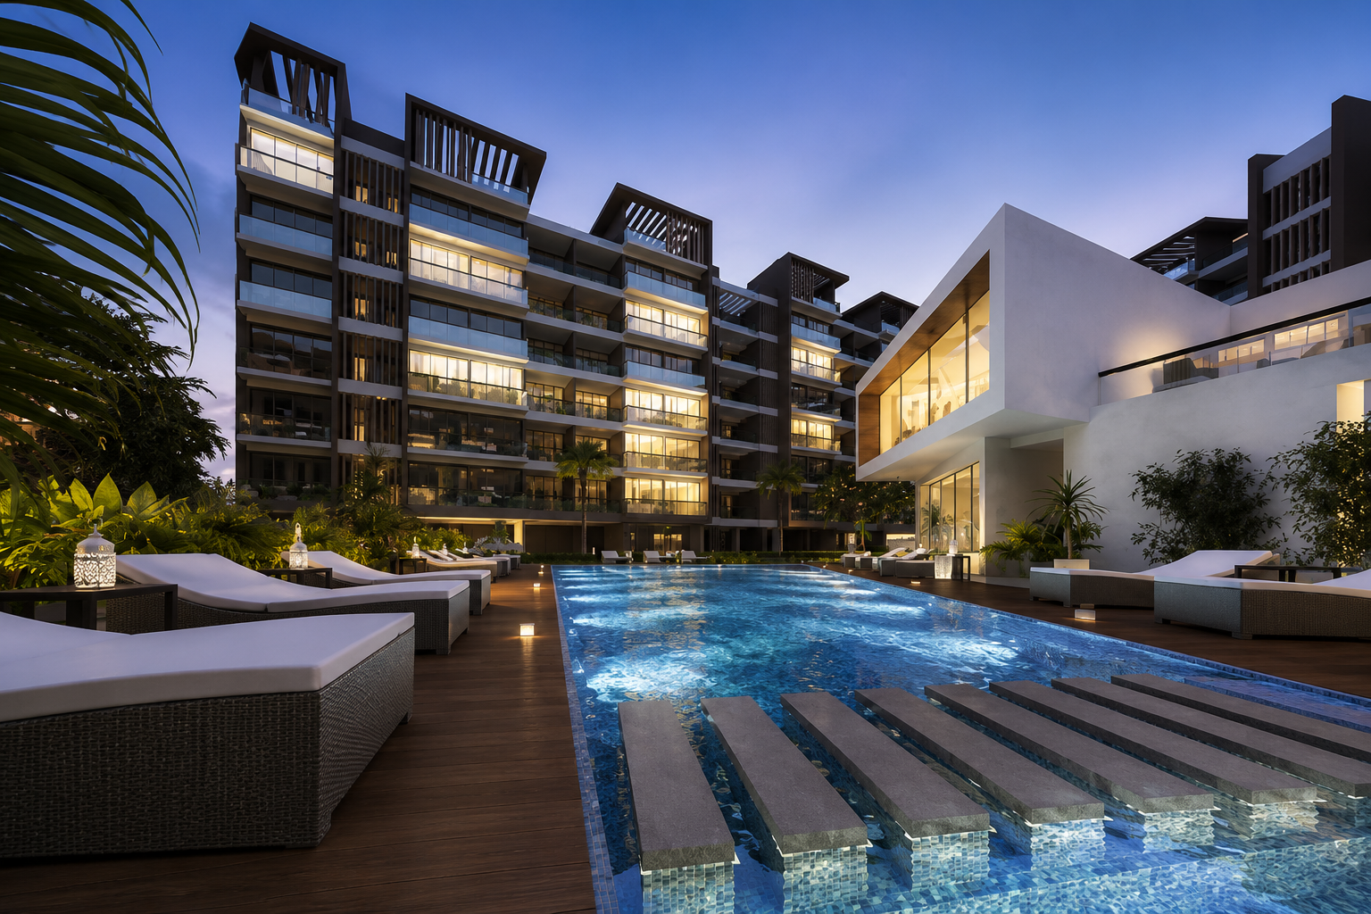
North Grande is a premium residential community thoughtfully designed to promote a healthier, more fulfilling lifestyle. Centered around a wellness-inspired concept, the project features a beautifully landscaped health-themed central garden and a two-storey clubhouse with curated spaces for fitness, relaxation, and recreation. Complemented by luxurious residences, contemporary architecture, and thoughtfully planned amenities, North Grande offers the perfect balance of comfort, wellness, and modern living—where every day is designed to help you live healthier and happier.

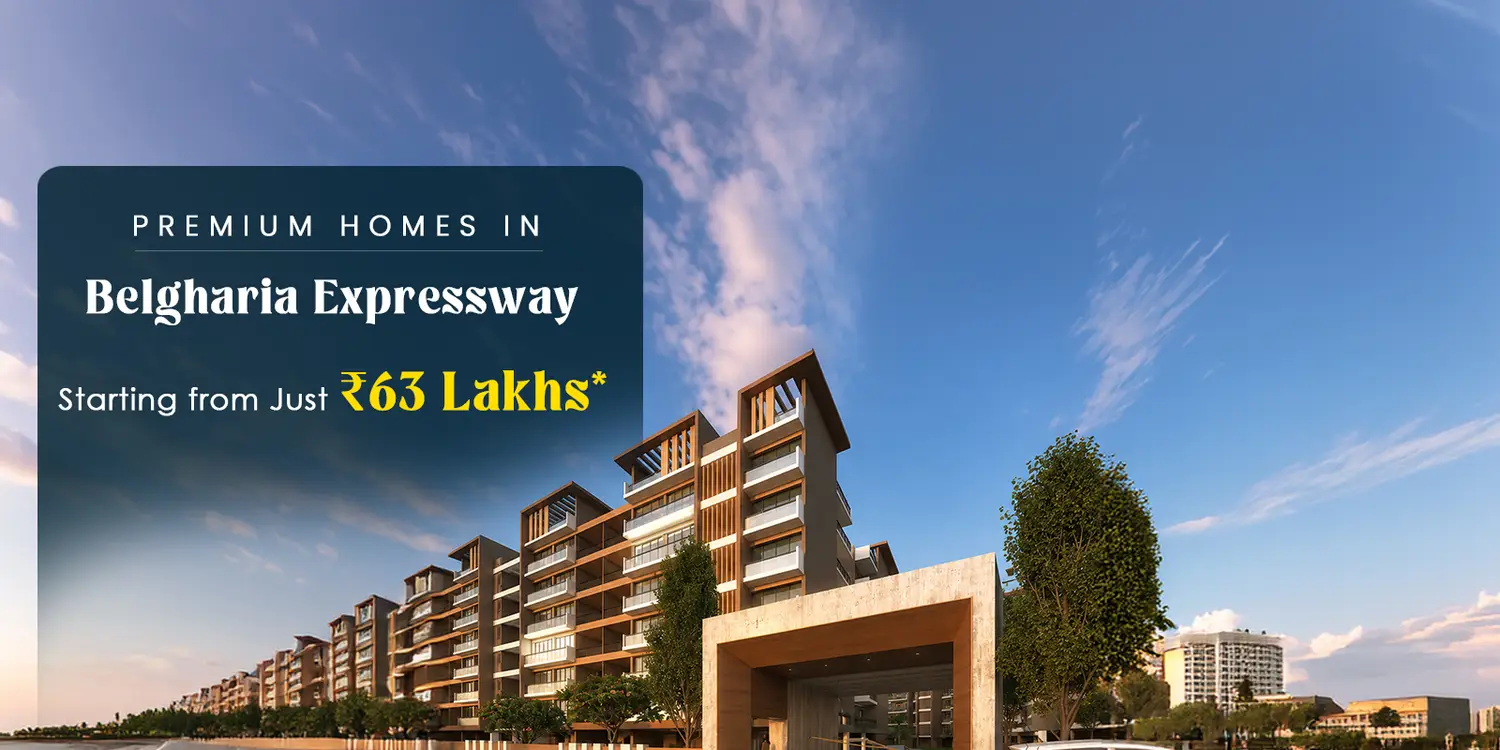
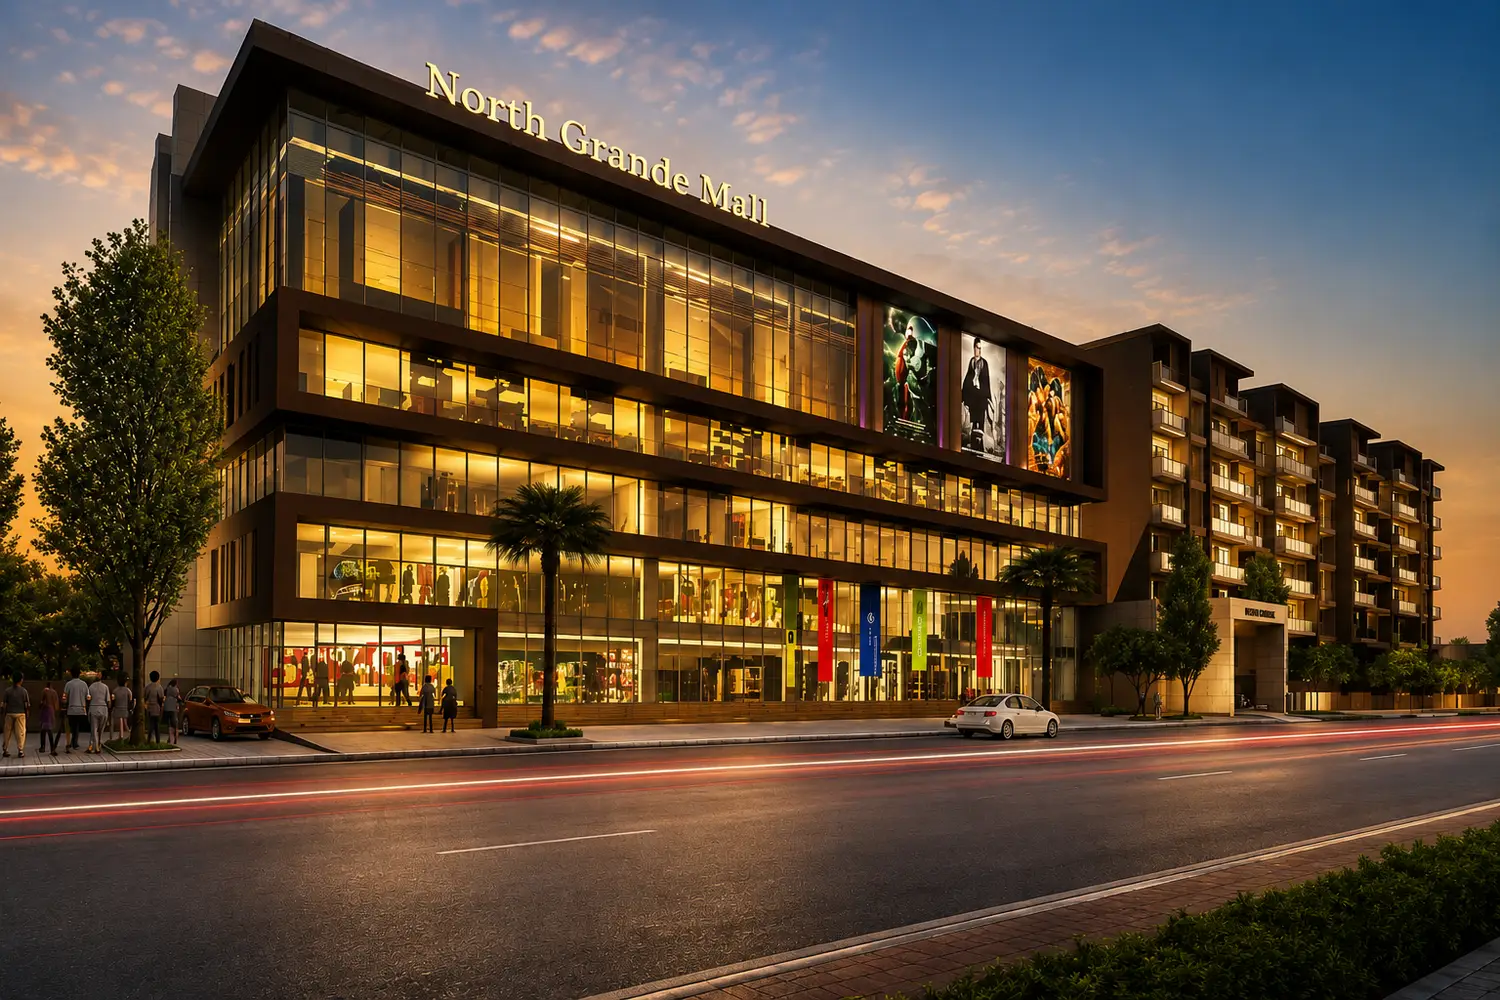
North Grande mixed-use development featuring a modern shopping mall, premium residential apartments and contemporary architecture.

Location 

The Right Address for a Better Tomorrow

location-pin

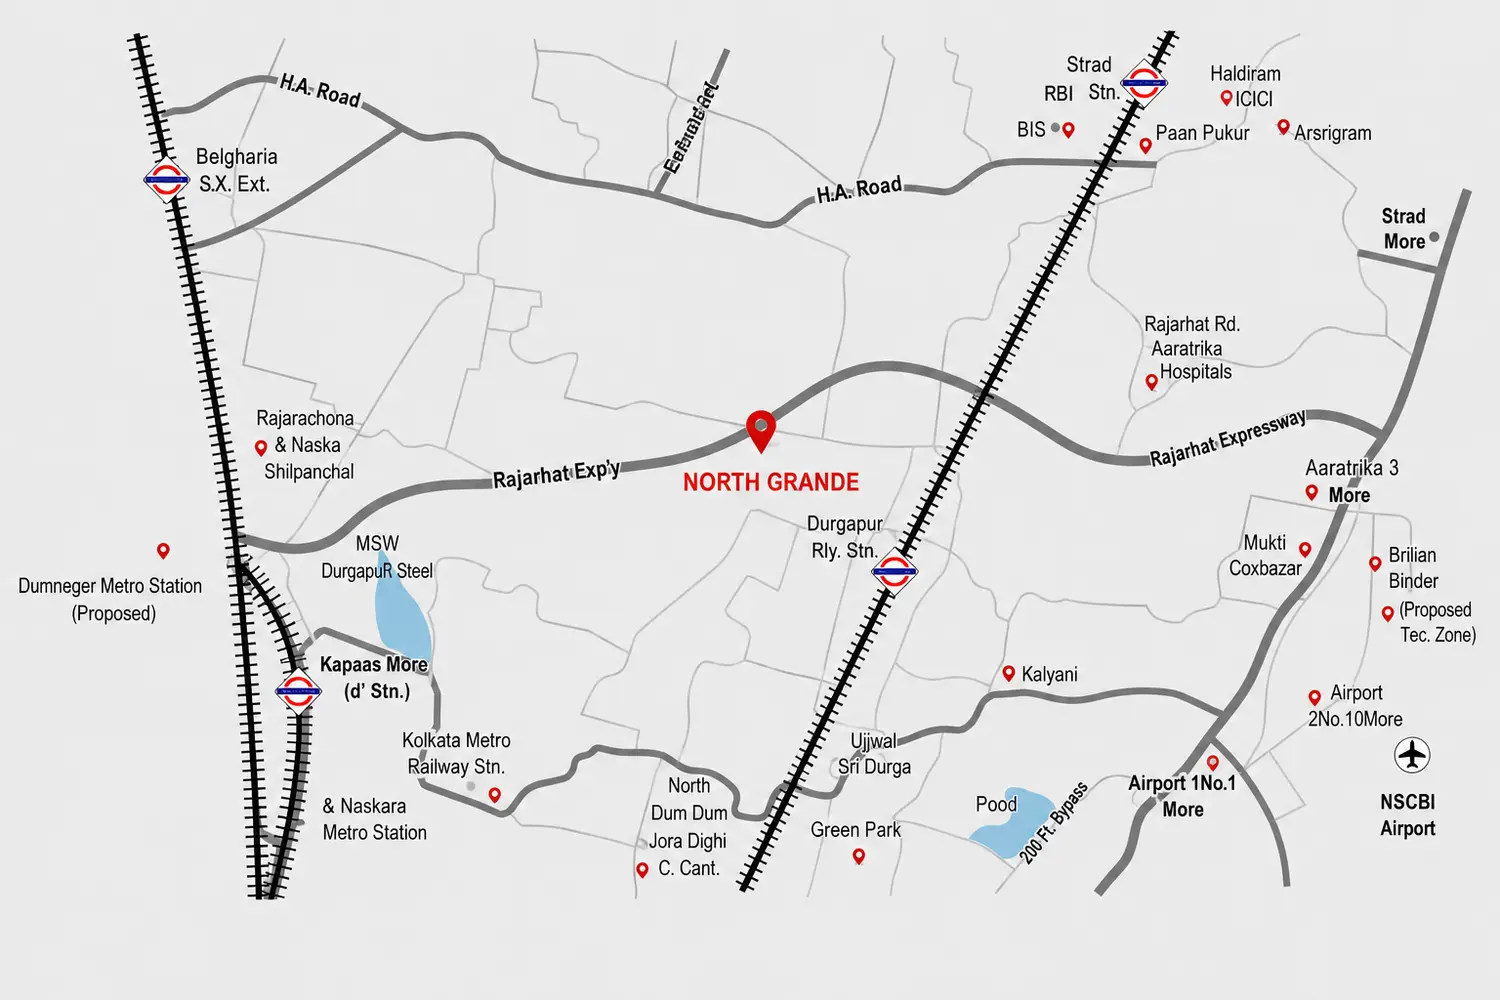
1 minute from Belgharia Expressway

location-pin

10 minutes from Baranagar Metro Station

location-pin

3 minutes from Durganagar Railway Station

location-pin

10 minutes from Netaji Subhas Chandra Bose International Airport

North Grande location map highlighting proximity to Rajarhat Expressway, NSCBI Airport, metro stations, hospitals and major road networks.

Master Plan

Rafted for Luxury, Designed for Life
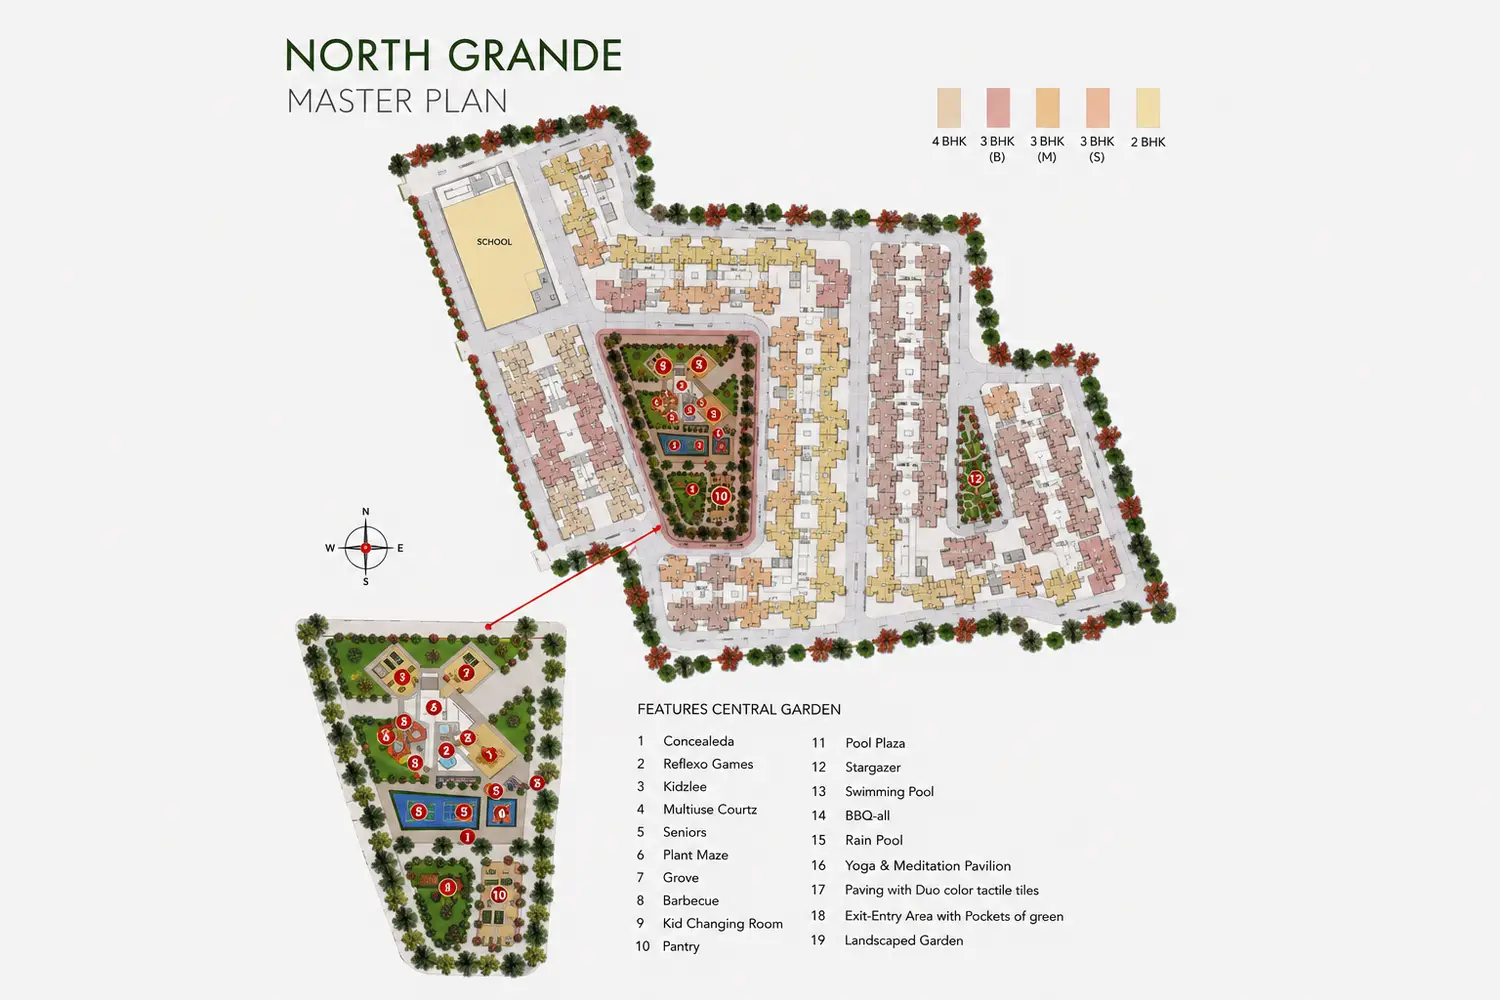
North Grande master plan featuring residential towers, central landscaped garden, swimming pool, children's play area, sports courts and premium lifestyle amenities.

Plan Details

Where Luxury Meets Lasting Value

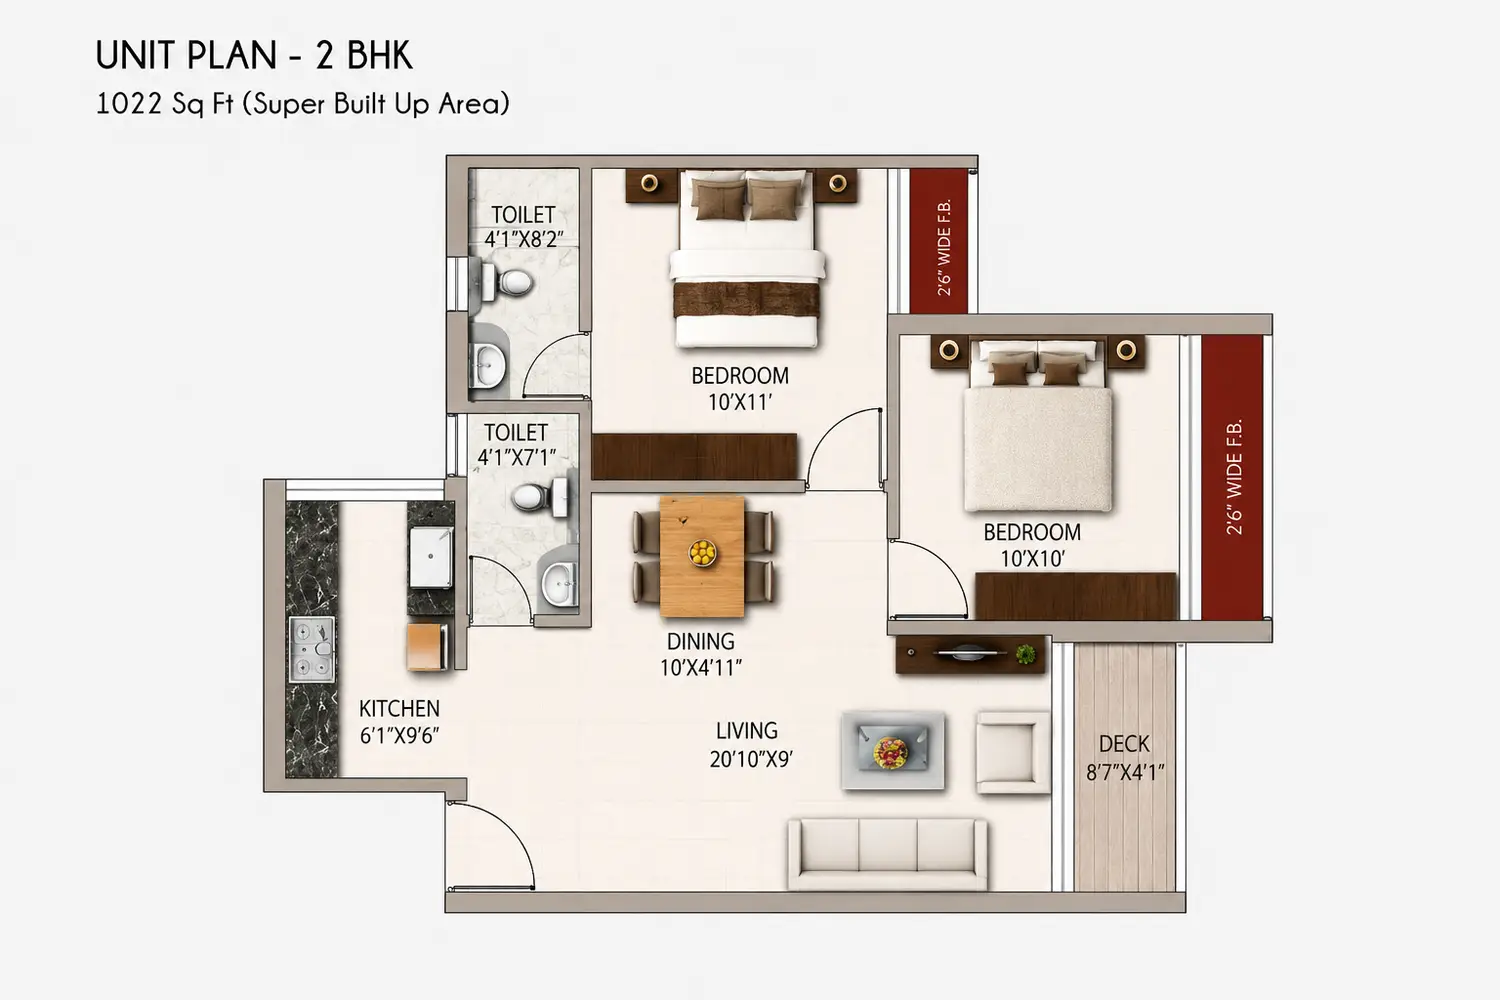
2 BHK Units

Size : 1022 sq.ft. SBU

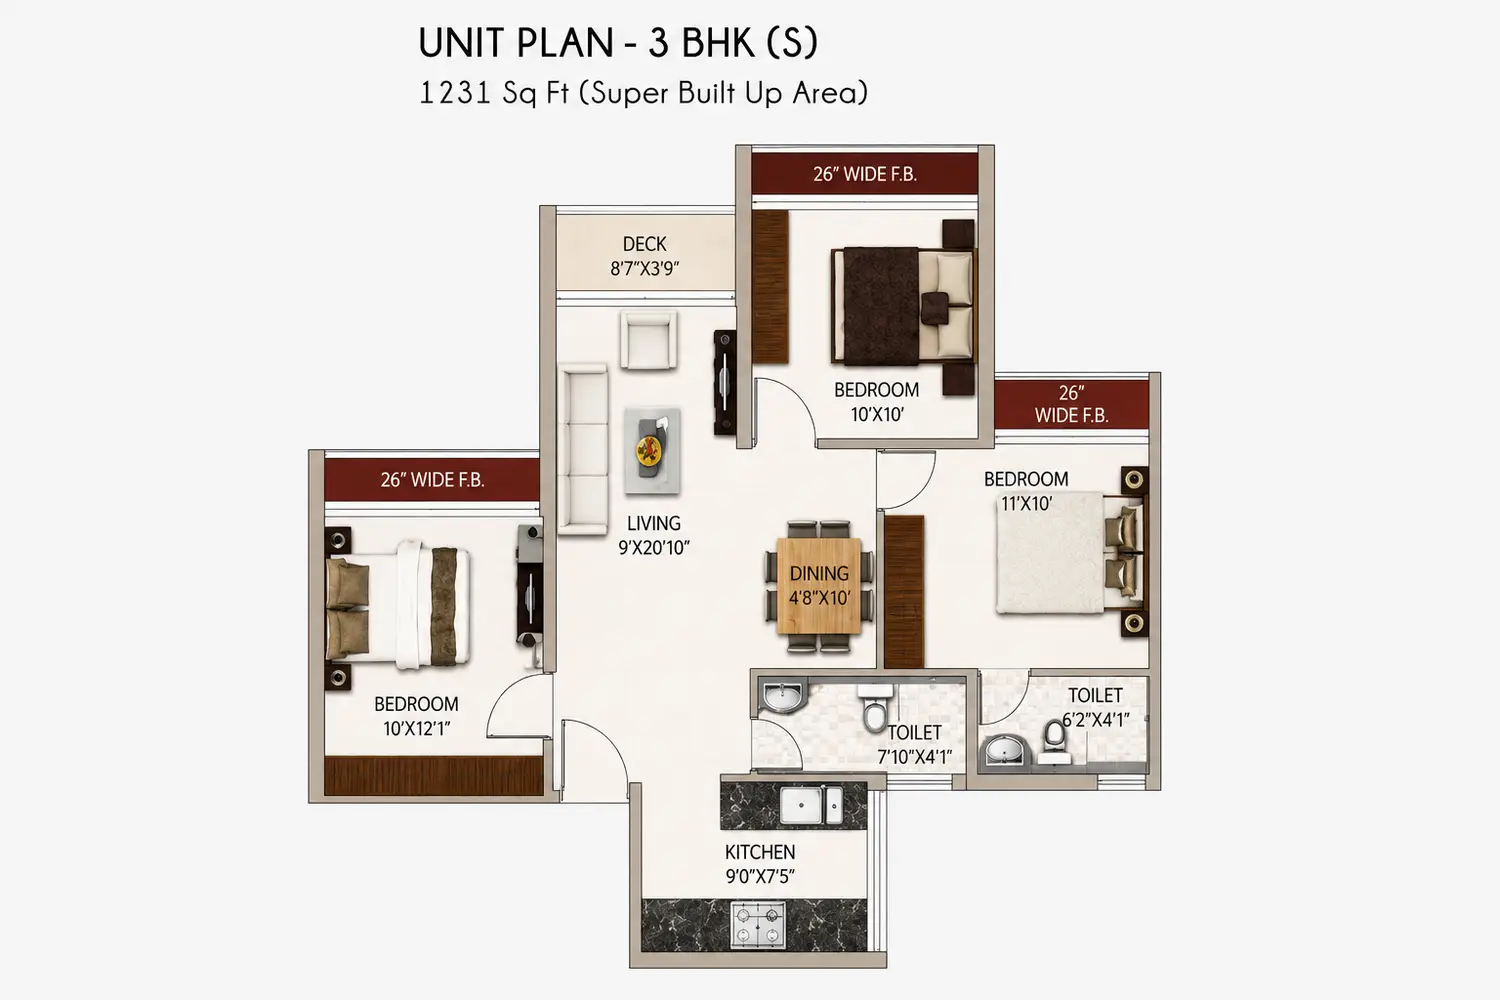
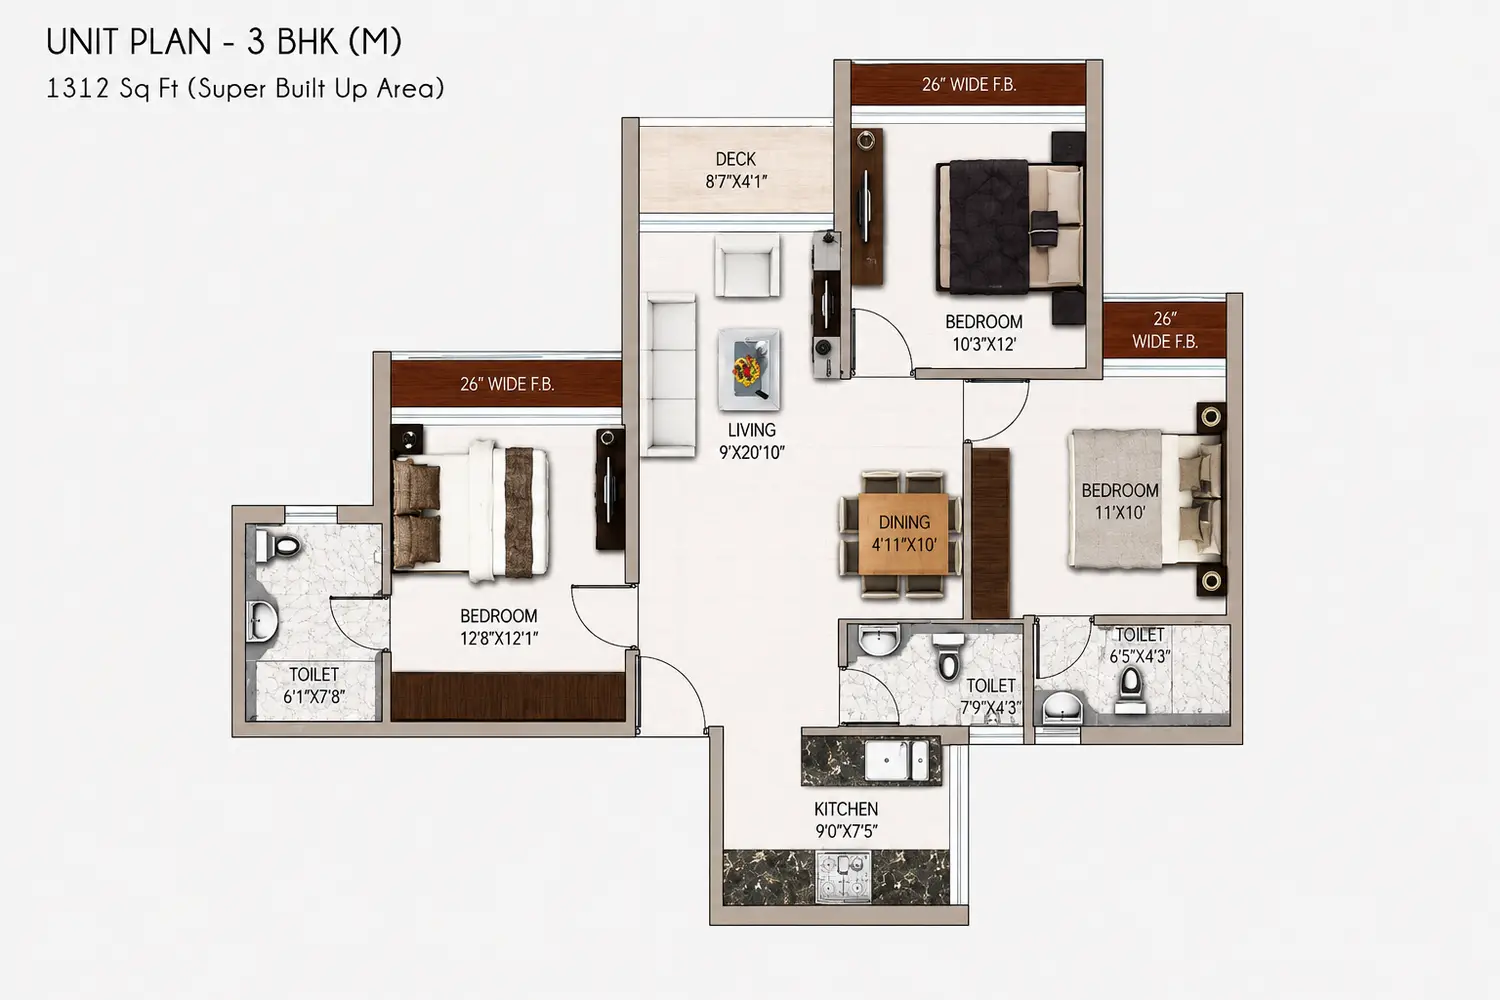
3 BHK Units

Size : 1231 - 1460 sq.ft. SBU

North Grande 2 BHK apartment floor plan featuring two bedrooms, living and dining area, kitchen, two bathrooms and a private deck.
North Grande 3 BHK apartment floor plan featuring three bedrooms, spacious living and dining area, kitchen, two bathrooms and a private deck.
North Grande 3 BHK apartment floor plan featuring three bedrooms, spacious living and dining area, kitchen, three bathrooms and a private deck.
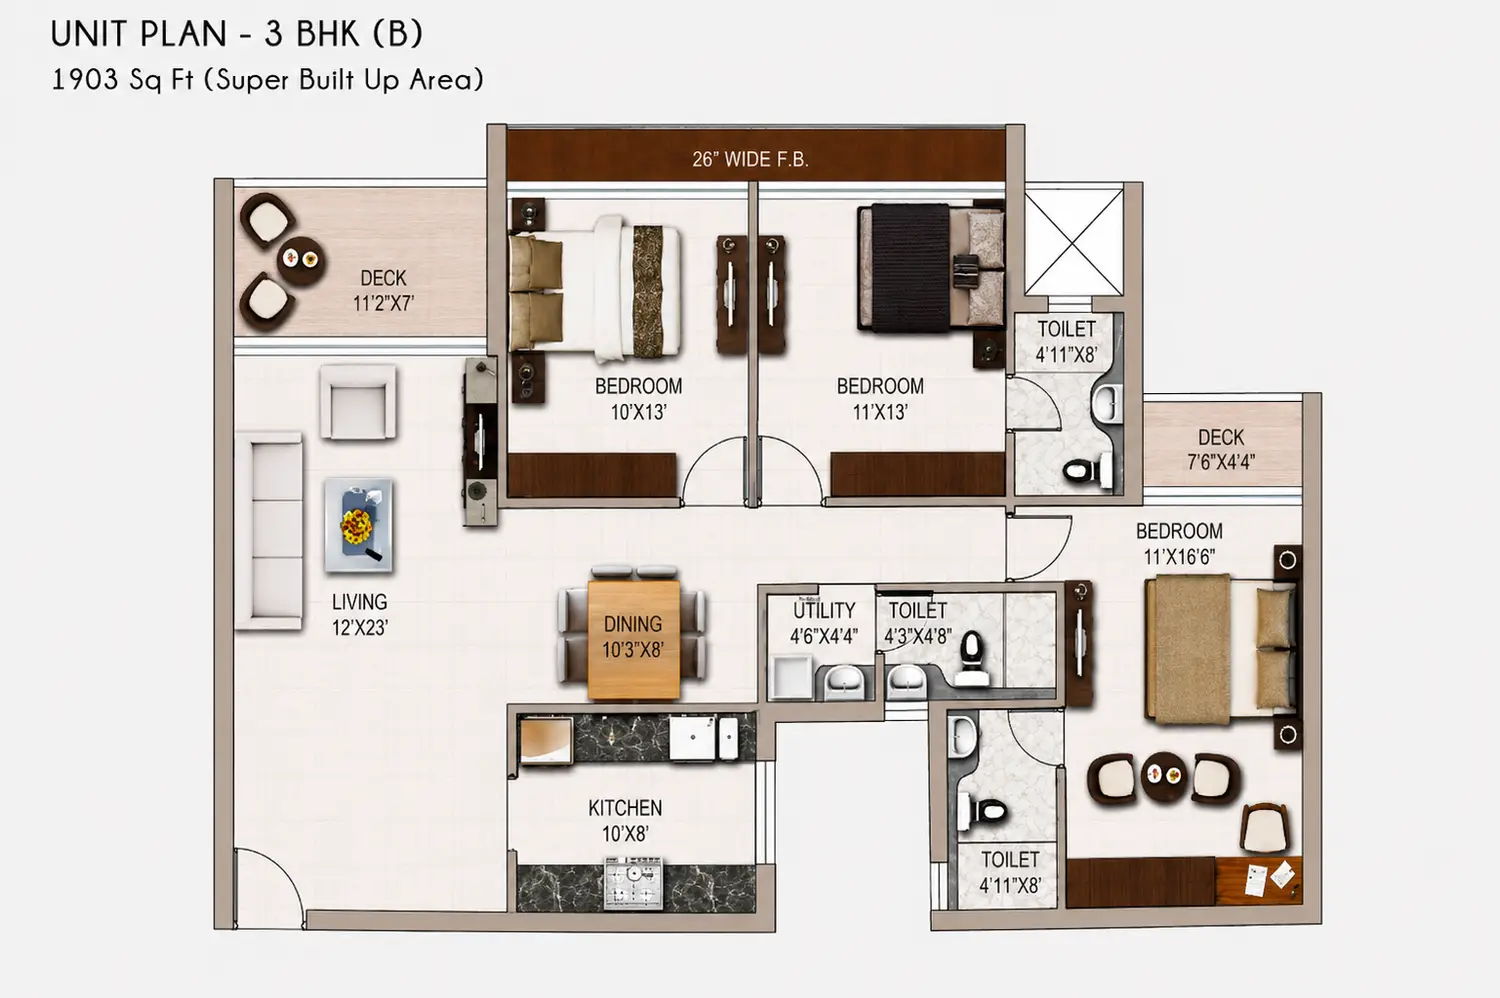
North Grande 3 BHK apartment floor plan featuring three bedrooms, spacious living and dining area, kitchen, utility space, three bathrooms and two private decks.
Project RERA Reg No: HIRA/P/NOR/2019/000529 | rera.wb.gov.in
Disclaimer : This website is managed by Divine Edge Properties, an authorized marketing partner with rera registration number : WBRERA/A/NOR/2025/000779. This is not the official website of the developer. Information provided is for marketing purposes only and does not constitute an offer to avail any service. Prices mentioned are subject to change without notice. Images are for representation purposes only.

Get The Brochure Now
Please fill all the required fields!
Please accept terms and conditions to proceed
Get Floor Plan & Price Details
Please fill all the required fields!
Please accept terms and conditions to proceed
Please wait